

Architectural Signage Design
Architectural signage helps people understand a space, not just label it. At Nicolson Associates, we create architectural signage systems that unite navigation, information, architecture, and identity. We design signage based on how people arrive, make decisions, recognize destinations, and move through the built environment.
From building identification to directional and informational signs, our approach integrates every sign type into one clear, coordinated system.
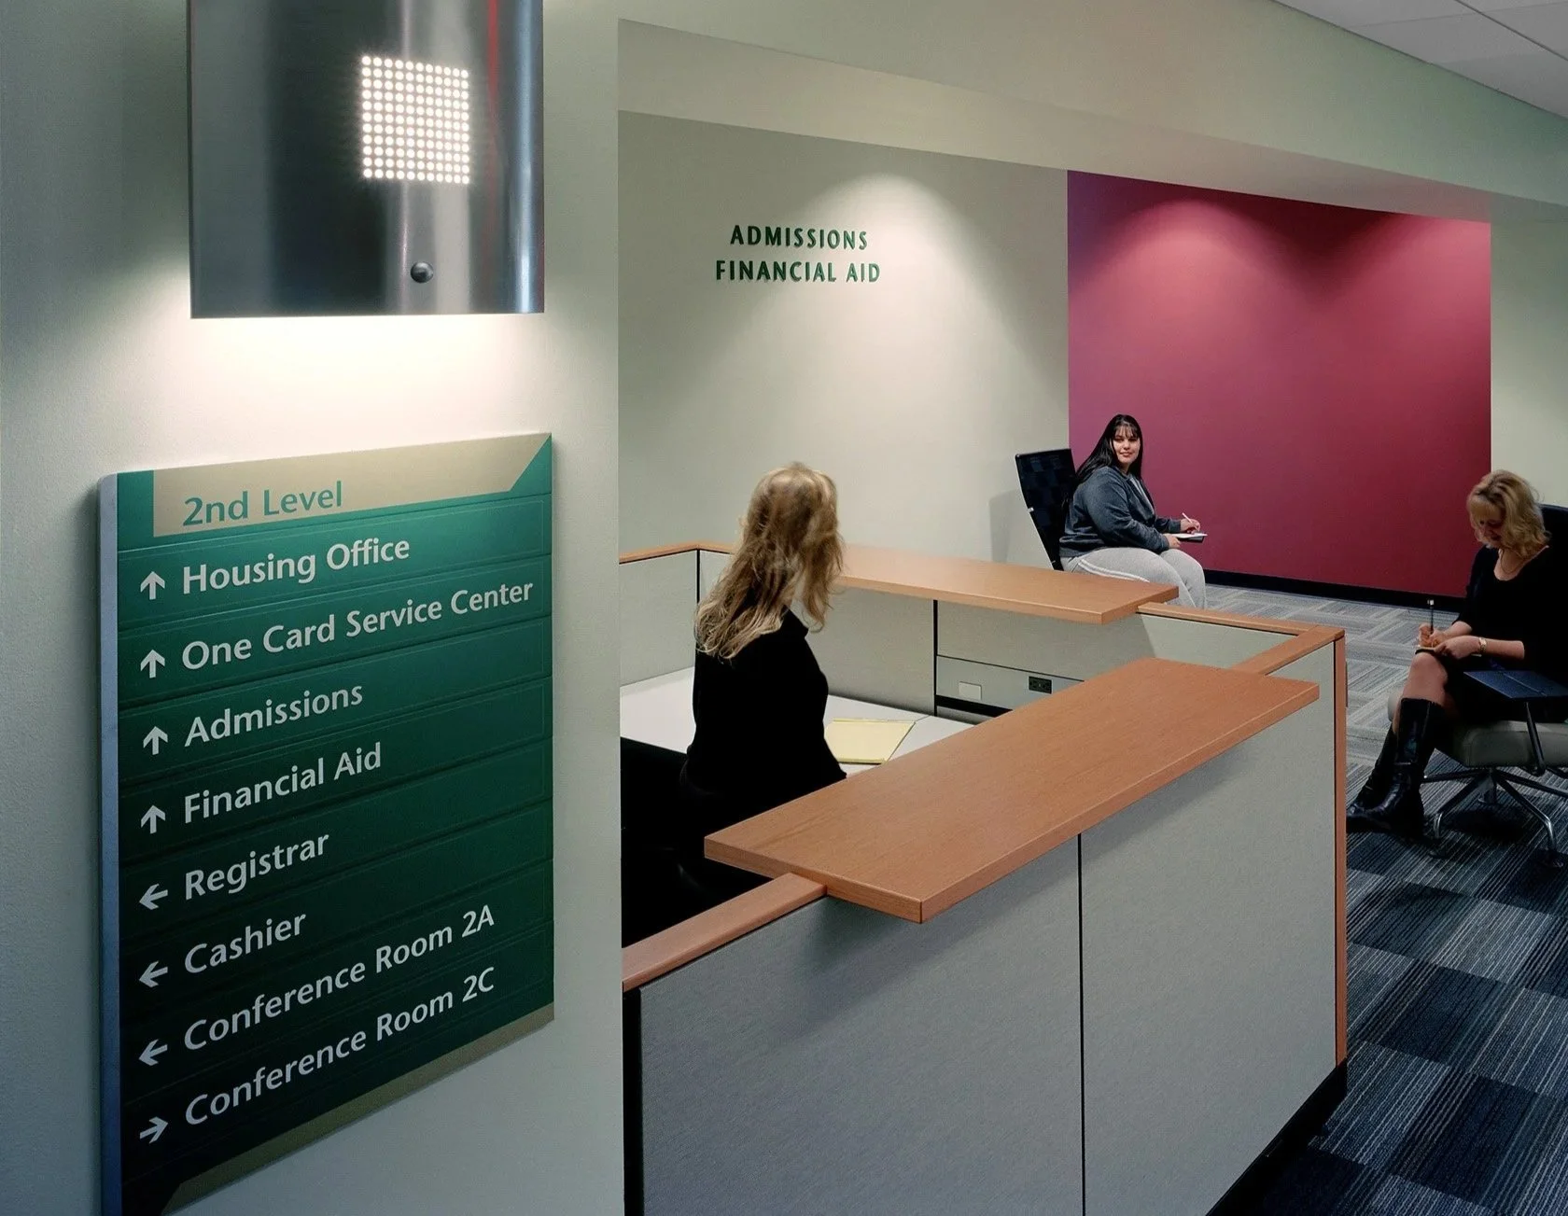
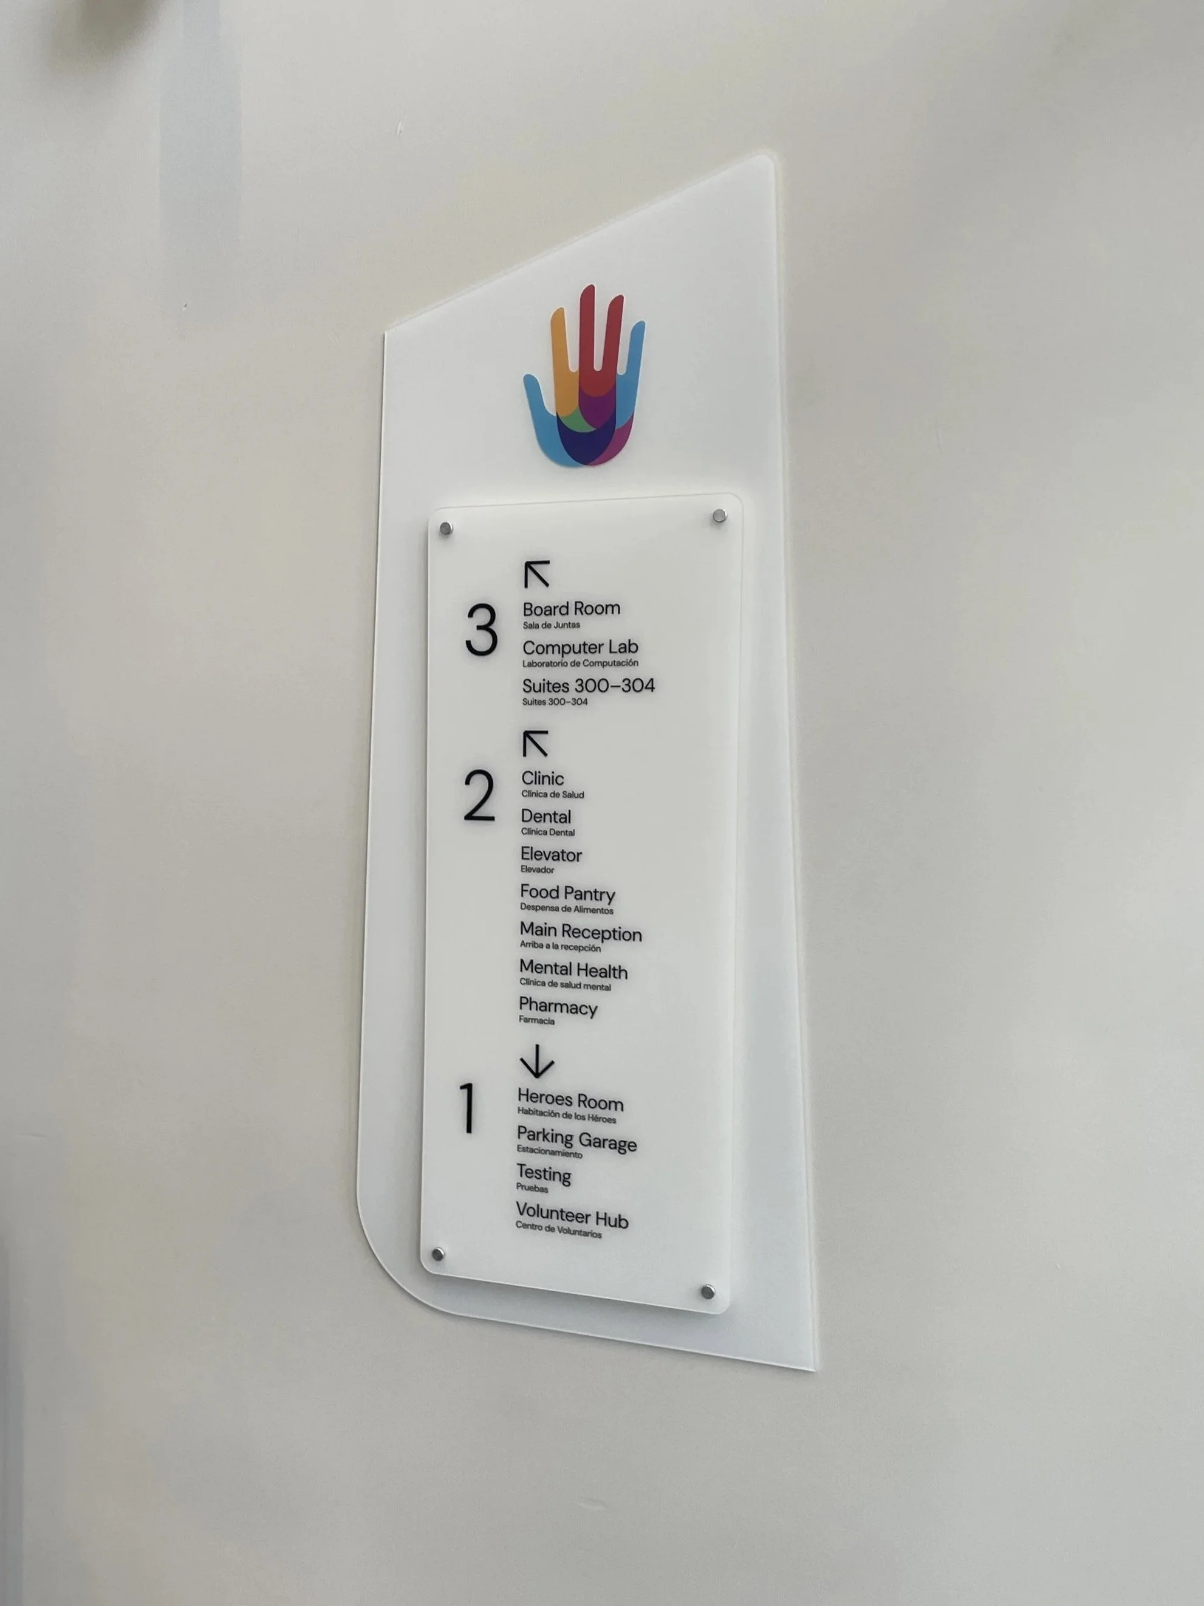
Architectural Signage That Complements the Built Environment
Successful architectural sign design connects organically to the surrounding architecture rather than functioning as an afterthought.
We evaluate factors such as:
Scale and proportion
Placement and sightlines
Typography
Color and visual hierarchy
Architectural finishes
Lighting and visibility
Circulation patterns
These details ensure signs remain noticeable, readable, and appropriate for their environment.
Our Approach to Architectural Sign Design
Our process begins by analyzing the people, the place, and the navigation challenges that drive the signage system.
-
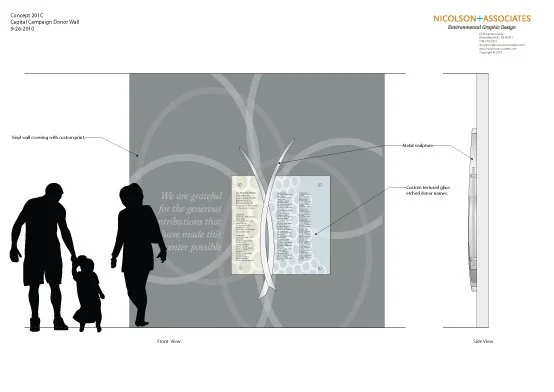
Understand the Environment
We review project goals, user needs, architectural plans, existing conditions, entrances, destinations, and circulation patterns.
-
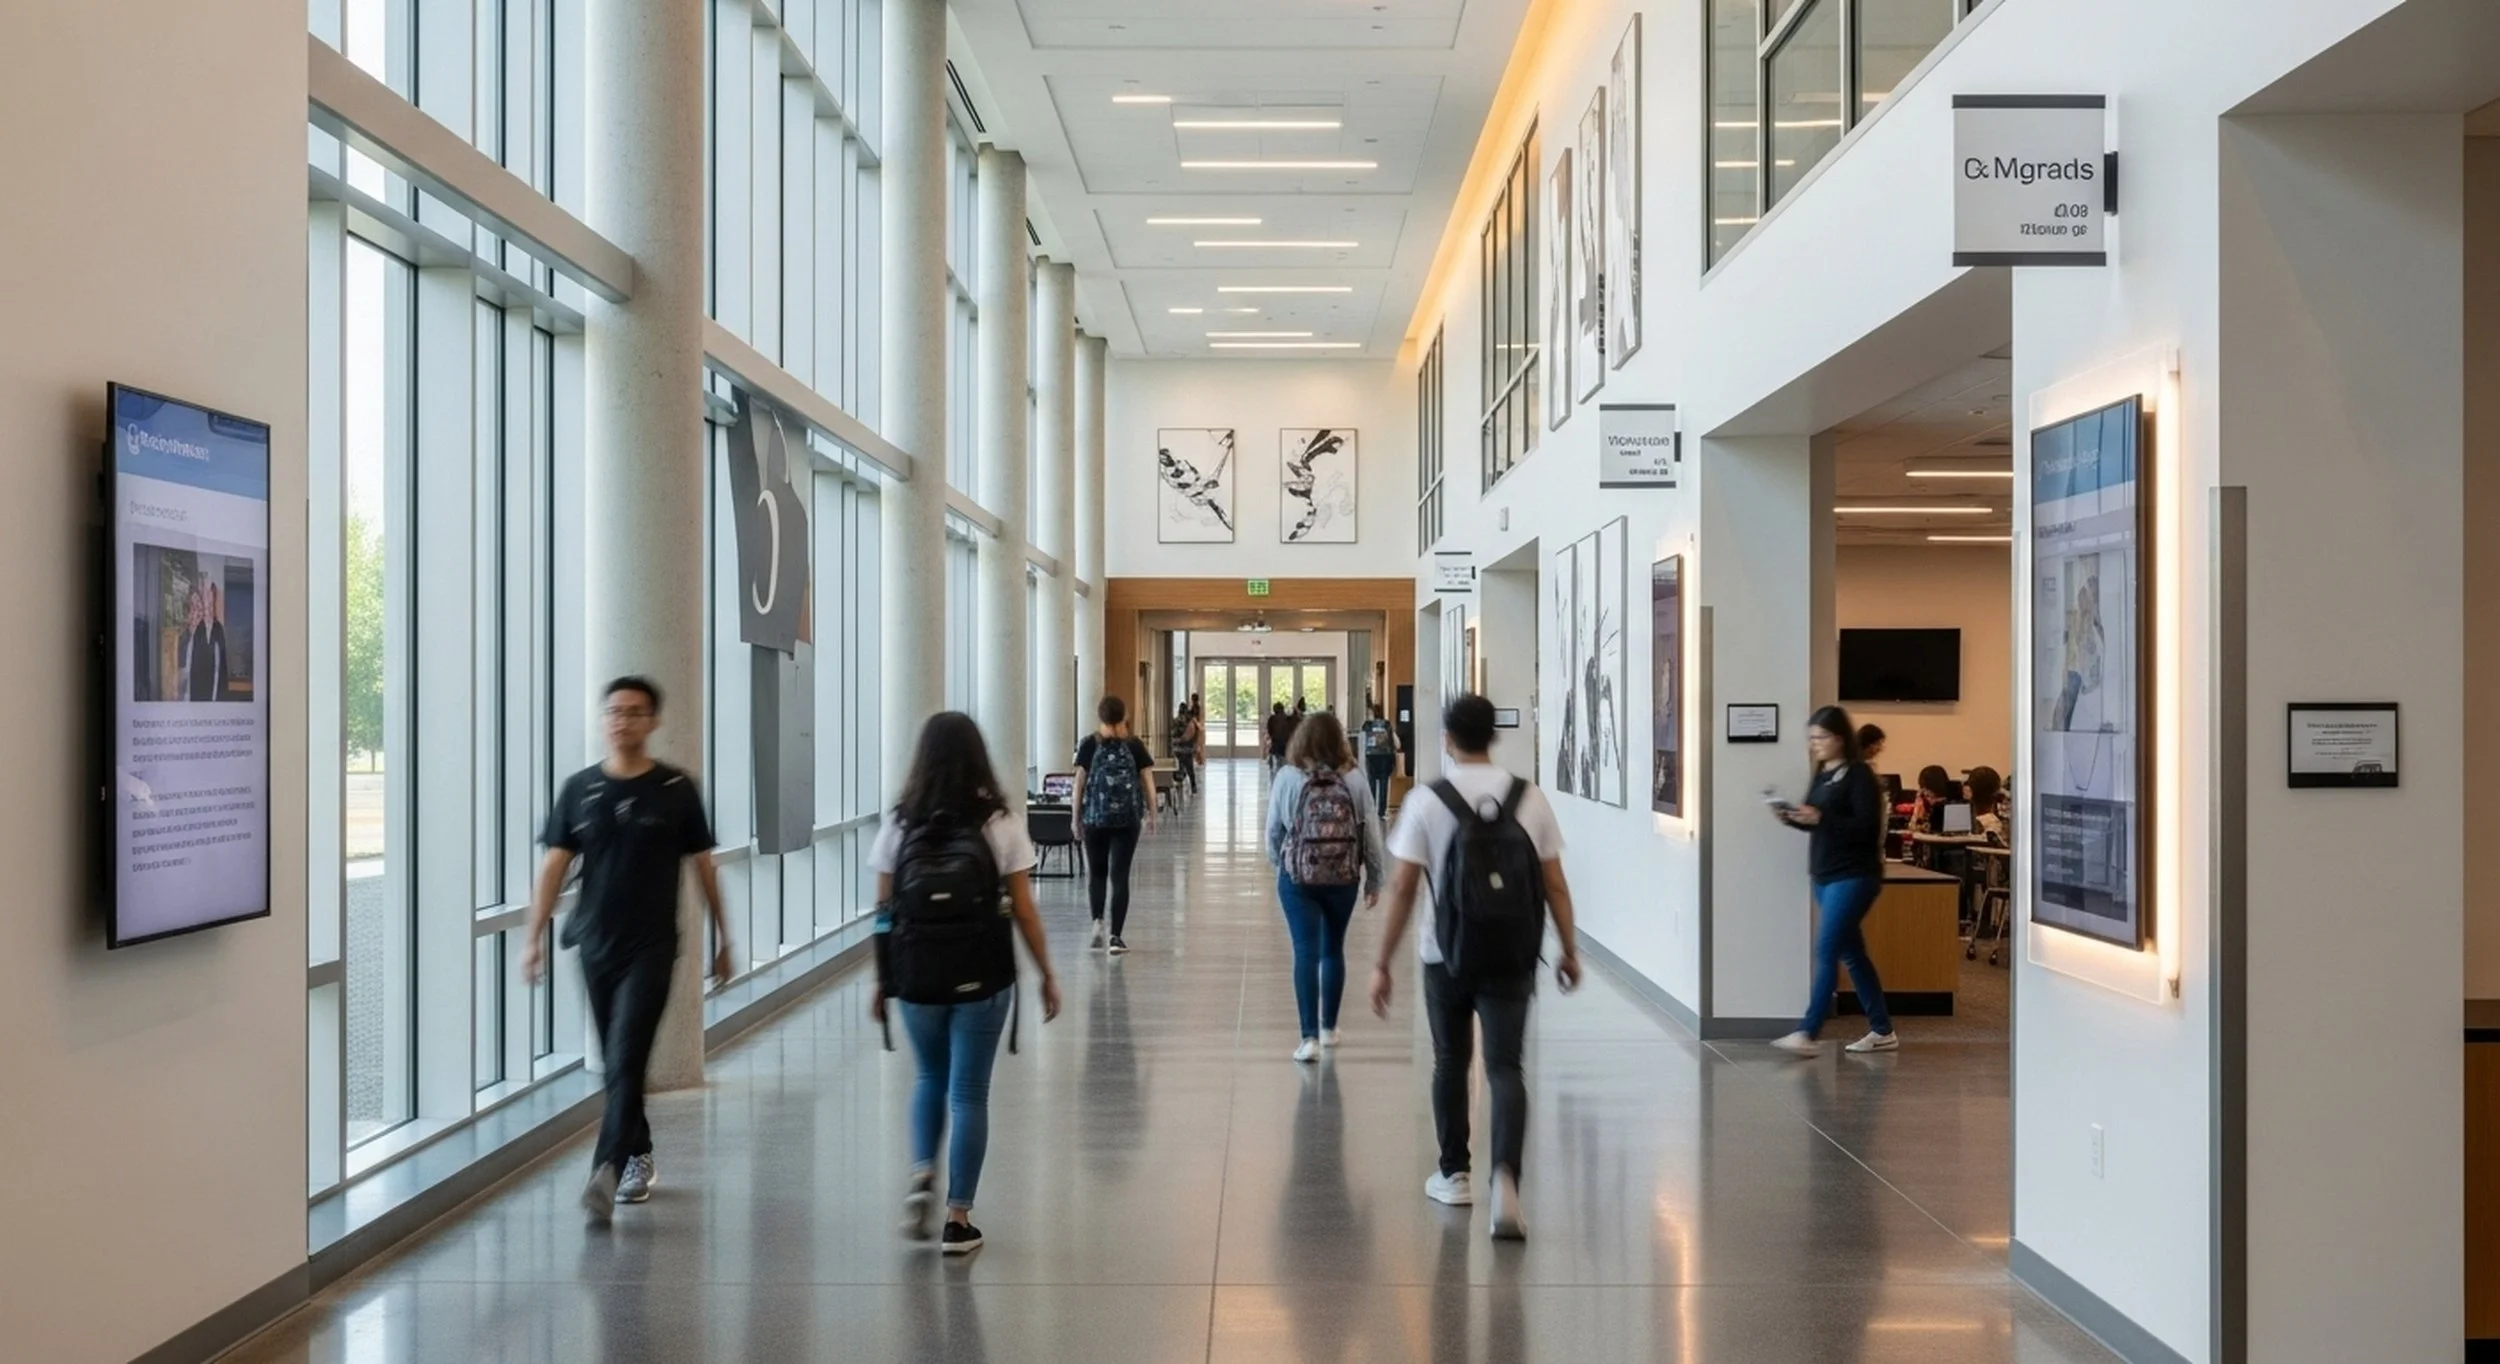
Study How People Move
We identify routes, intersections, decision points, and places where users need direction or confirmation.
-

Organize the Information
We establish destination names, message hierarchies, sign types, and sign locations to keep information clear and consistent.
-

Develop the Signage System
We create the visual language, sign families, and architectural signage designs that connect with the surrounding architecture and project identity.
-
Prepare for Implementation
Depending on the project scope, we support the system with sign location plans, message schedules, design documentation, bid packages, and implementation coordination.



Custom Architectural Signage for Complex Environments
Every building presents unique navigation and communication needs.
Custom architectural signage enables the sign system to respond directly to the architecture, project scale, user groups, brand identity, accessibility requirements, and circulation patterns of a specific environment.
We design custom solutions specifically for:
Multi-building campuses
Complex healthcare facilities
Universities
Civic environments
Mixed-use properties
Office buildings
Cultural destinations
Hospitality and travel environments
We never customize for customization's sake; every design decision must make the environment easier to understand and navigate.


Architectural Signage Types
Depending on the project, we incorporate the following into an architectural signage system:
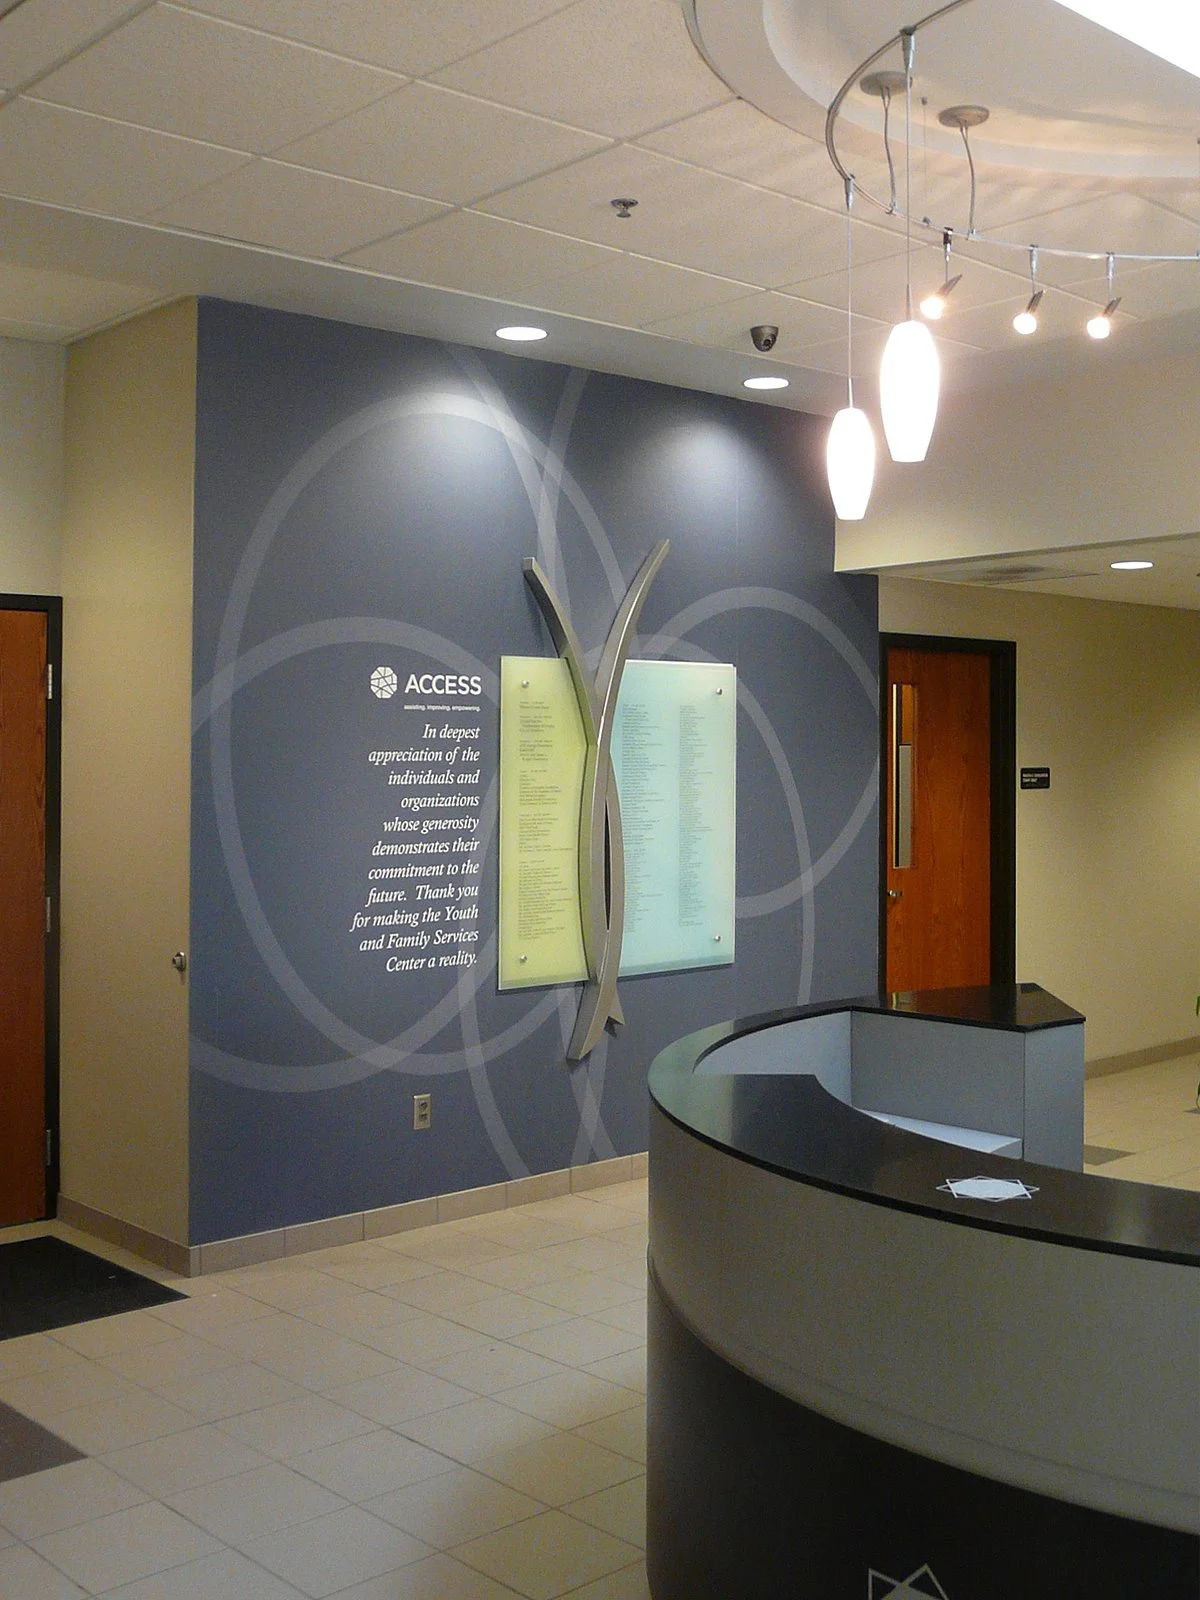
Building Identification: Helps visitors recognize properties, buildings, entrances, departments, and primary destinations.
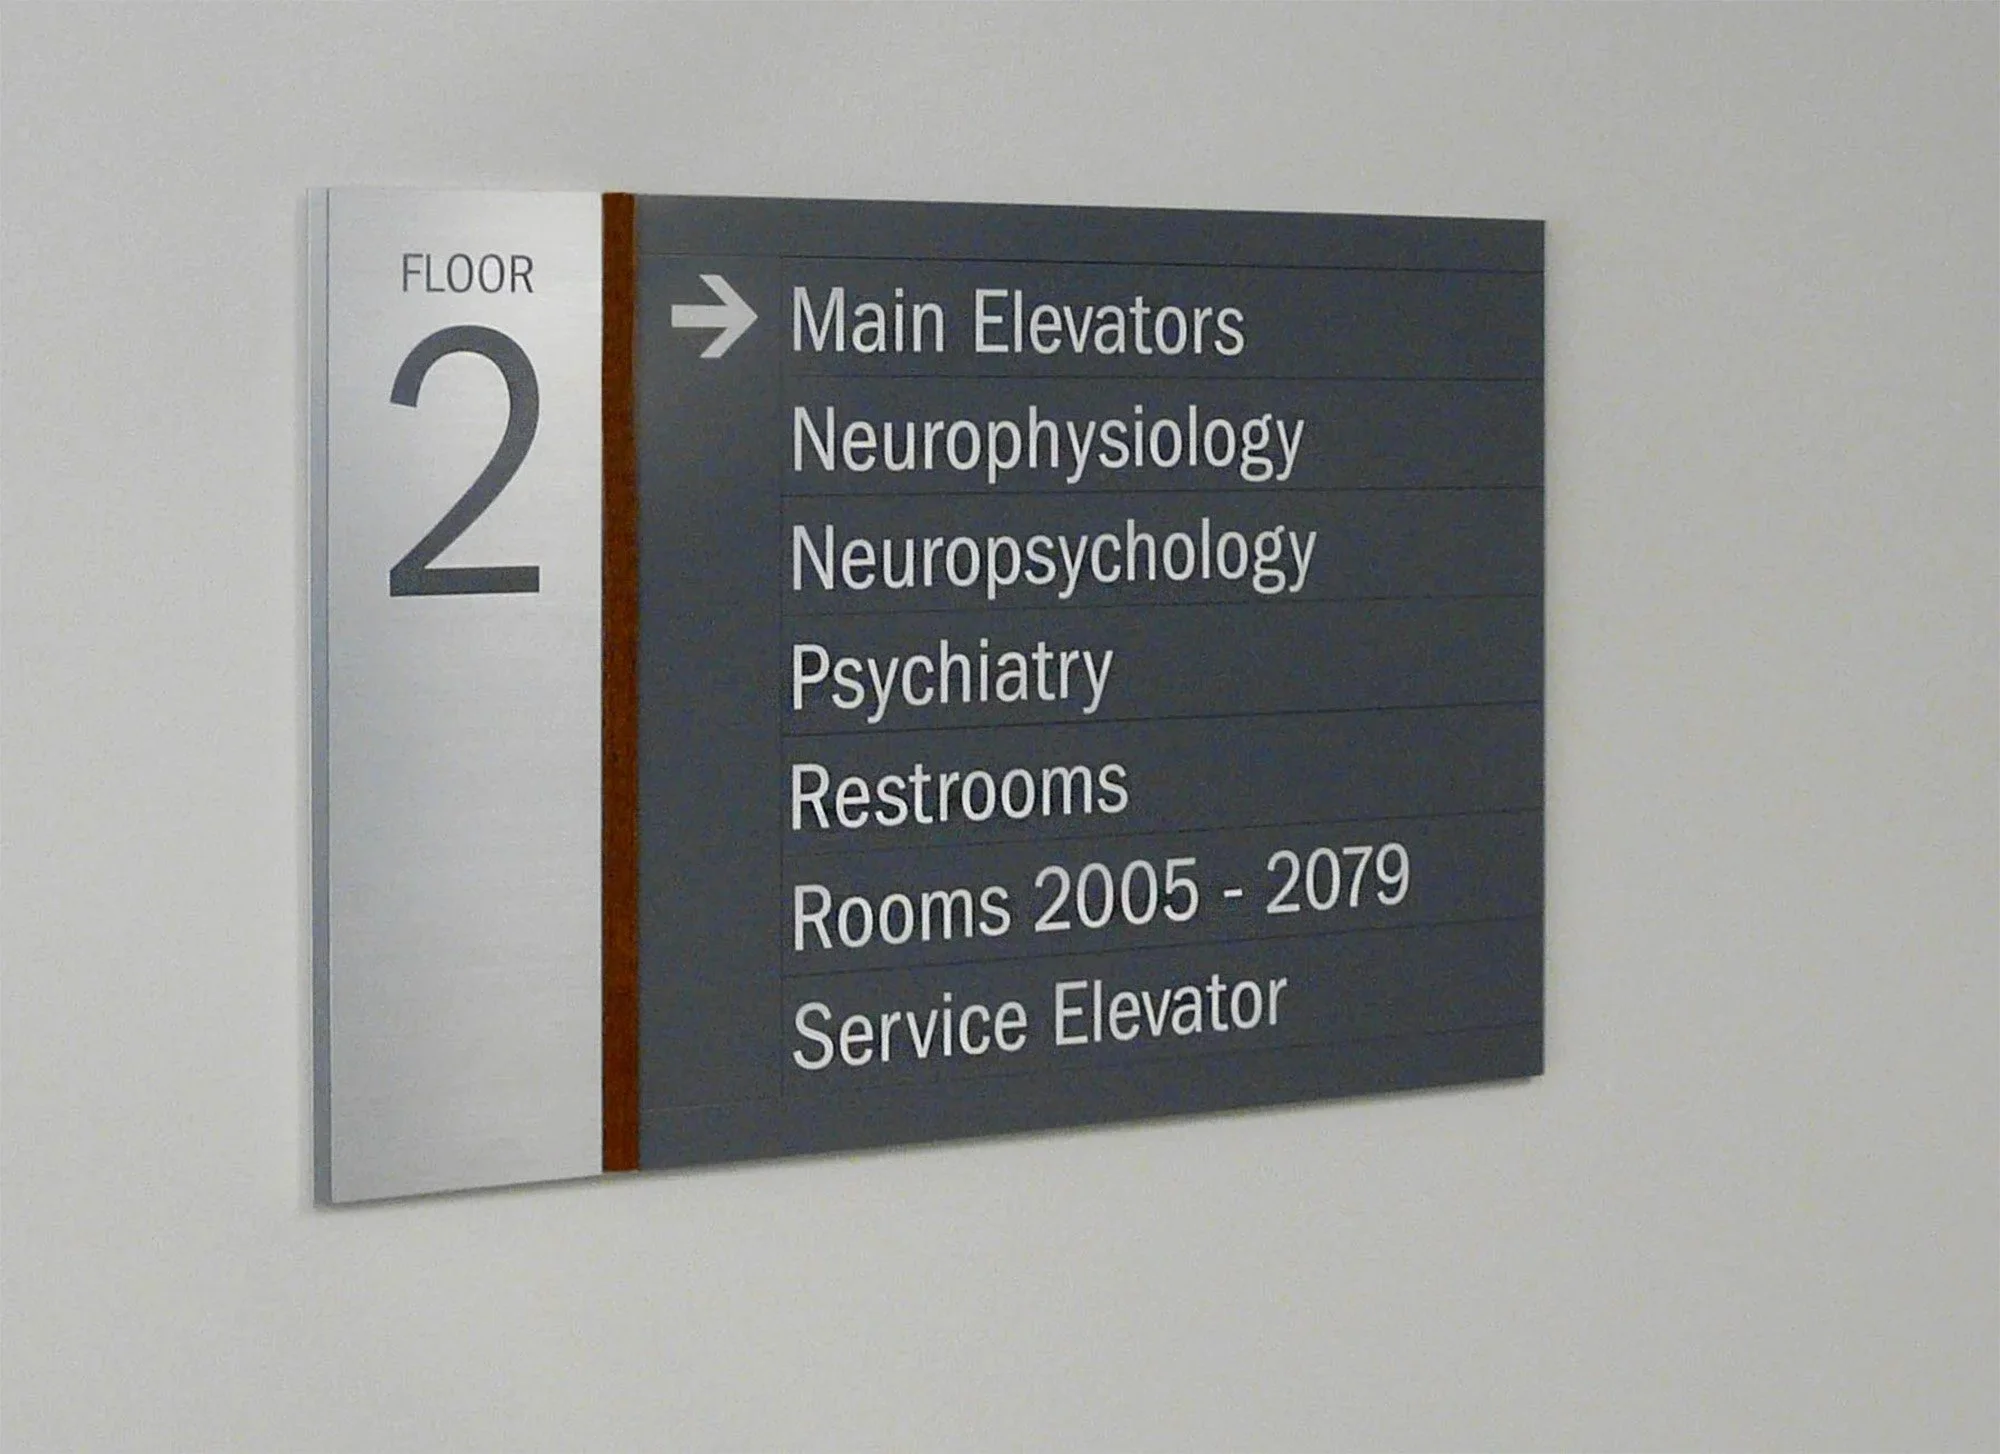
Directional & Wayfinding Signage: Guides people through intersections, corridors, parking areas, campuses, and other decision points.
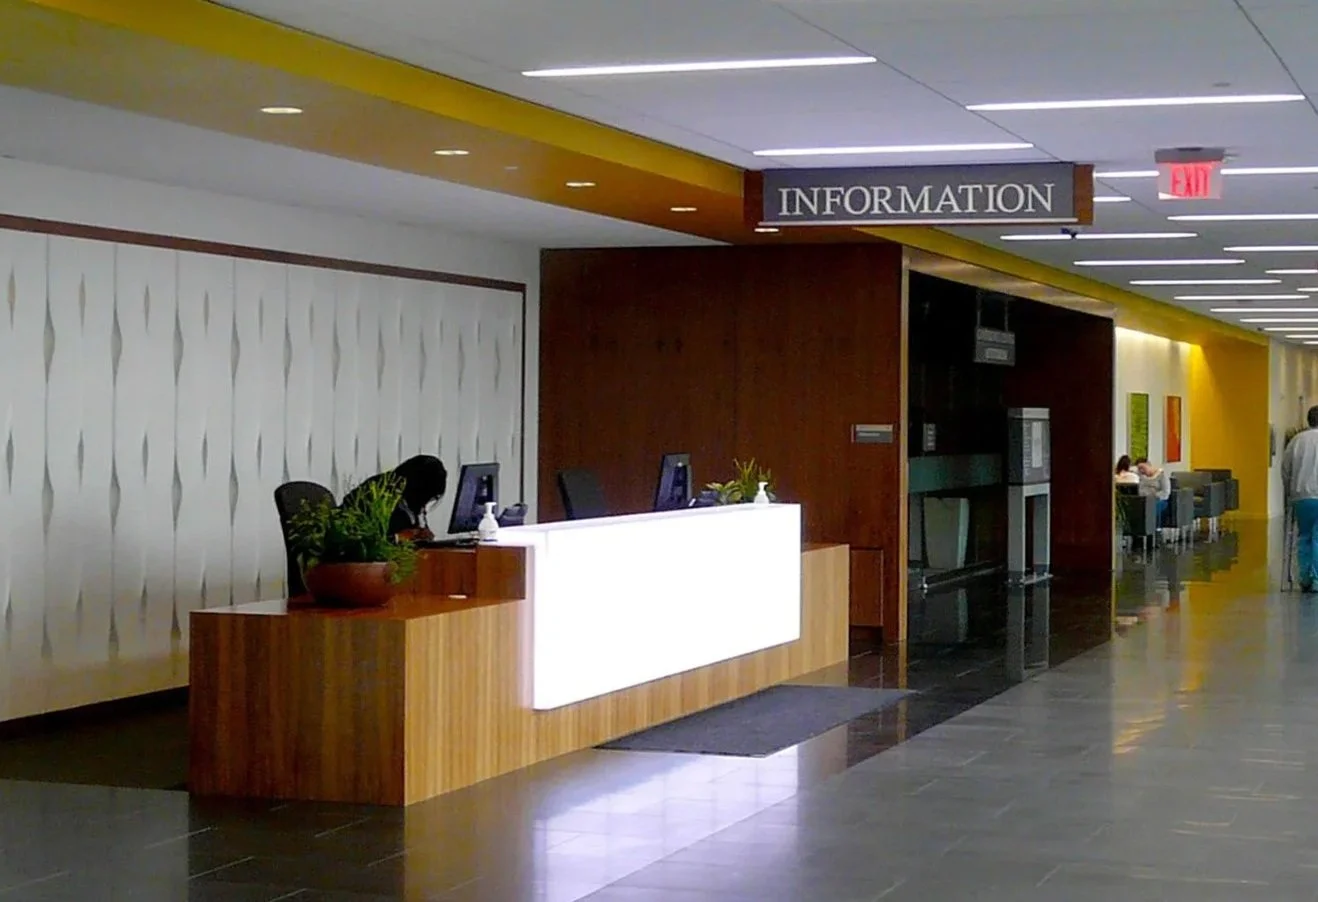
Identification Signs: Confirms that someone has reached the correct room, department, floor, tenant, or destination.
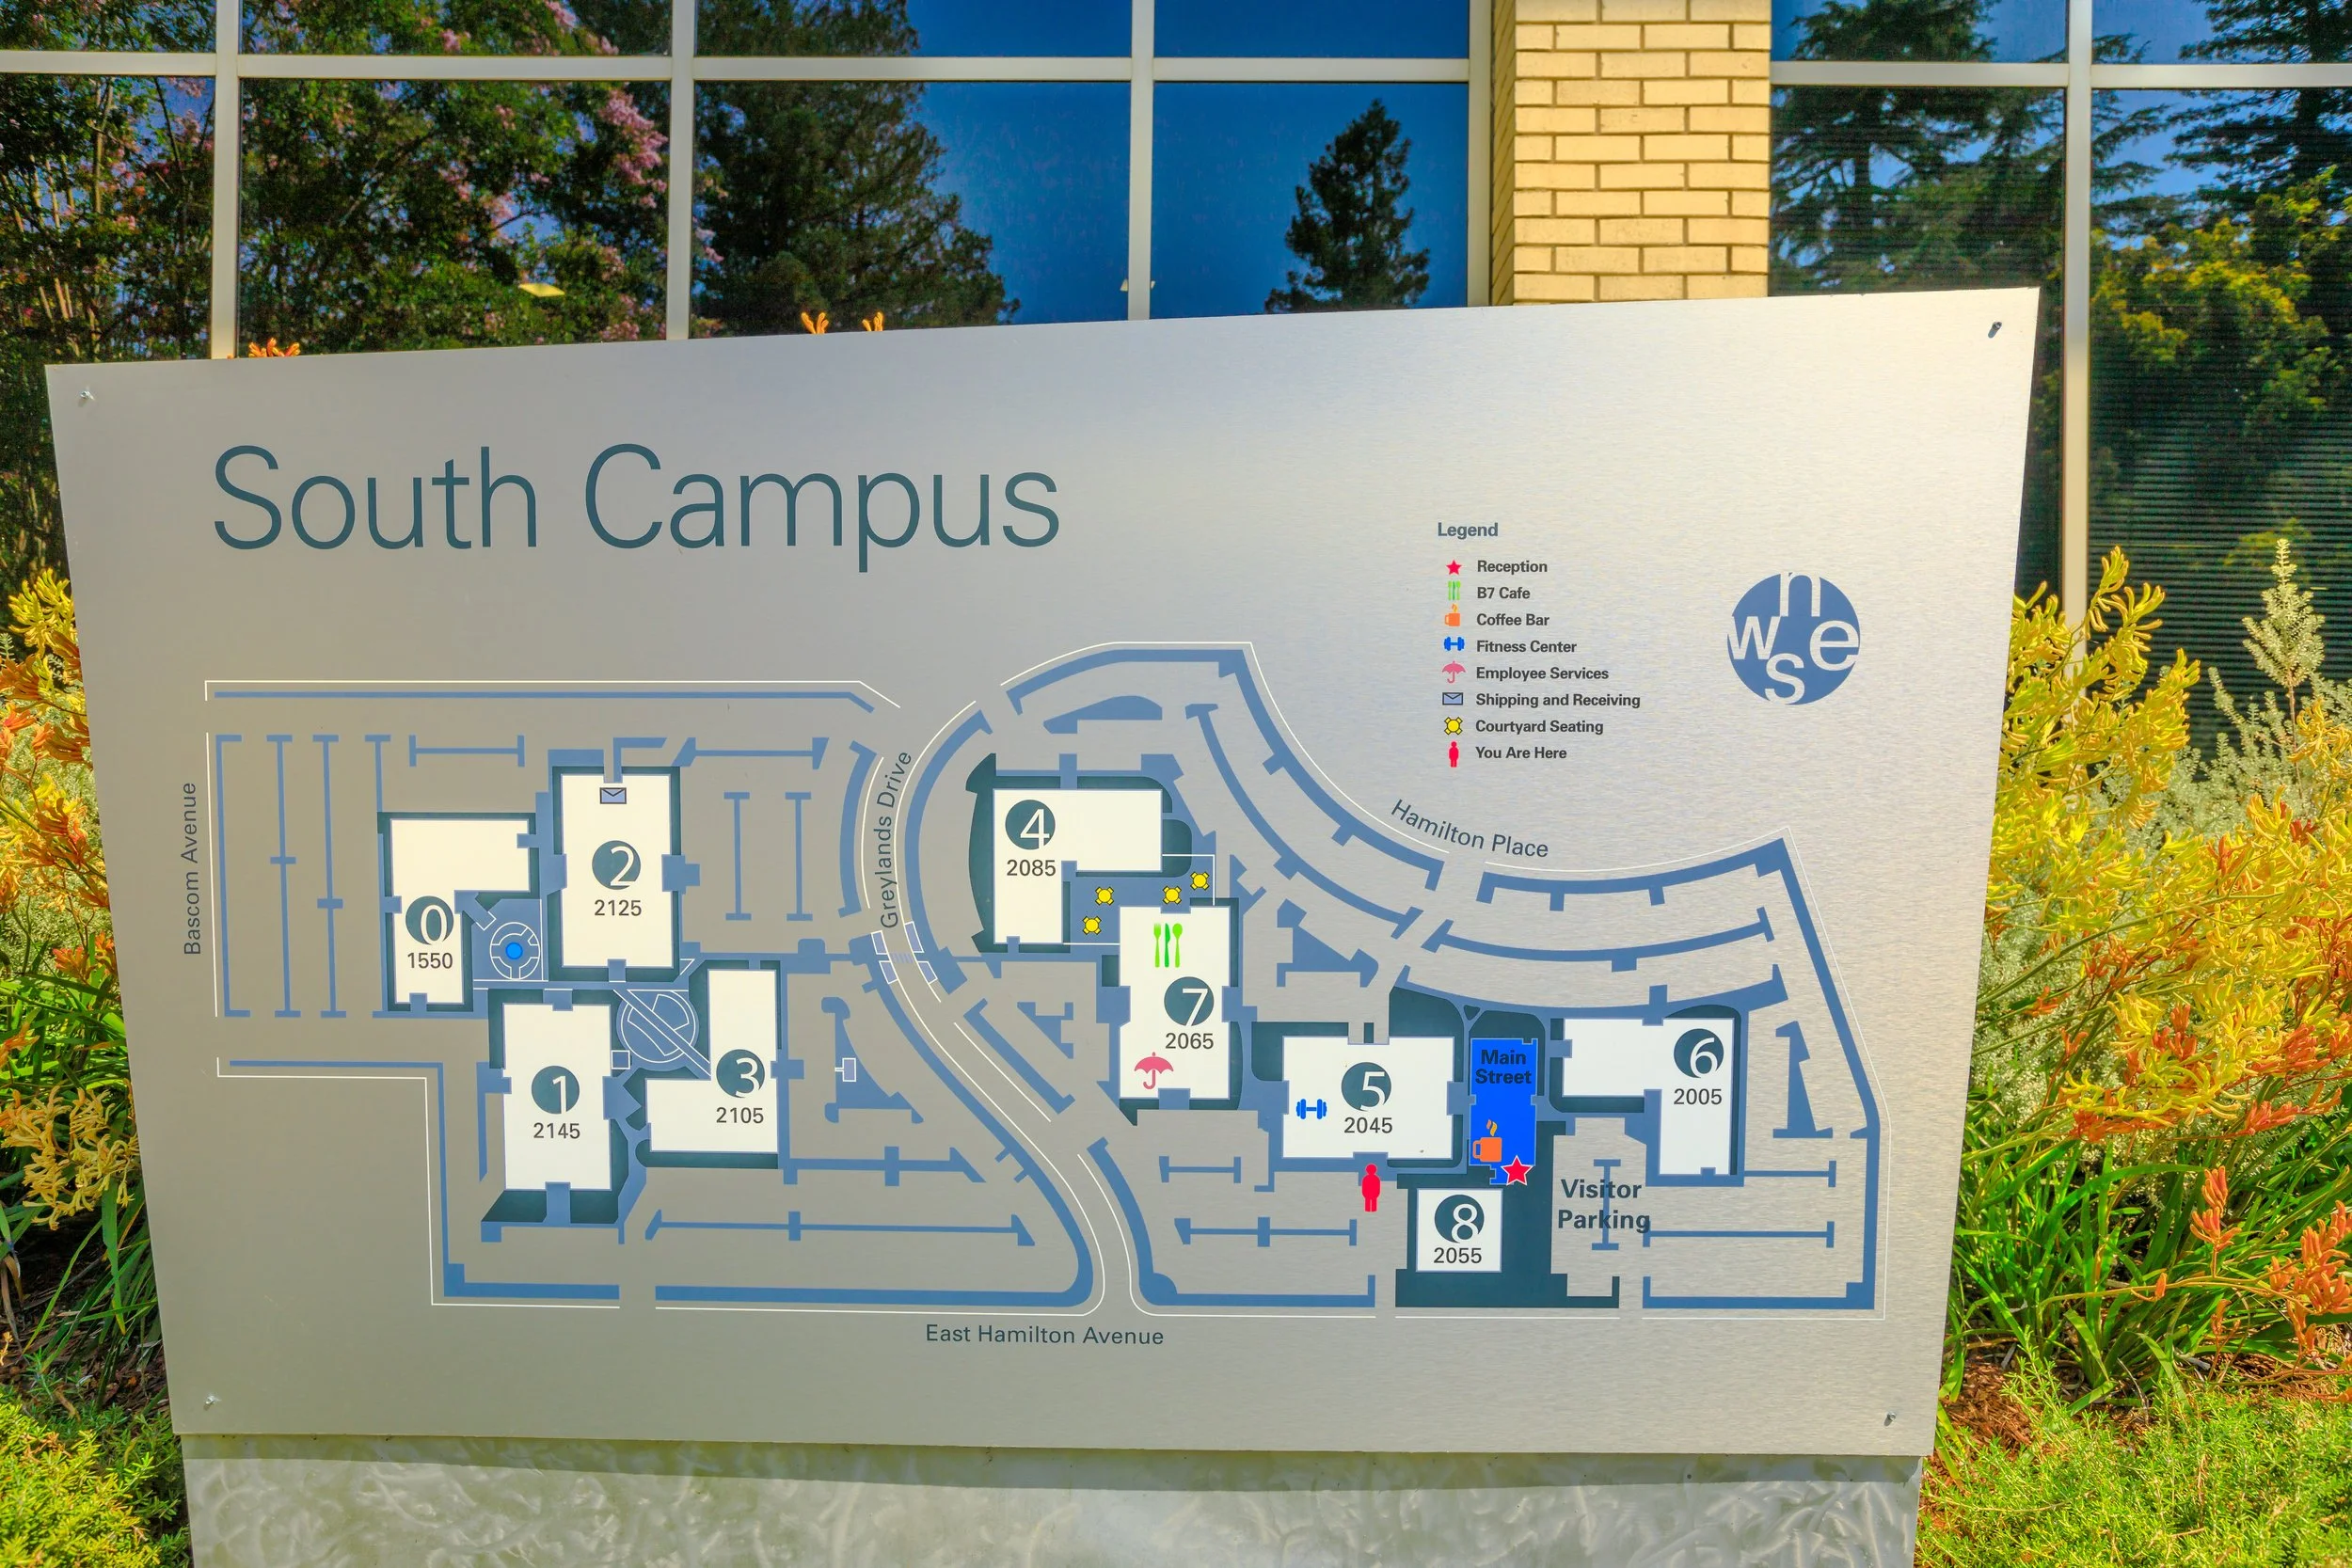
Informational Signage: Uses directories, maps, orientation information, and facility details to help users understand the environment.
Regulatory & Accessibility Signage: Communicates required safety information while supporting the wider sign system.
Experiential Graphics: Reinforces identity, history, or a sense of place while complementing the broader architectural signage system.


Designing Signage Around People
People experience buildings differently than architectural plans dictate. A first-time visitor might enter through an unexpected entrance, approach a destination from a different route, or need reassurance along the way.
That is why we analyze the full user journey:
How do people arrive?
Where do they orient themselves?
Where do they make decisions?
What information do they need?
How do they recognize their destination?
This human-centered approach allows us to design signage around real navigation behavior instead of isolating individual sign locations.
Architecture, Identity, and Wayfinding in One System
Architectural signage sits at the intersection of architecture, wayfinding, and visual identity. A coordinated system supports:
Architectural character
Clear navigation
Destination recognition
Organizational identity
Visual consistency
A stronger sense of place
The visual design enhances communication rather than competing with it. Clear typography, logical placement, consistent terminology, and recognizable sign families connect the entire system.
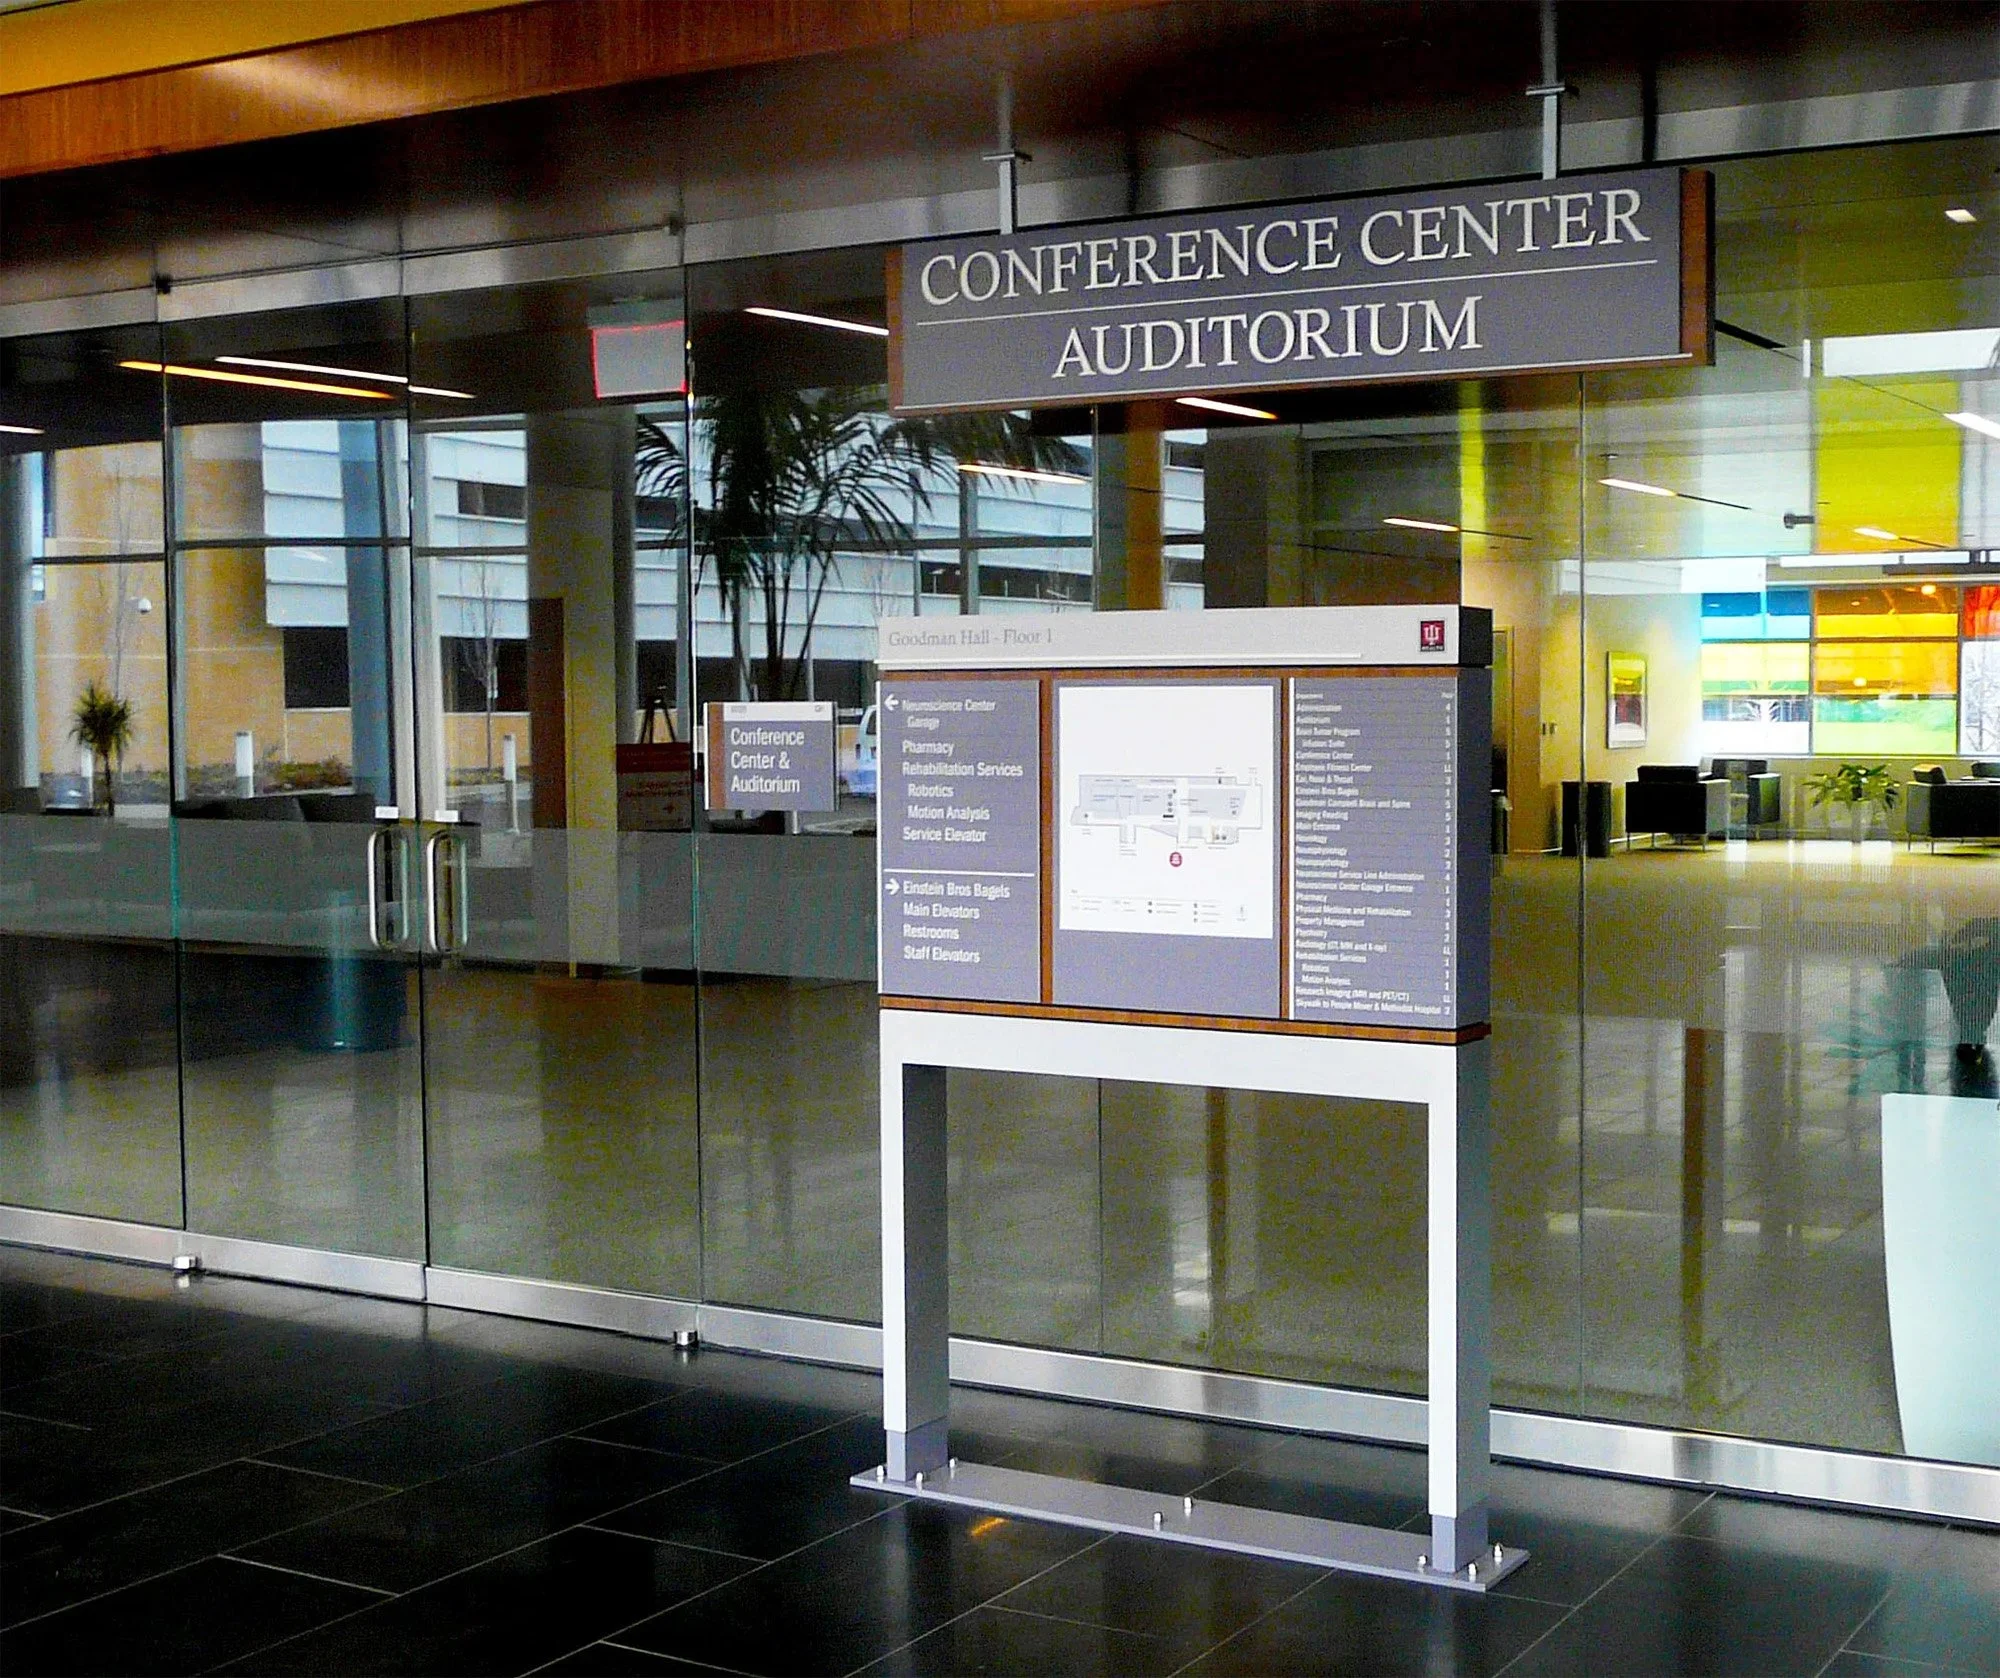
Accessibility and Usability
We prioritize accessibility throughout the signage planning process. Depending on the sign type and project requirements, we evaluate:
Legibility
Contrast
Placement
Mounting location
Tactile information
Braille
Clear information hierarchy
Addressing these needs early integrates accessibility directly into the architectural and wayfinding system, preventing it from becoming an isolated design layer.
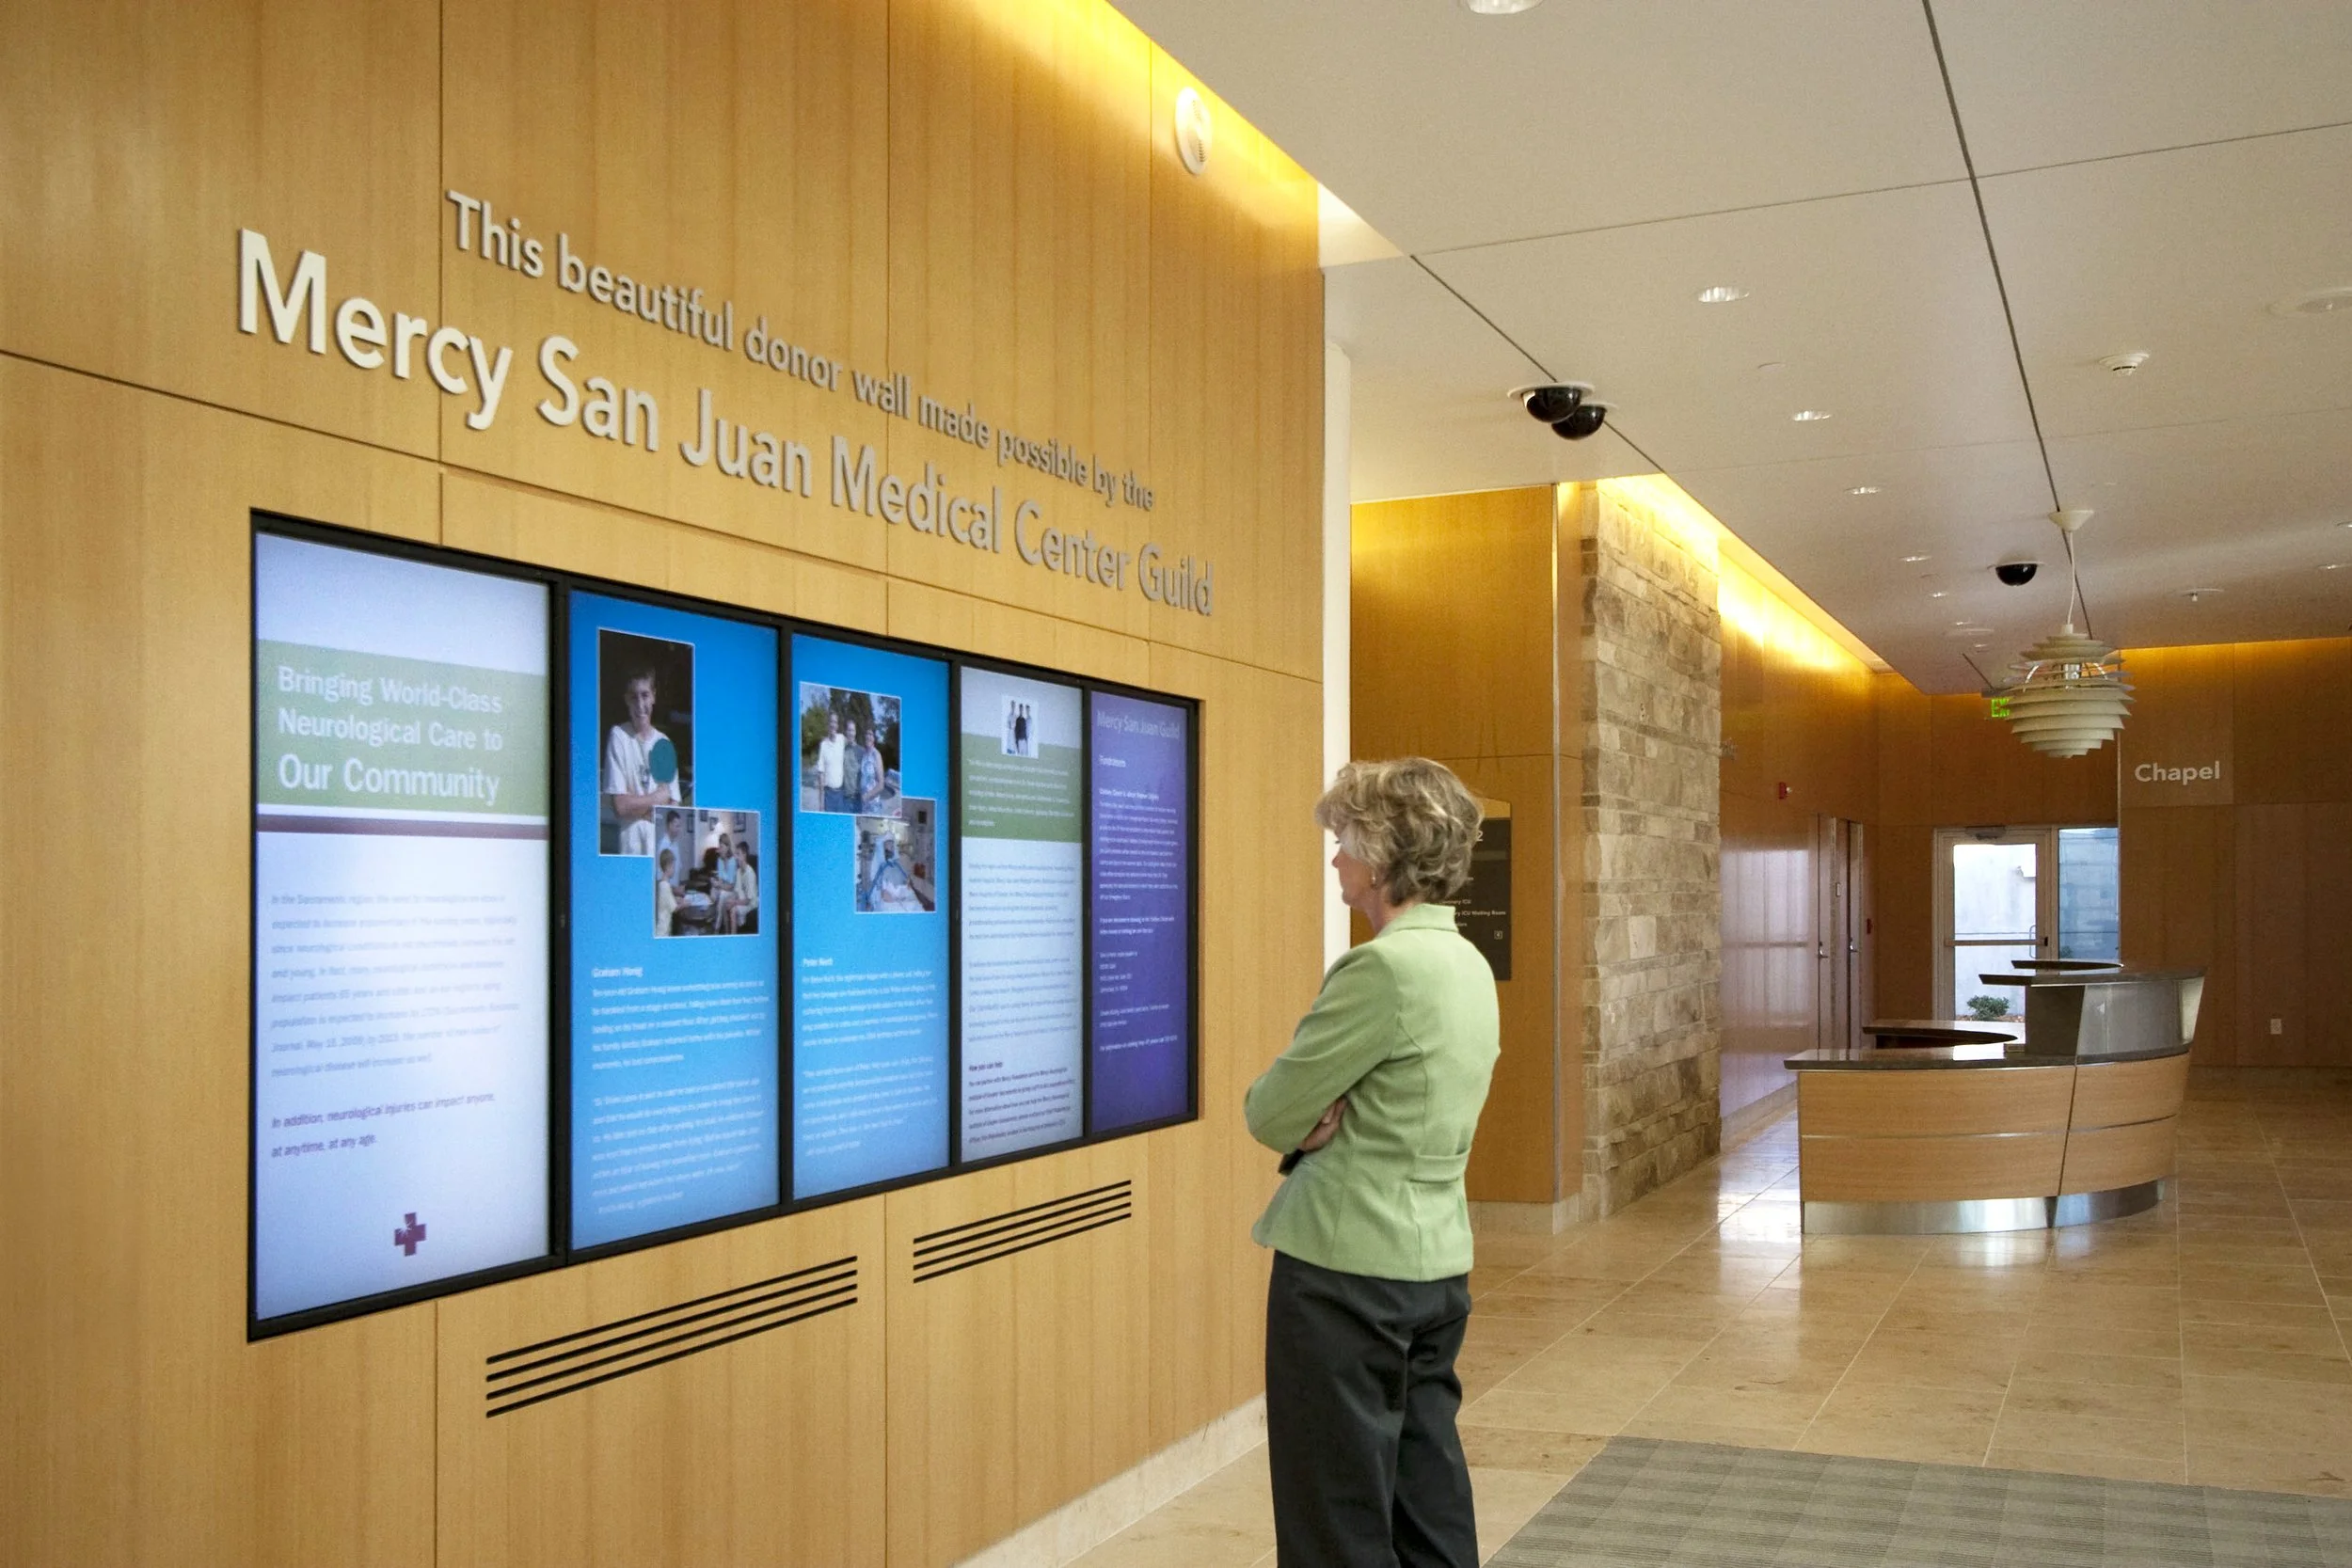
Where Architectural Signage Makes the Most Impact
Architectural signage dramatically improves environments where people navigate multiple destinations or unfamiliar spaces.
Healthcare
Guides patients, visitors, and staff moving between entrances, departments, parking areas, and clinical destinations.
Higher Education
Connects campus-wide navigation with individual buildings, departments, amenities, and visitor destinations.
Government & Civic Spaces
Directs people to public services, departments, counters, entrances, and other important destinations.
Cultural & Performing Arts
Balances navigation with architecture, visitor experience, identity, and sense of place.
Residential & Mixed-Use
Organizes overlapping residential, commercial, parking, and amenity destinations.
Commercial & Office Buildings
Creates consistency across entrances, tenants, floors, amenities, and visitor routes.
Hospitality & Travel
Helps unfamiliar visitors move confidently between arrival points, services, amenities, and destinations.
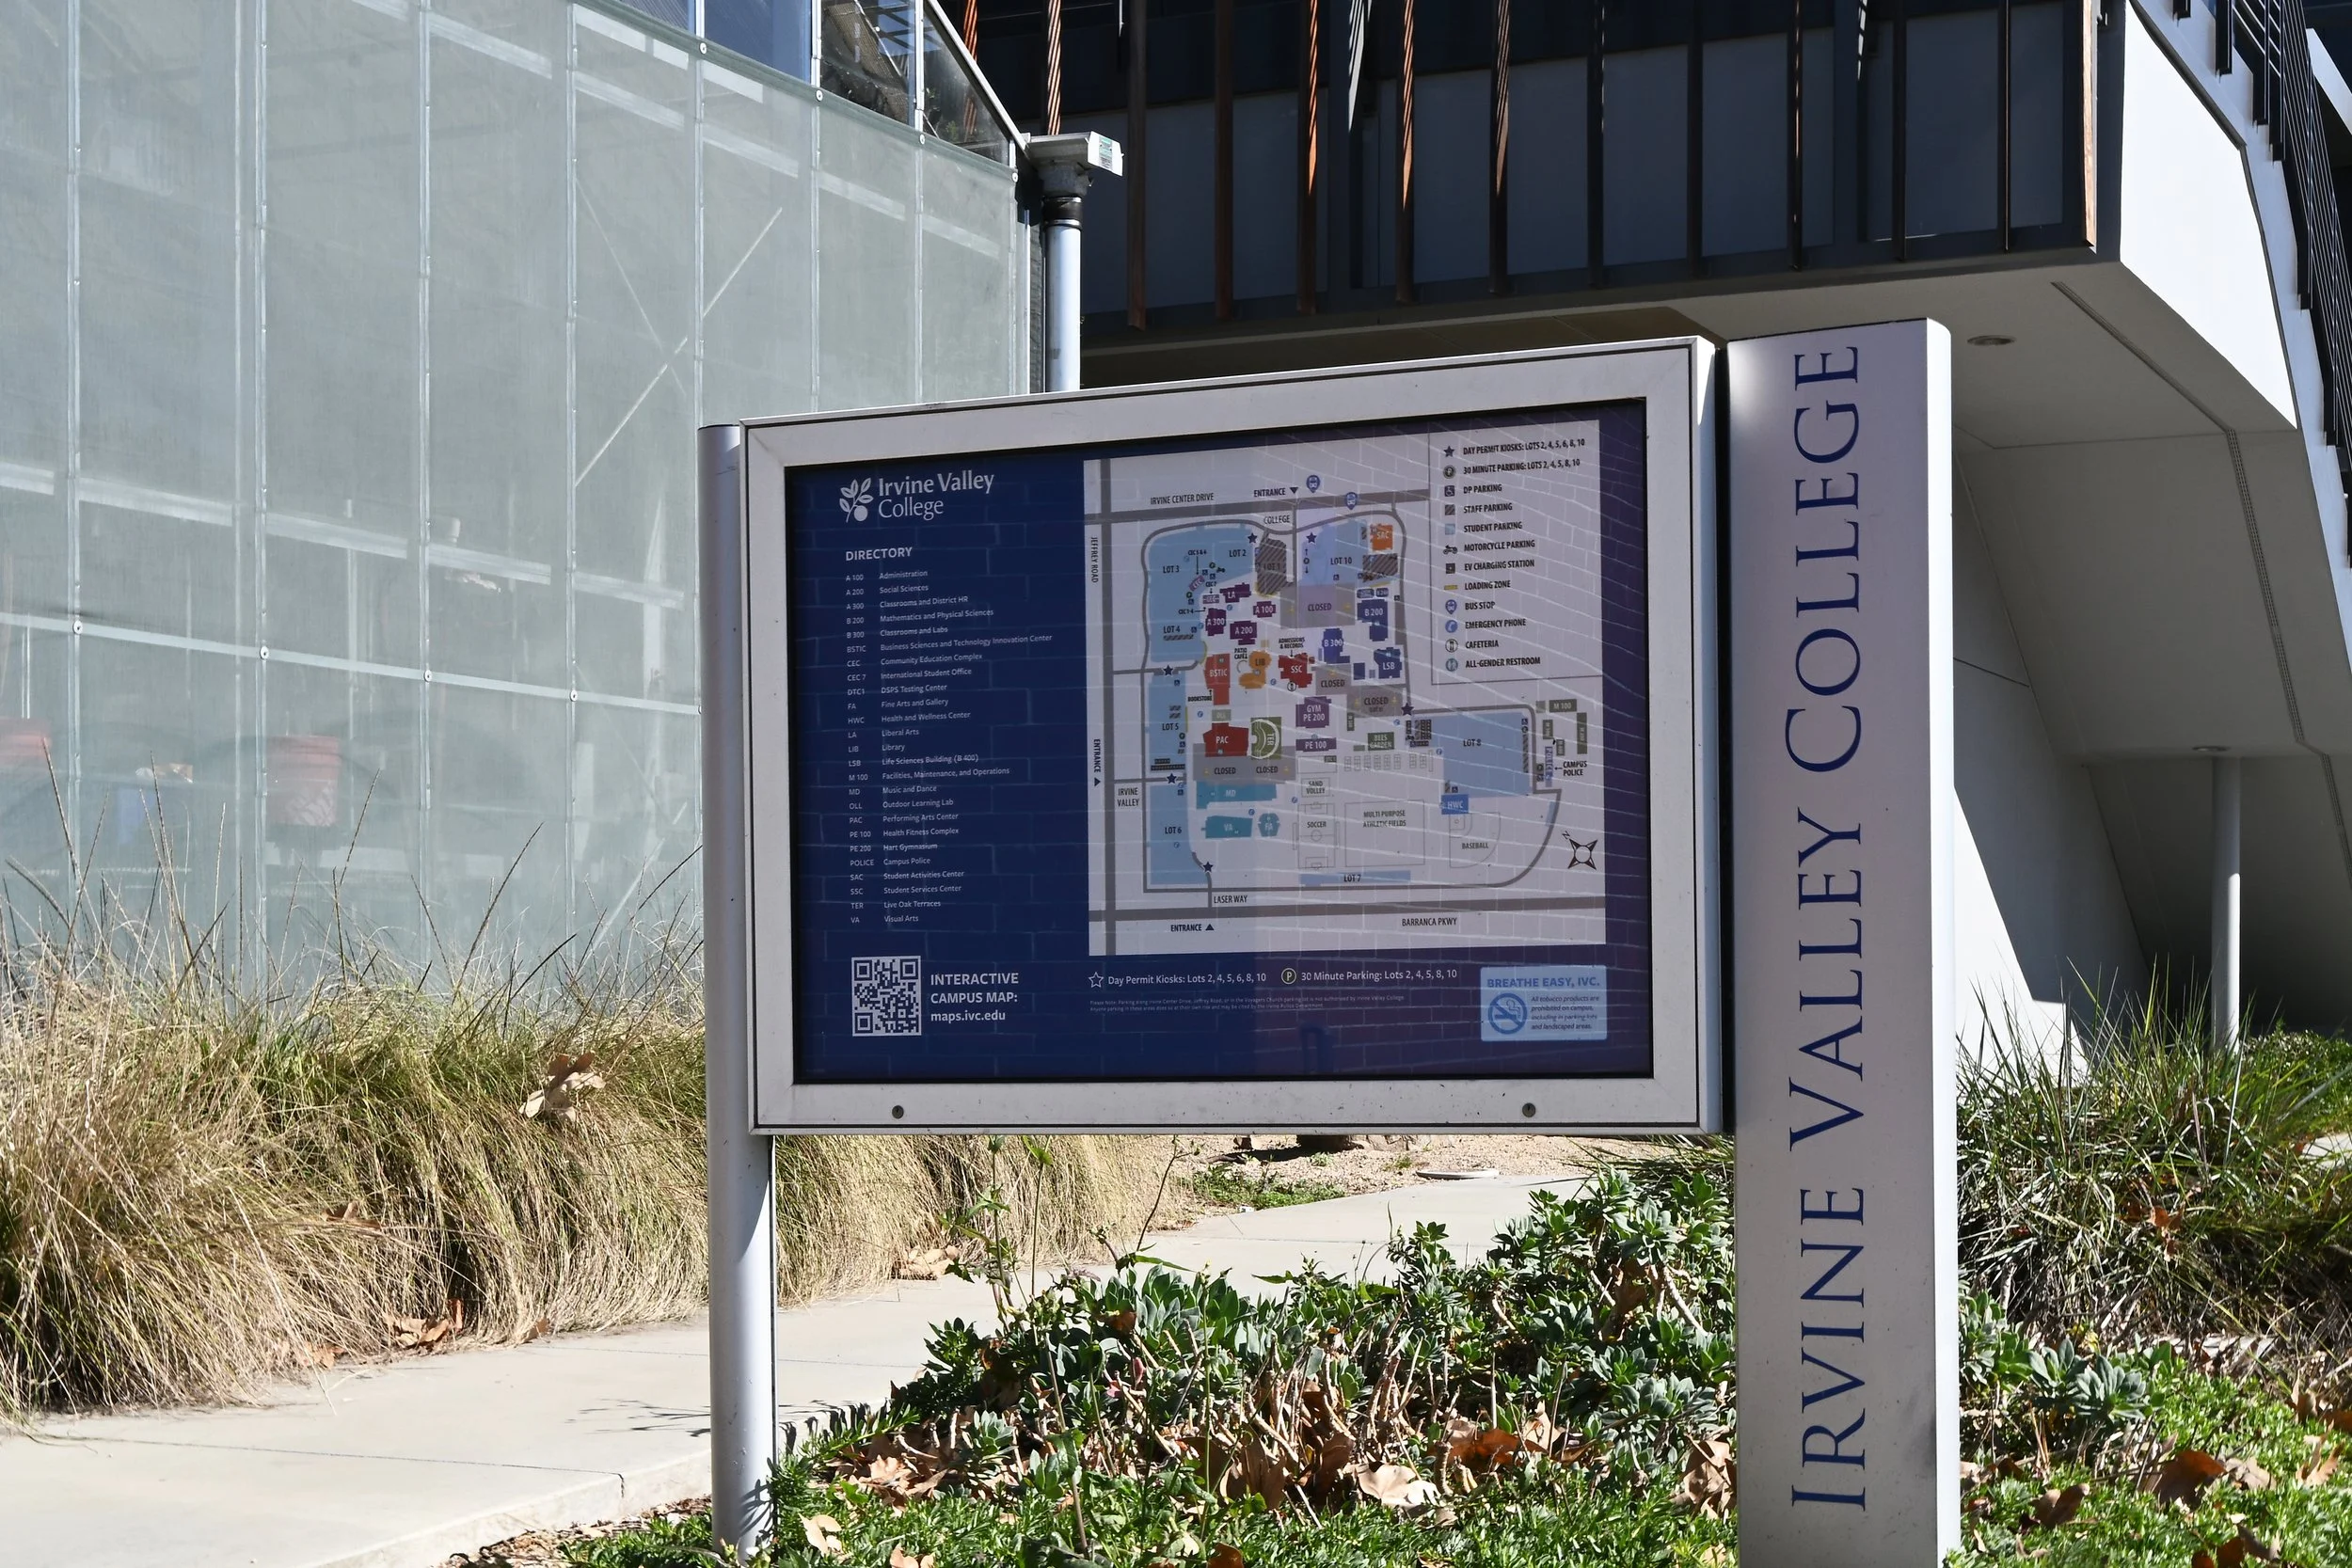

From Strategy to Implementation
A strong signage concept succeeds only when the design intent survives implementation. Nicolson Associates supports projects with:
Signage planning
Sign location plans
Message schedules
Design intent documentation
Bid documentation
Project coordination
Turnkey design-build delivery (where appropriate)
Connecting planning, design, and implementation guarantees consistency across the final signage system.


Why Work With Nicolson Associates?
Nicolson Associates approaches architectural signage as a core component of a larger communication and navigation system.
We evaluate:
How people experience the environment
How to organize information logically
Where to place signage for maximum impact
How signs interact with architecture
How the system supports intuitive wayfinding
How we carry design intent into fabrication and installation
Instead of starting with individual signs, we start with the environment and the people using it. That process creates a robust foundation for architectural signage systems that look clear, cohesive, and perfectly suited for the space.
Frequently asked questions
-
Project owners and architects must begin architectural signage planning while teams still possess the flexibility to coordinate circulation, destination naming, sign locations, accessibility, and architectural conditions. Early planning prevents wayfinding problems from becoming construction-stage issues.
-
Architects and signage consultants collaborate around floor plans, circulation paths, entrances, decision points, finishes, sightlines, and user needs. This collaboration ensures the signage system supports both navigation and the architectural environment.
-
Designers review circulation patterns, sightlines, intersections, destinations, and viewing distances to define sign locations. Sign placement depends entirely on how people approach, enter, move through, and make decisions within a space.
-
A comprehensive custom system includes building identification, directional signs, destination identification, directories, informational signs, regulatory signage, and accessibility elements. The final sign family reflects the project's unique navigation needs rather than relying on a fixed template.
-
Architectural signage reduces confusion by organizing destinations into a clear information hierarchy and placing messages exactly where users need to make decisions. Consistent terminology and route confirmation also help people move confidently through unfamiliar environments.