
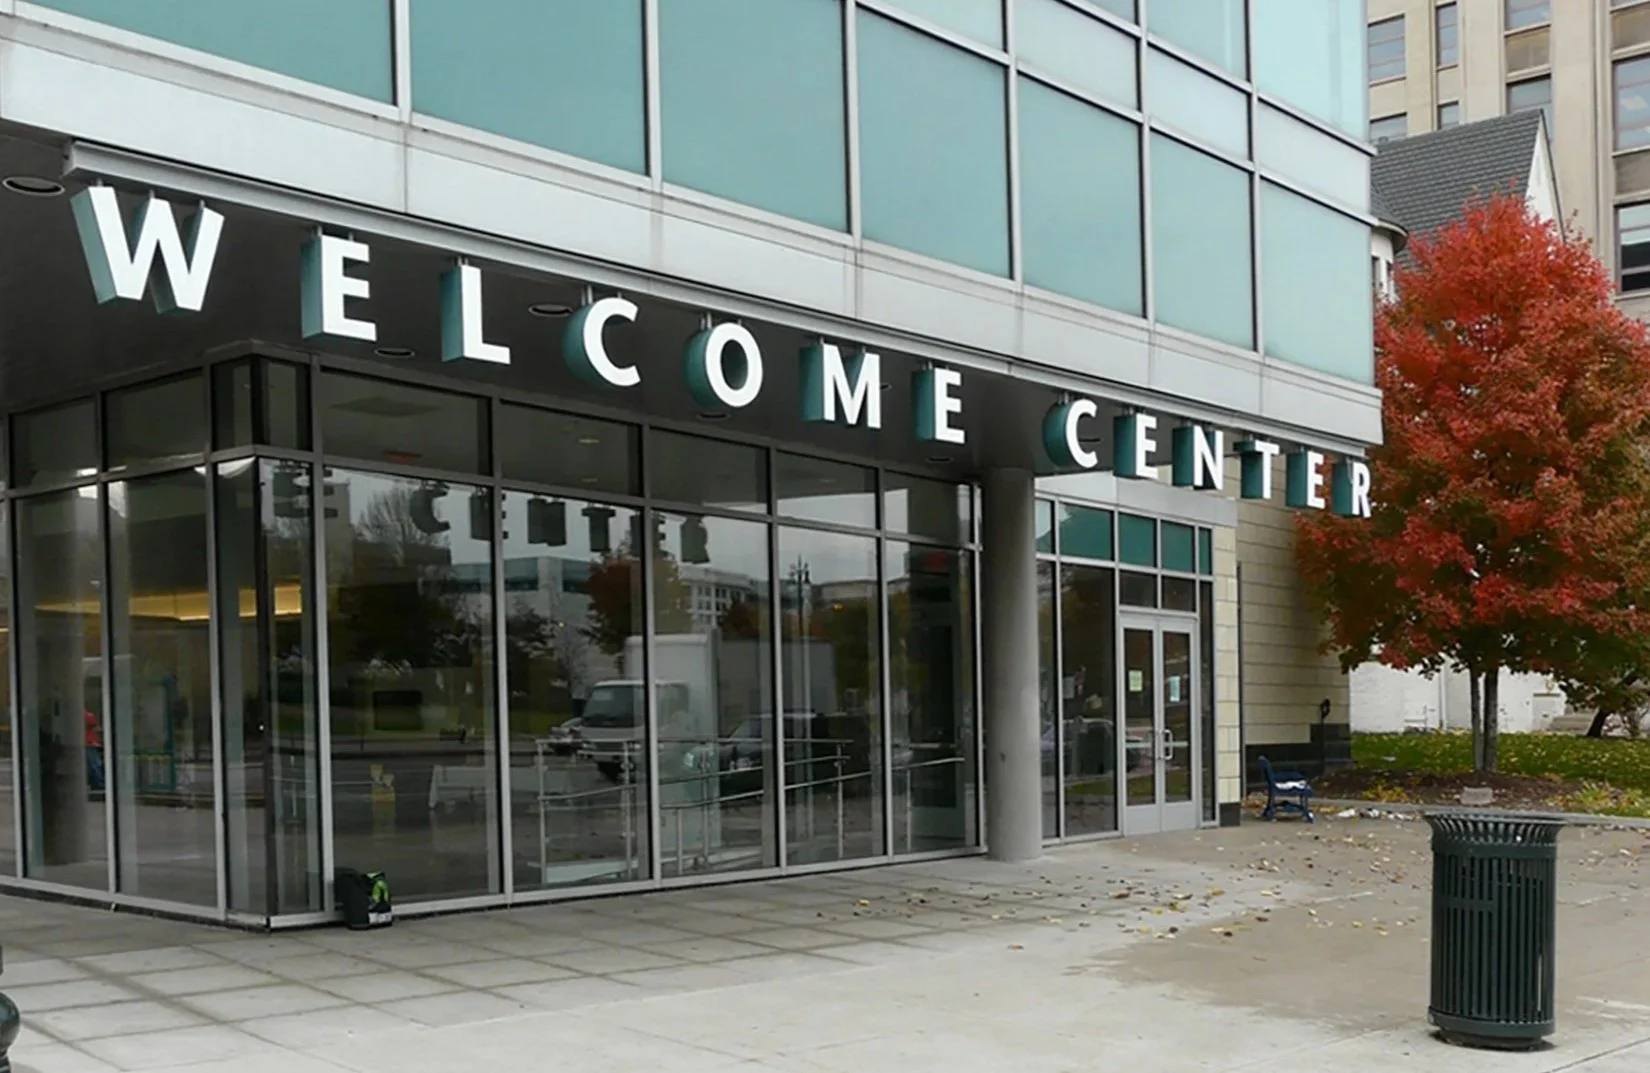
Campus Wayfinding Master Planning
Campuses change over time. New buildings, renamed destinations, parking updates, construction phases, and capital improvements can make navigation harder when signage grows without a clear plan.
At Nicolson Associates, we create campus wayfinding master plans that help institutions organize signage, maps, pedestrian routes, vehicular circulation, accessibility, and future implementation into one coordinated system. We help campuses plan for today’s users while preparing for long-term growth.
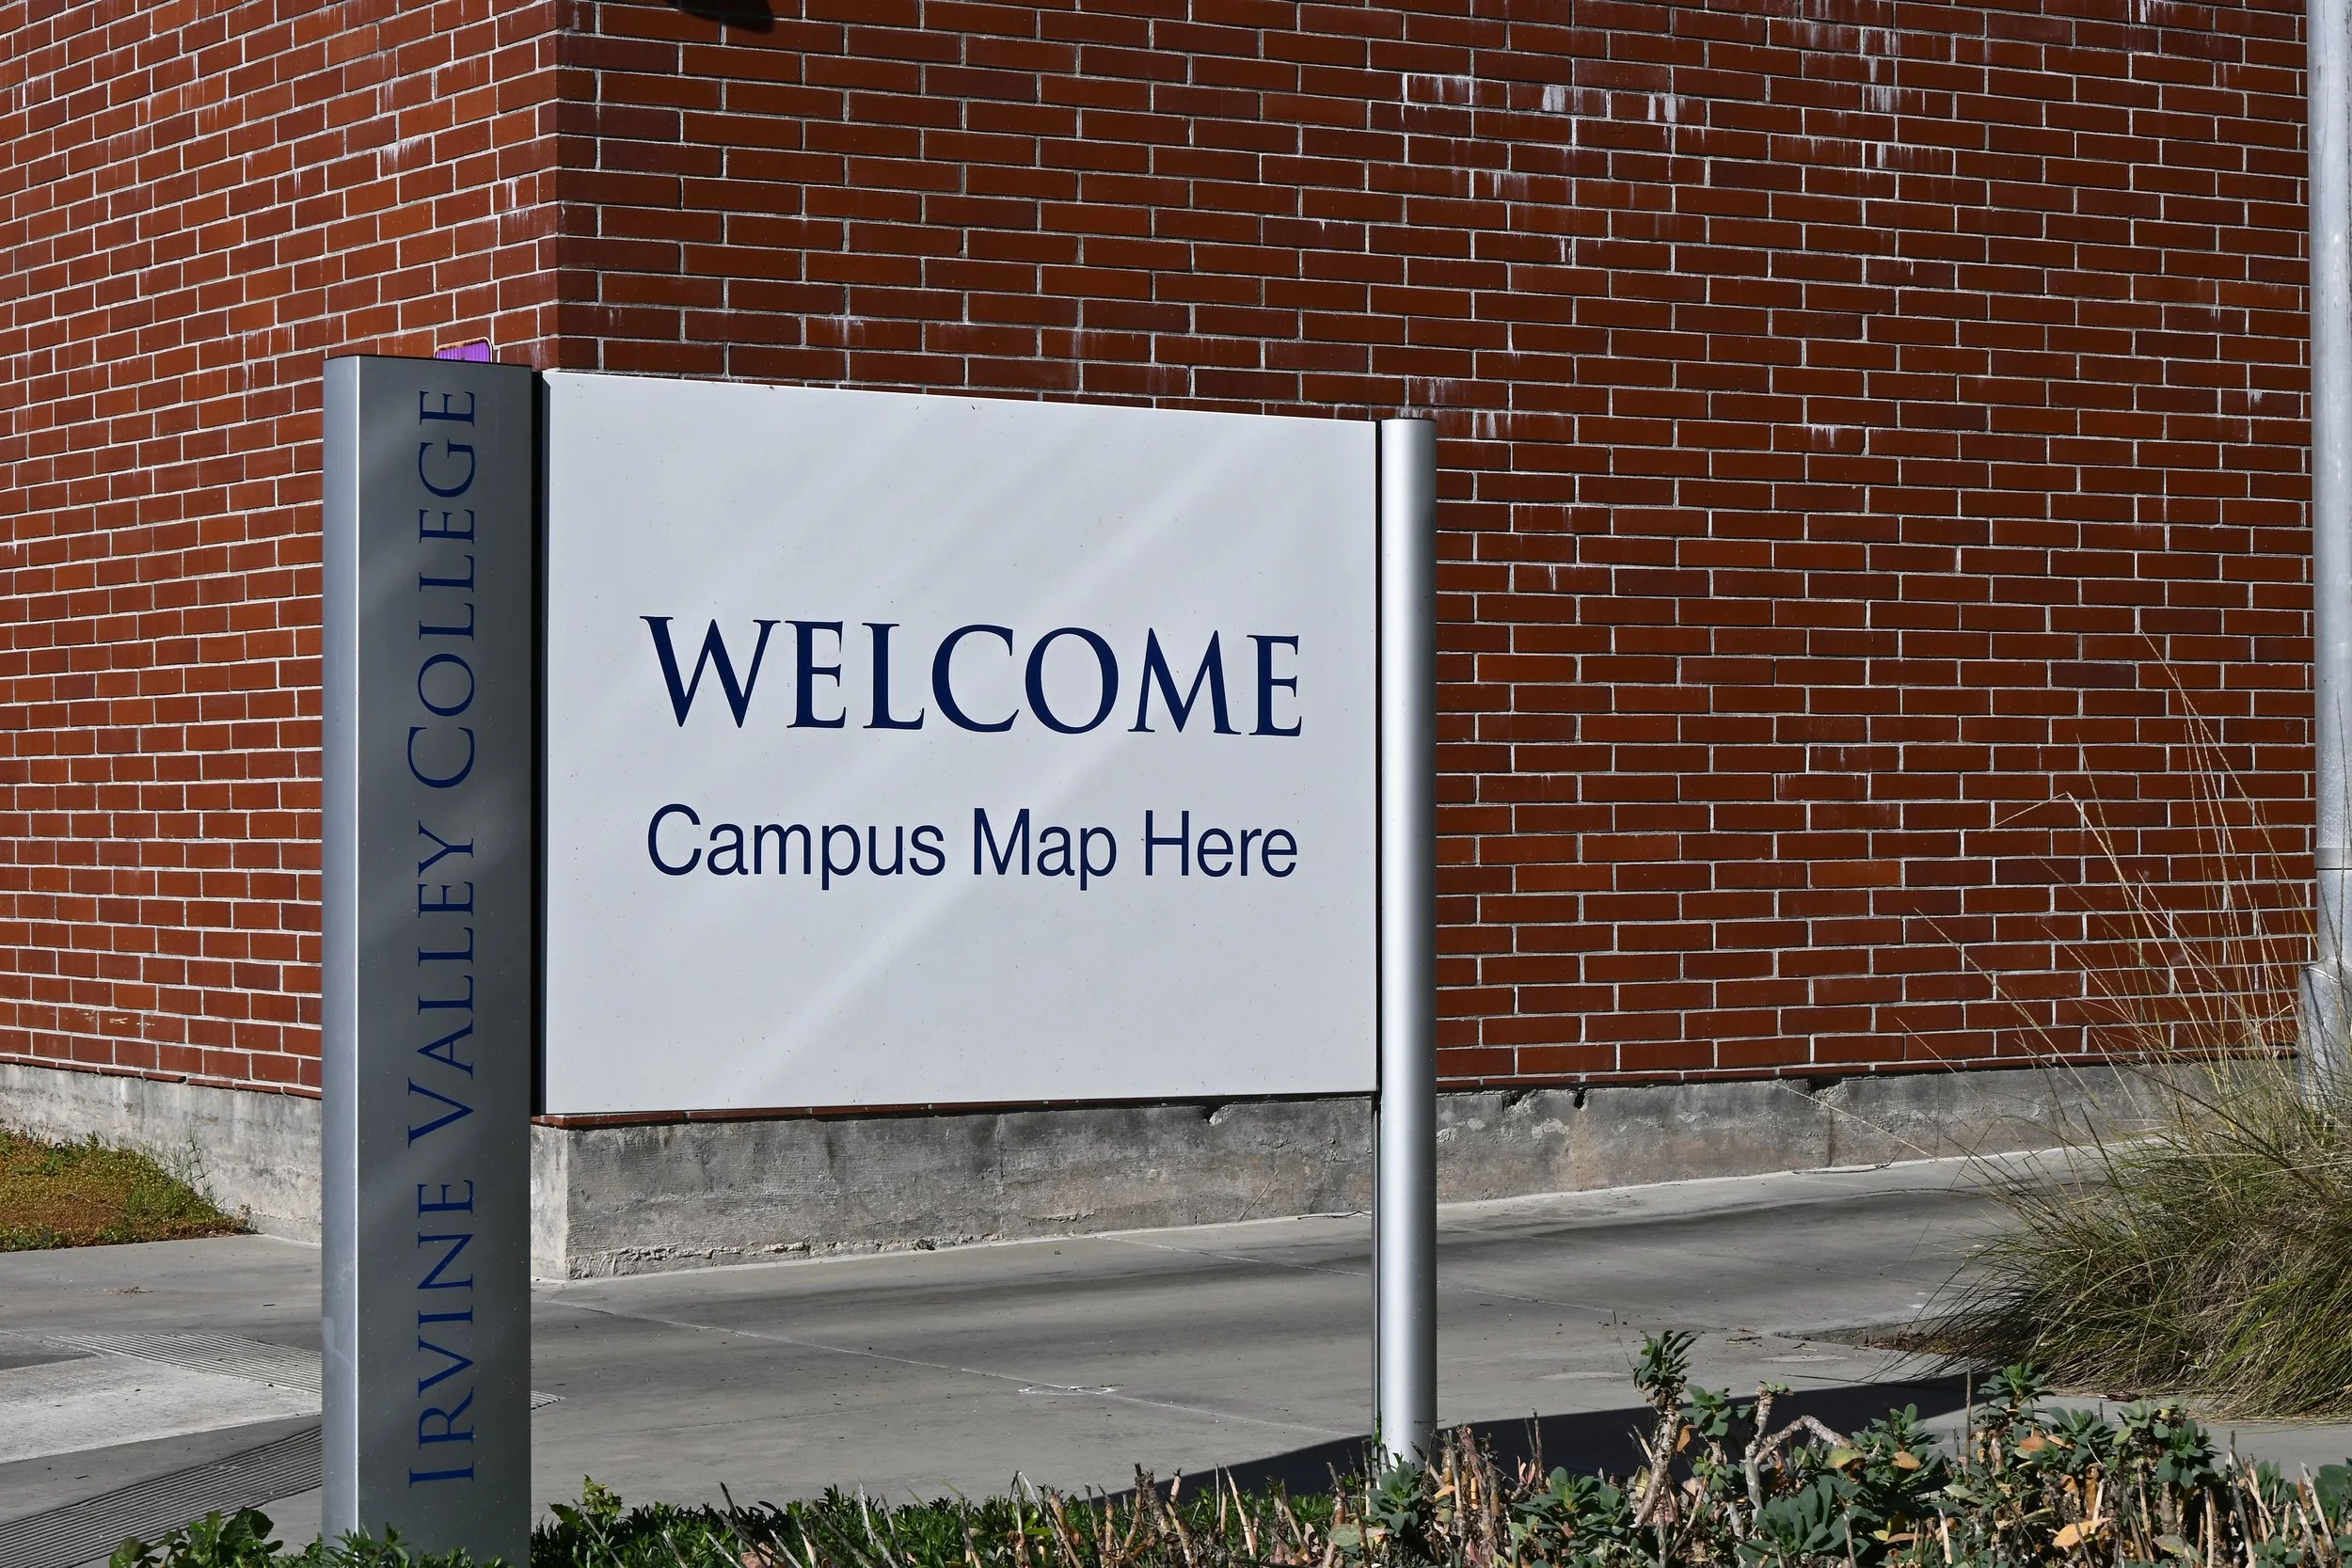
A Clear Strategy for Campus Navigation
A campus wayfinding master plan gives project teams a framework before signs, maps, directories, or digital tools are updated. It defines how people arrive, move, identify destinations, and connect across the campus.
We support campus signage planning for complex environments where students, staff, visitors, patients, vendors, donors, and event guests all need clear direction.
A master plan can help organize:
Campus entry points
Parking and arrival routes
Pedestrian pathways
Vehicular circulation
Building identification
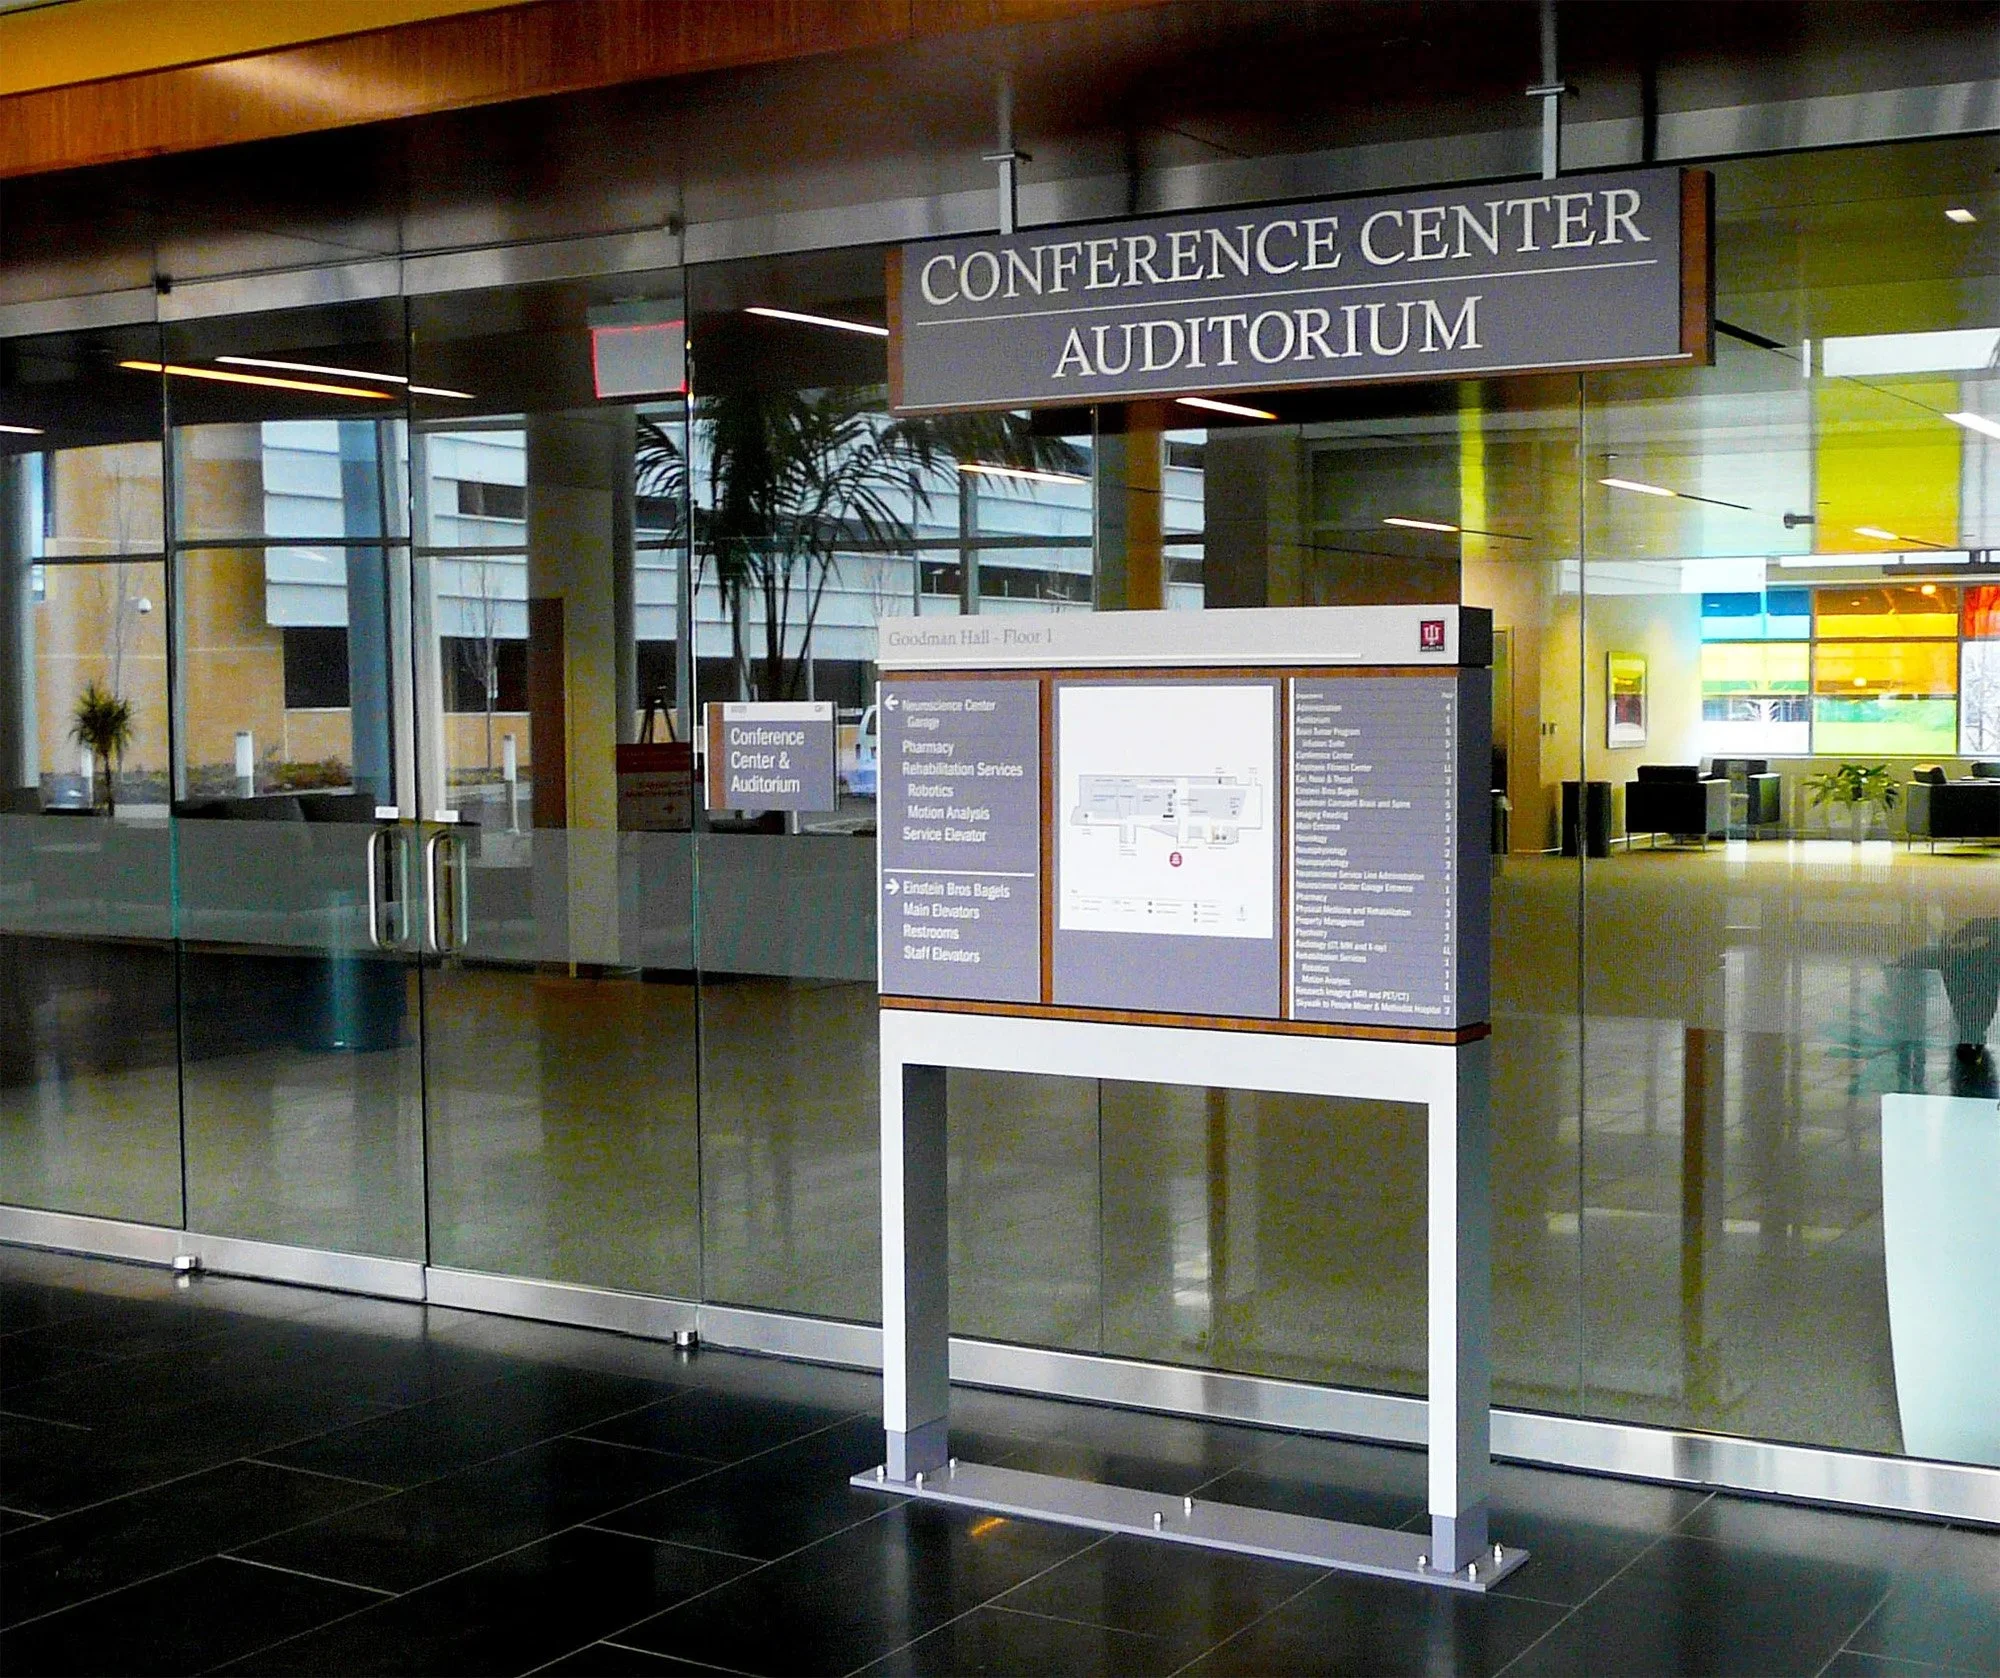
Interior and exterior signage
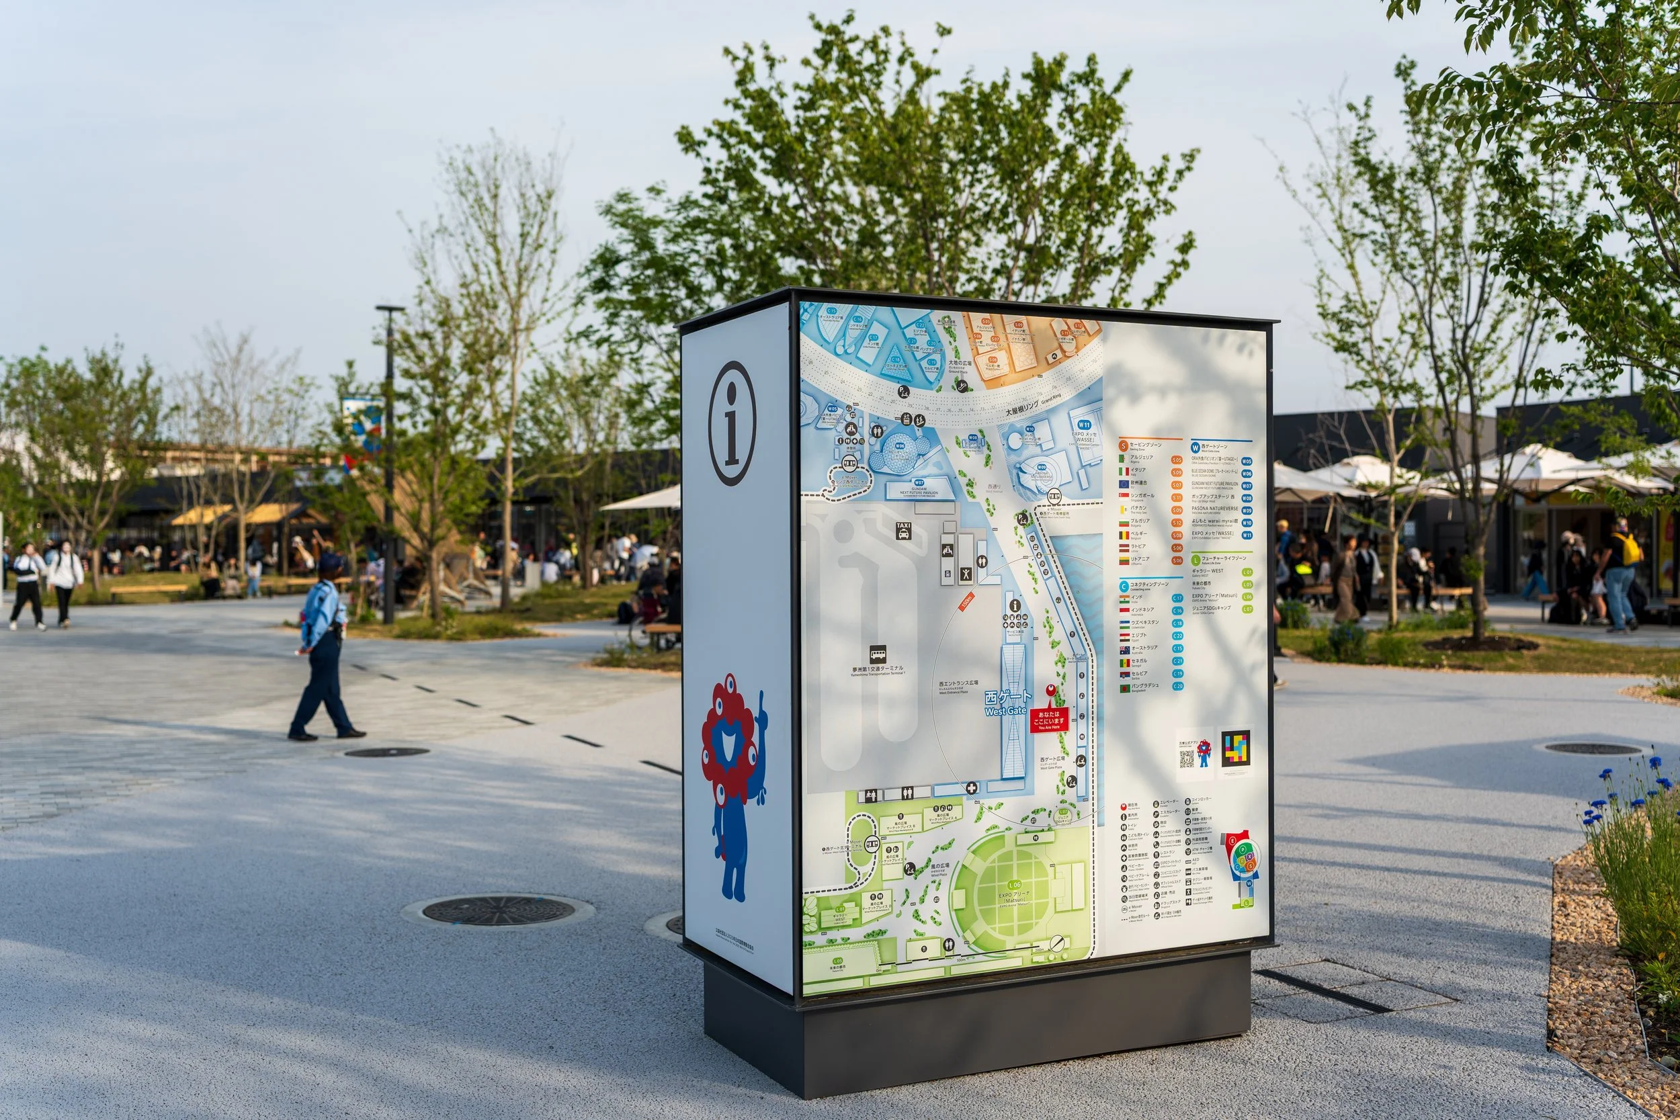
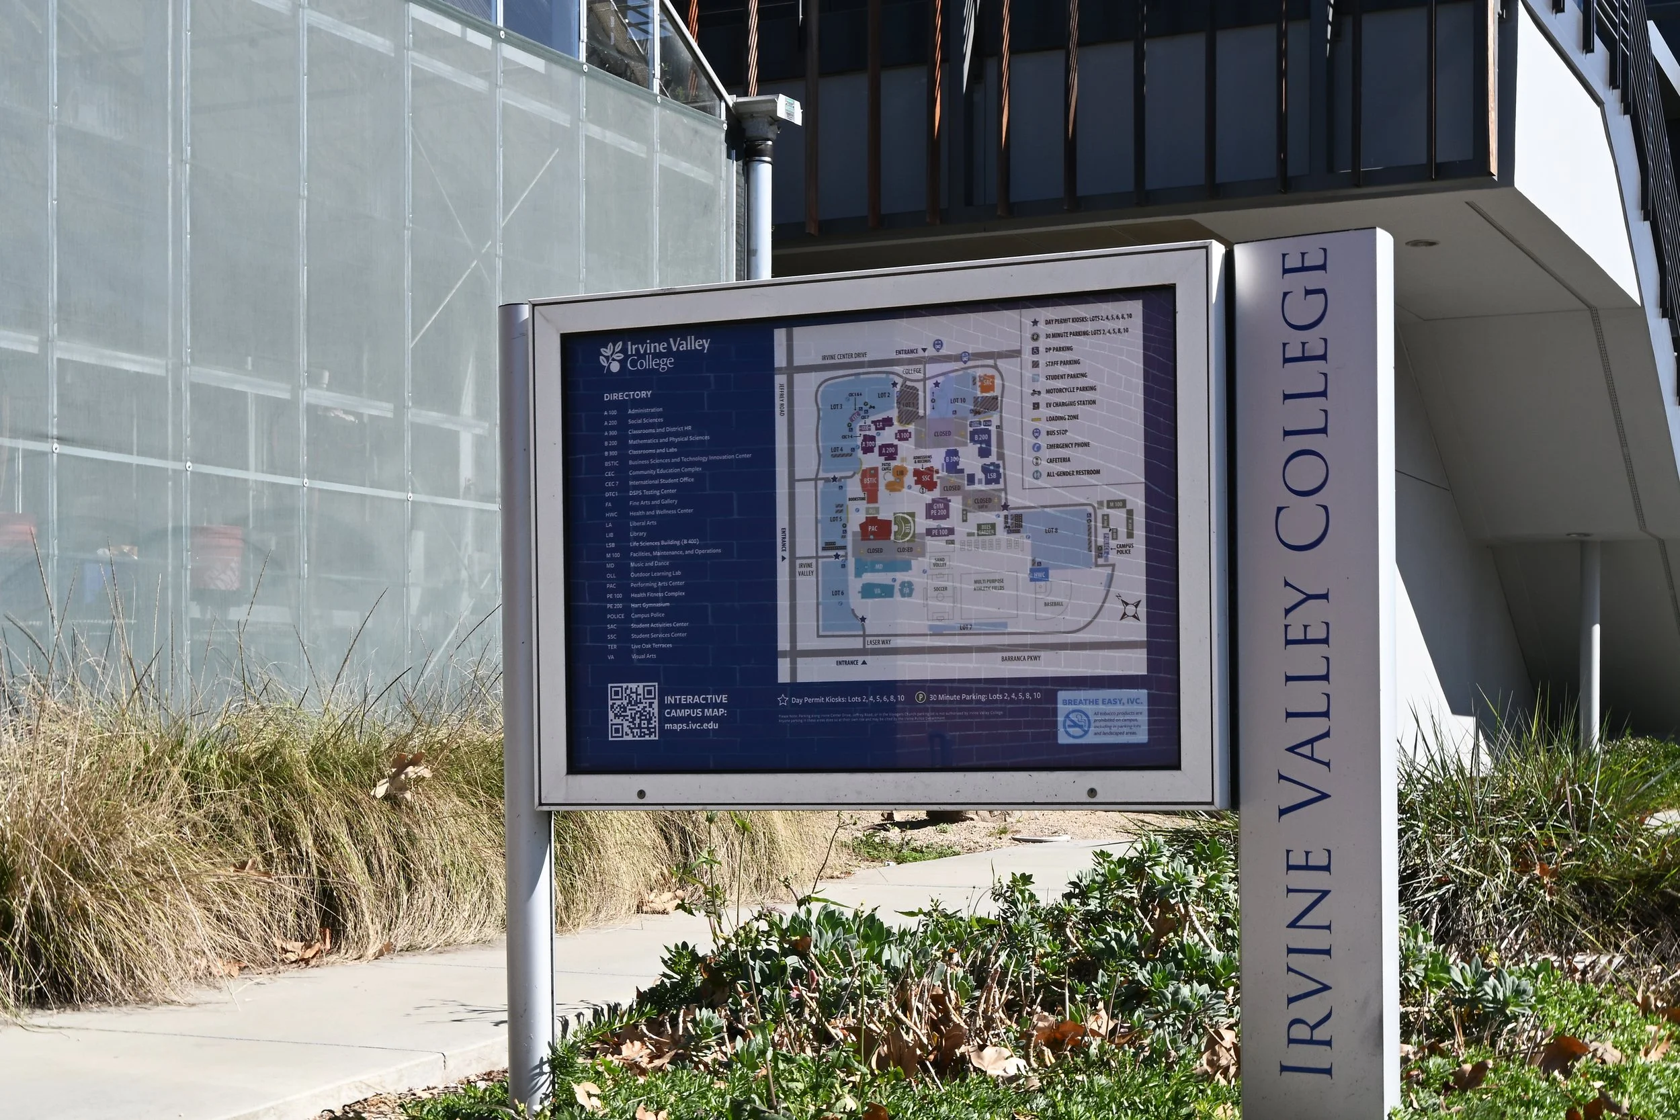
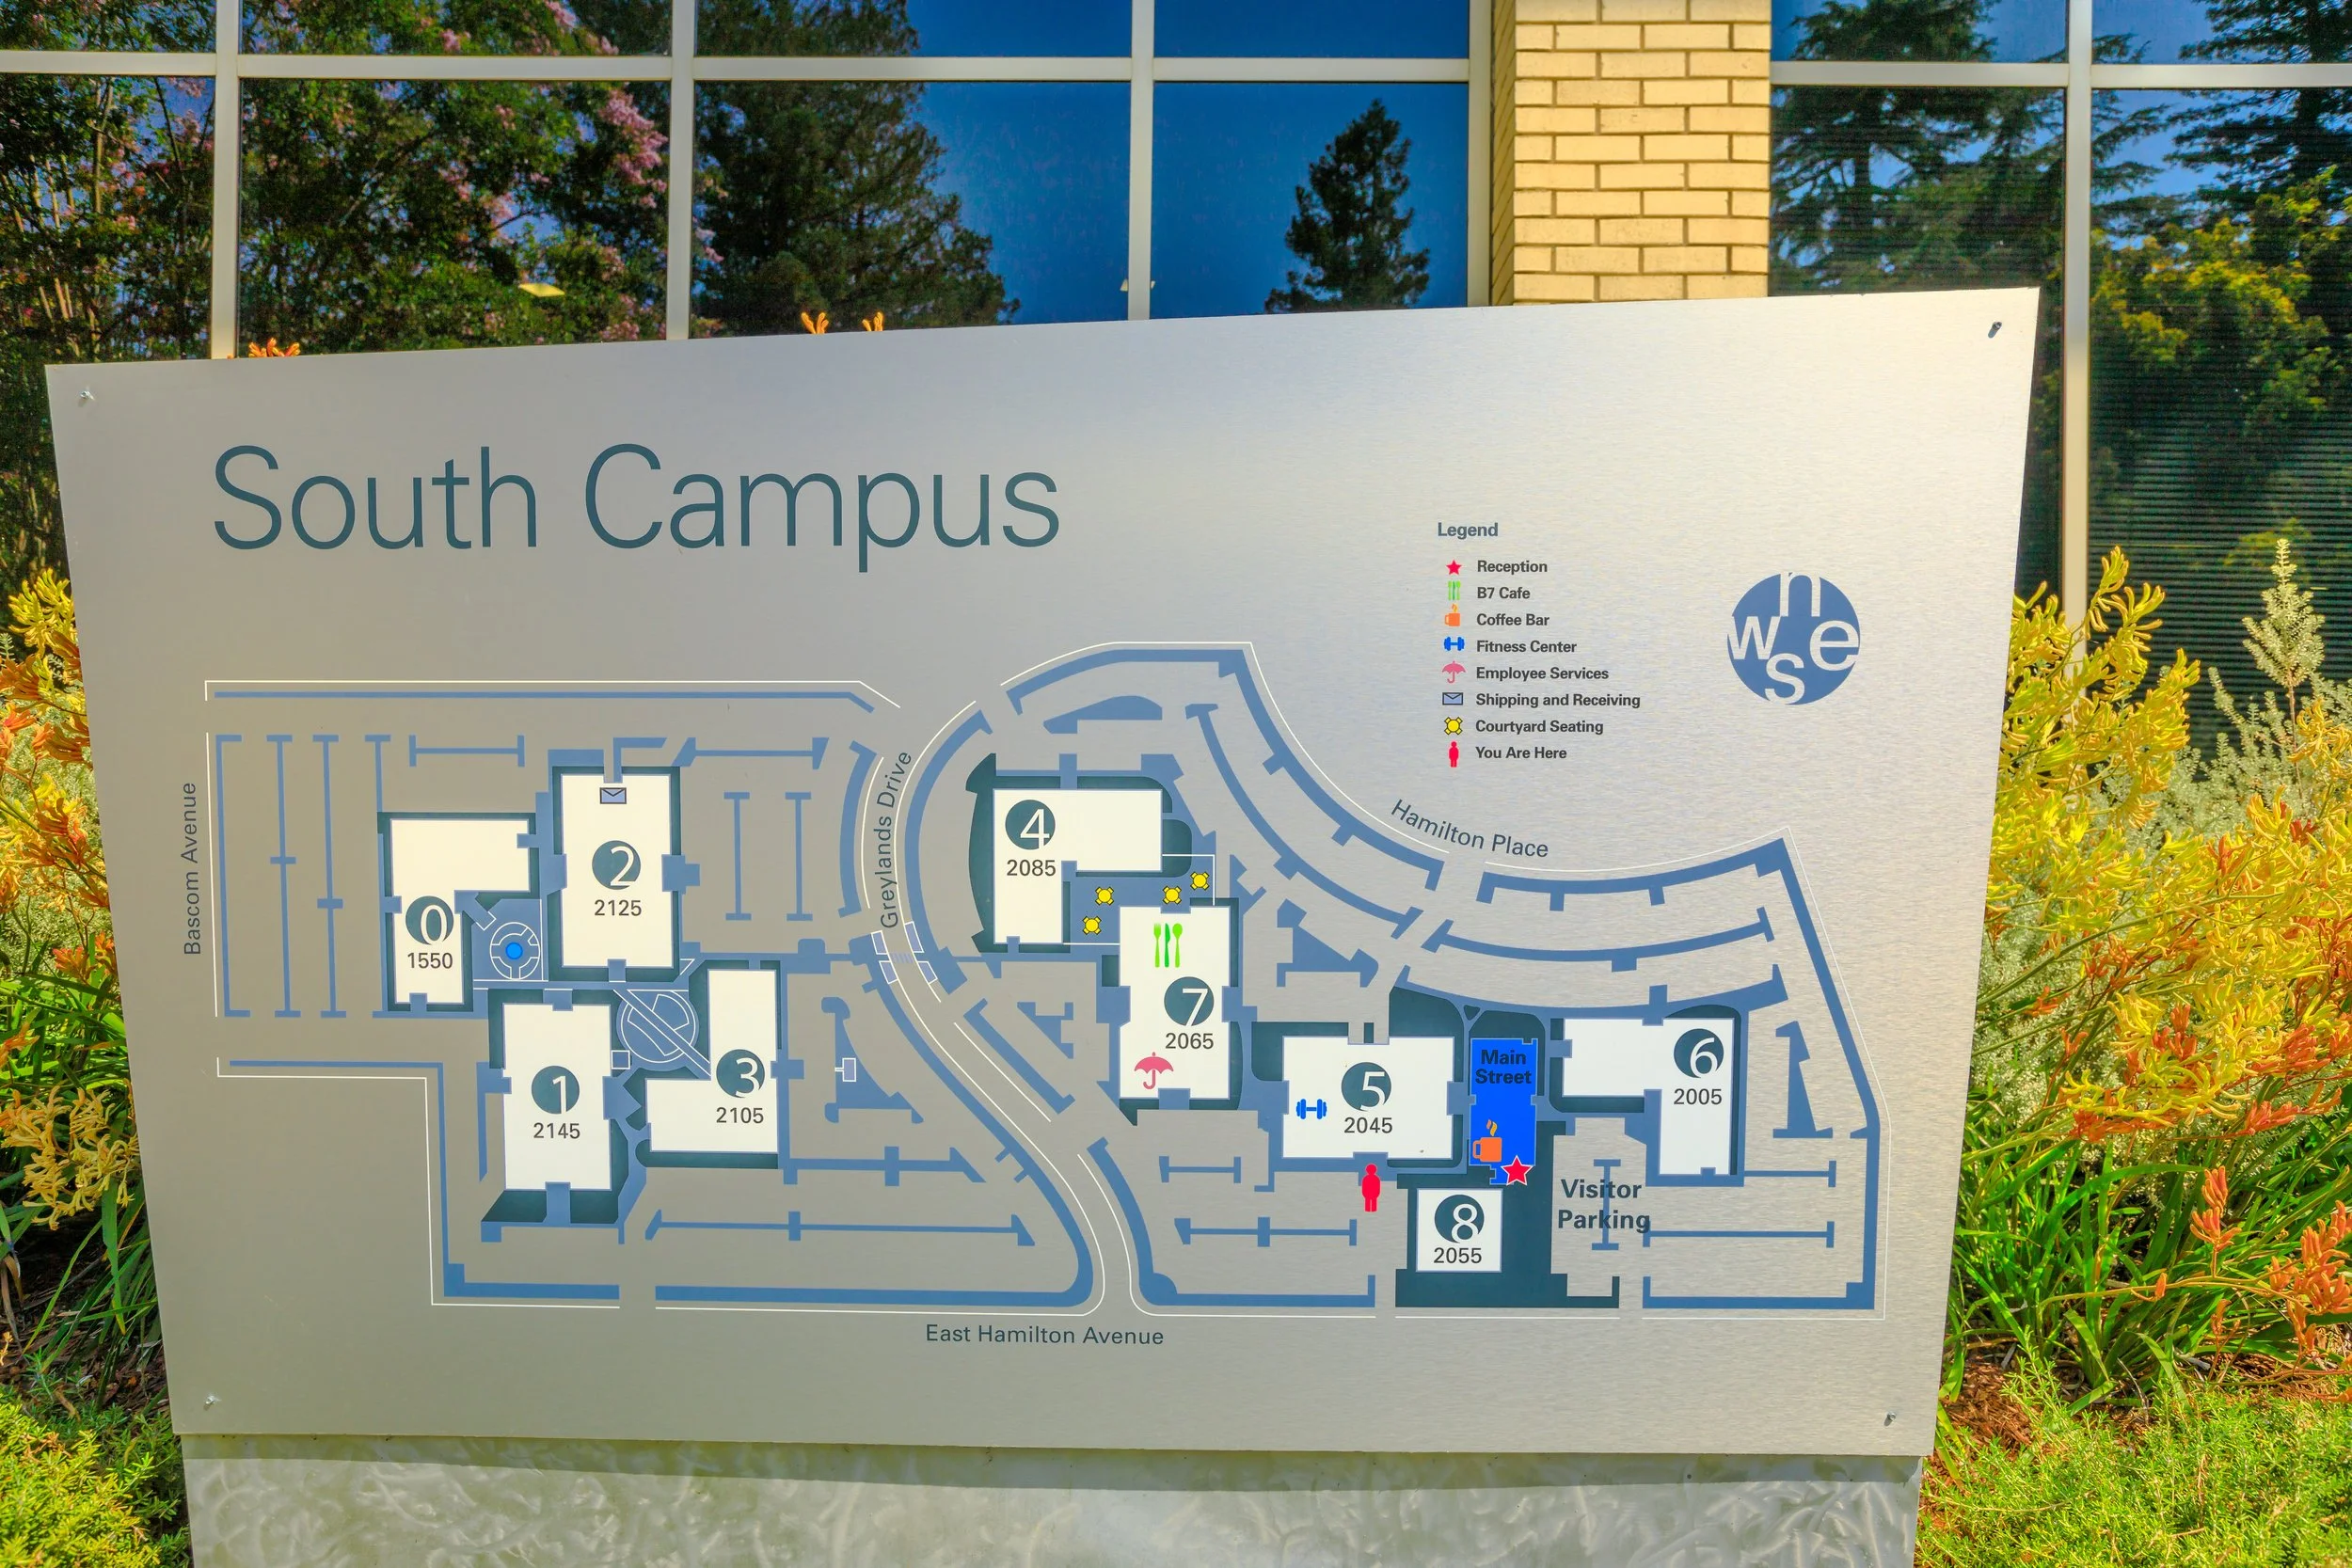
Campus maps and directories
Accessibility routes
Digital wayfinding recommendations
Future campus expansion
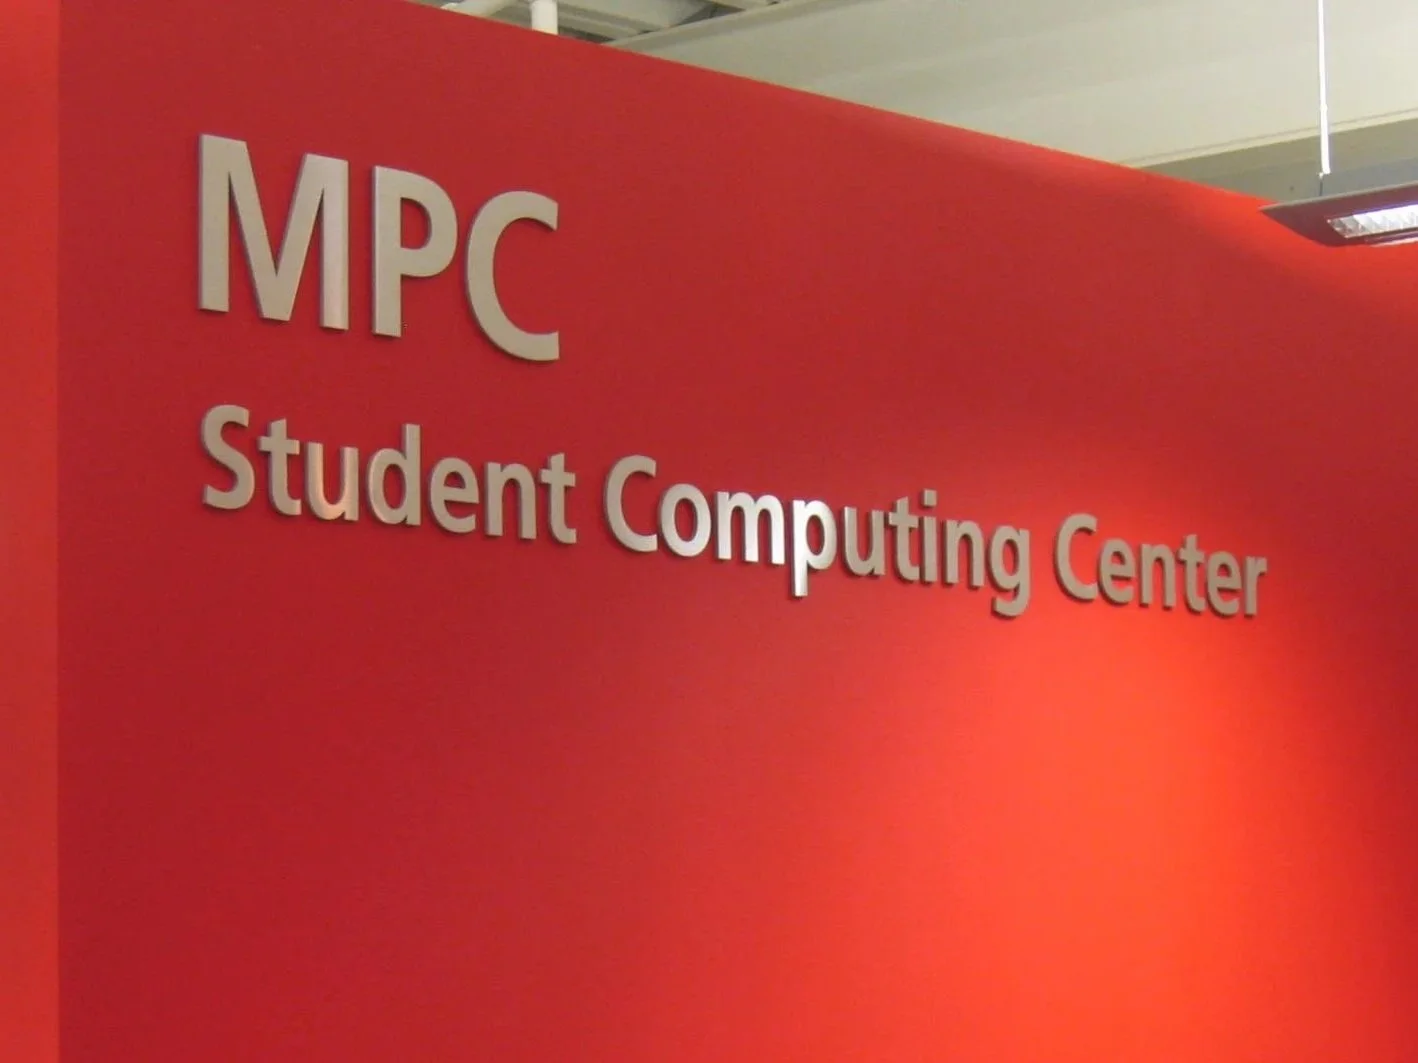
Planning for Long-Term Campus Growth
Campus signage often becomes inconsistent when departments, buildings, and project teams make one-off decisions over time. A campus wayfinding master plan helps prevent that problem.
We create planning systems that support future construction, building renaming, new destinations, expanded districts, and long-term capital improvements. This gives the campus a clear wayfinding structure that can grow without losing consistency.

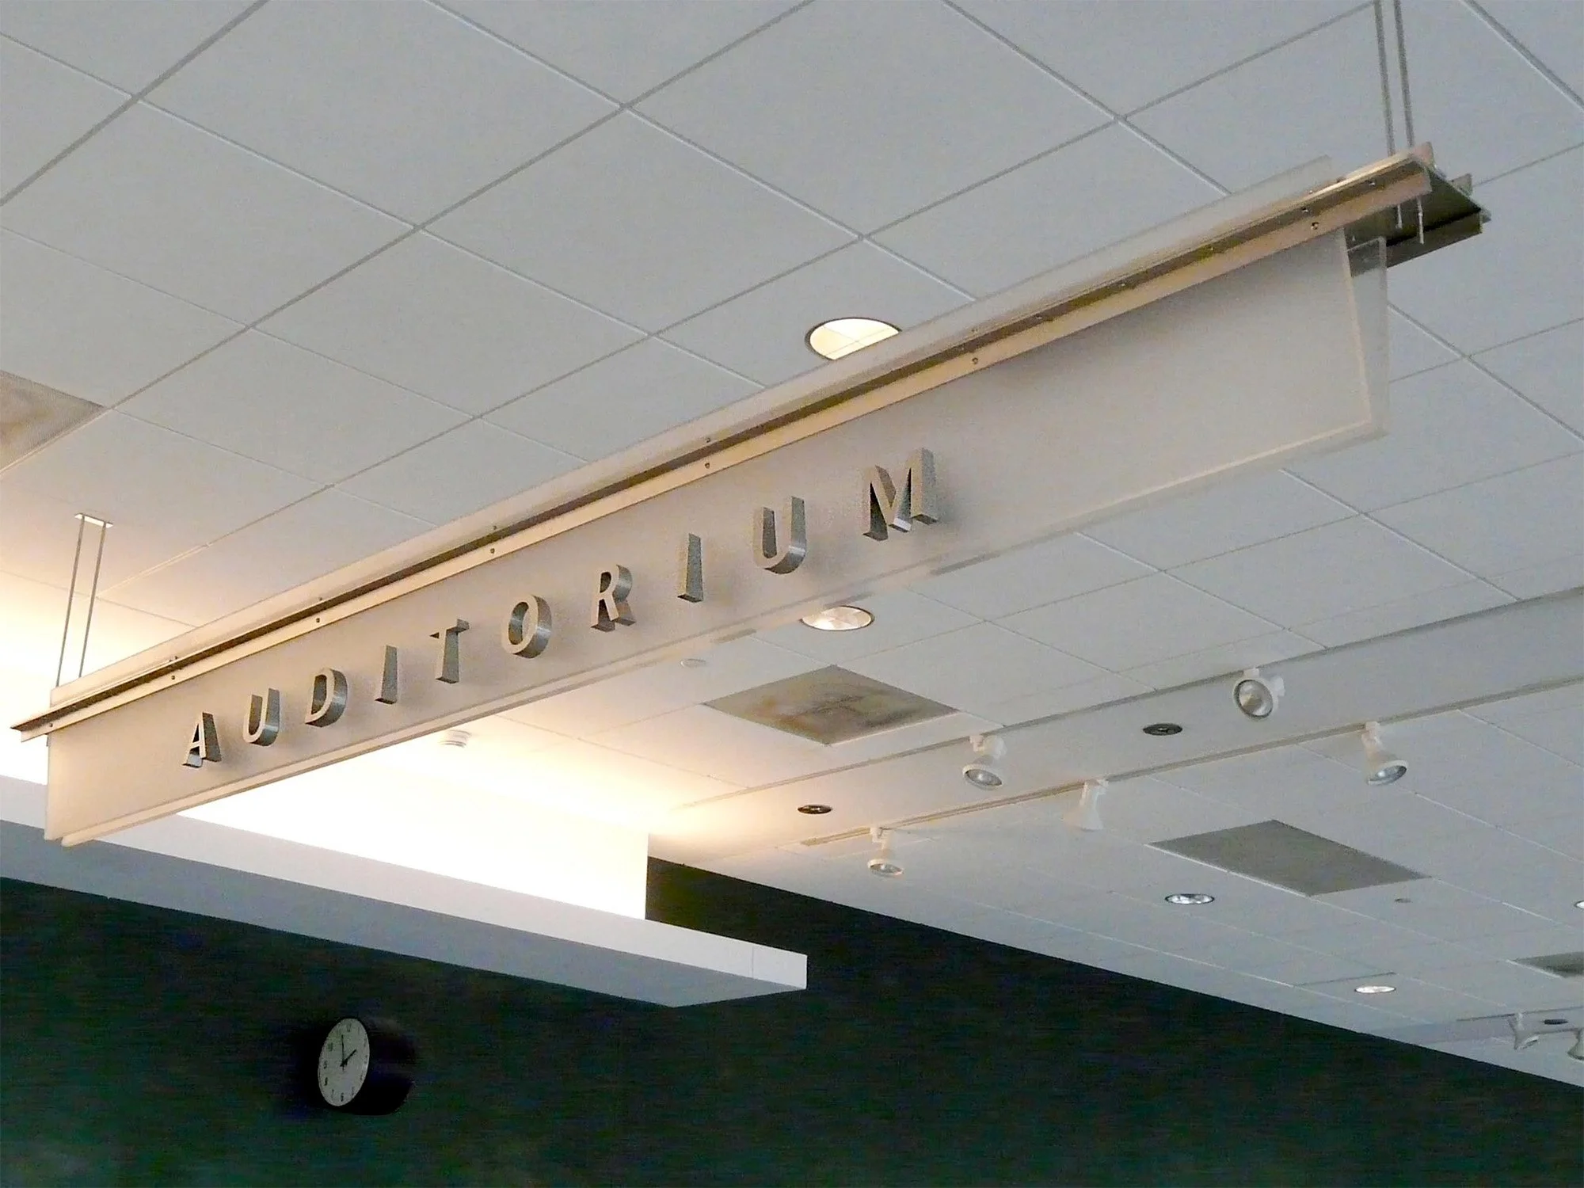
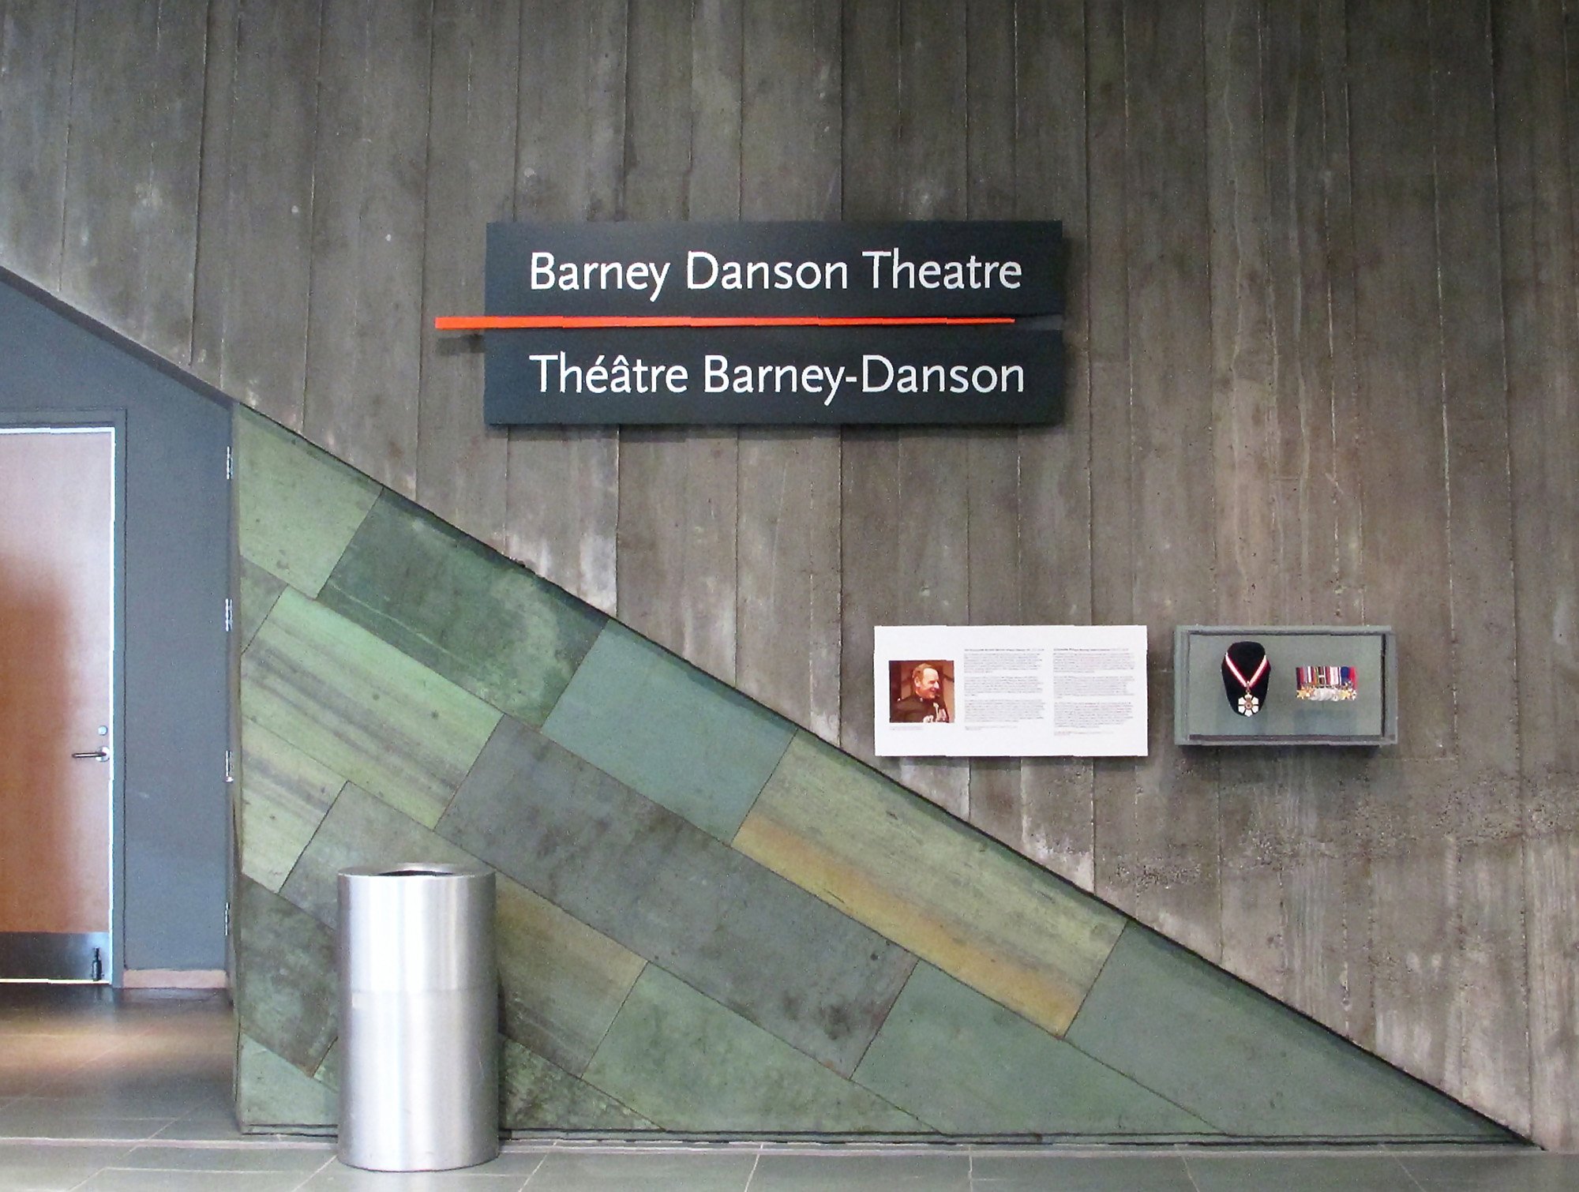
Phased Implementation for Real Projects
Most campuses cannot update every sign at once. A strong plan should support phased implementation.
We help identify what needs attention first, what can wait, and how future phases should align with the larger system. This approach helps institutions improve navigation over time while protecting the design intent of the full wayfinding program.
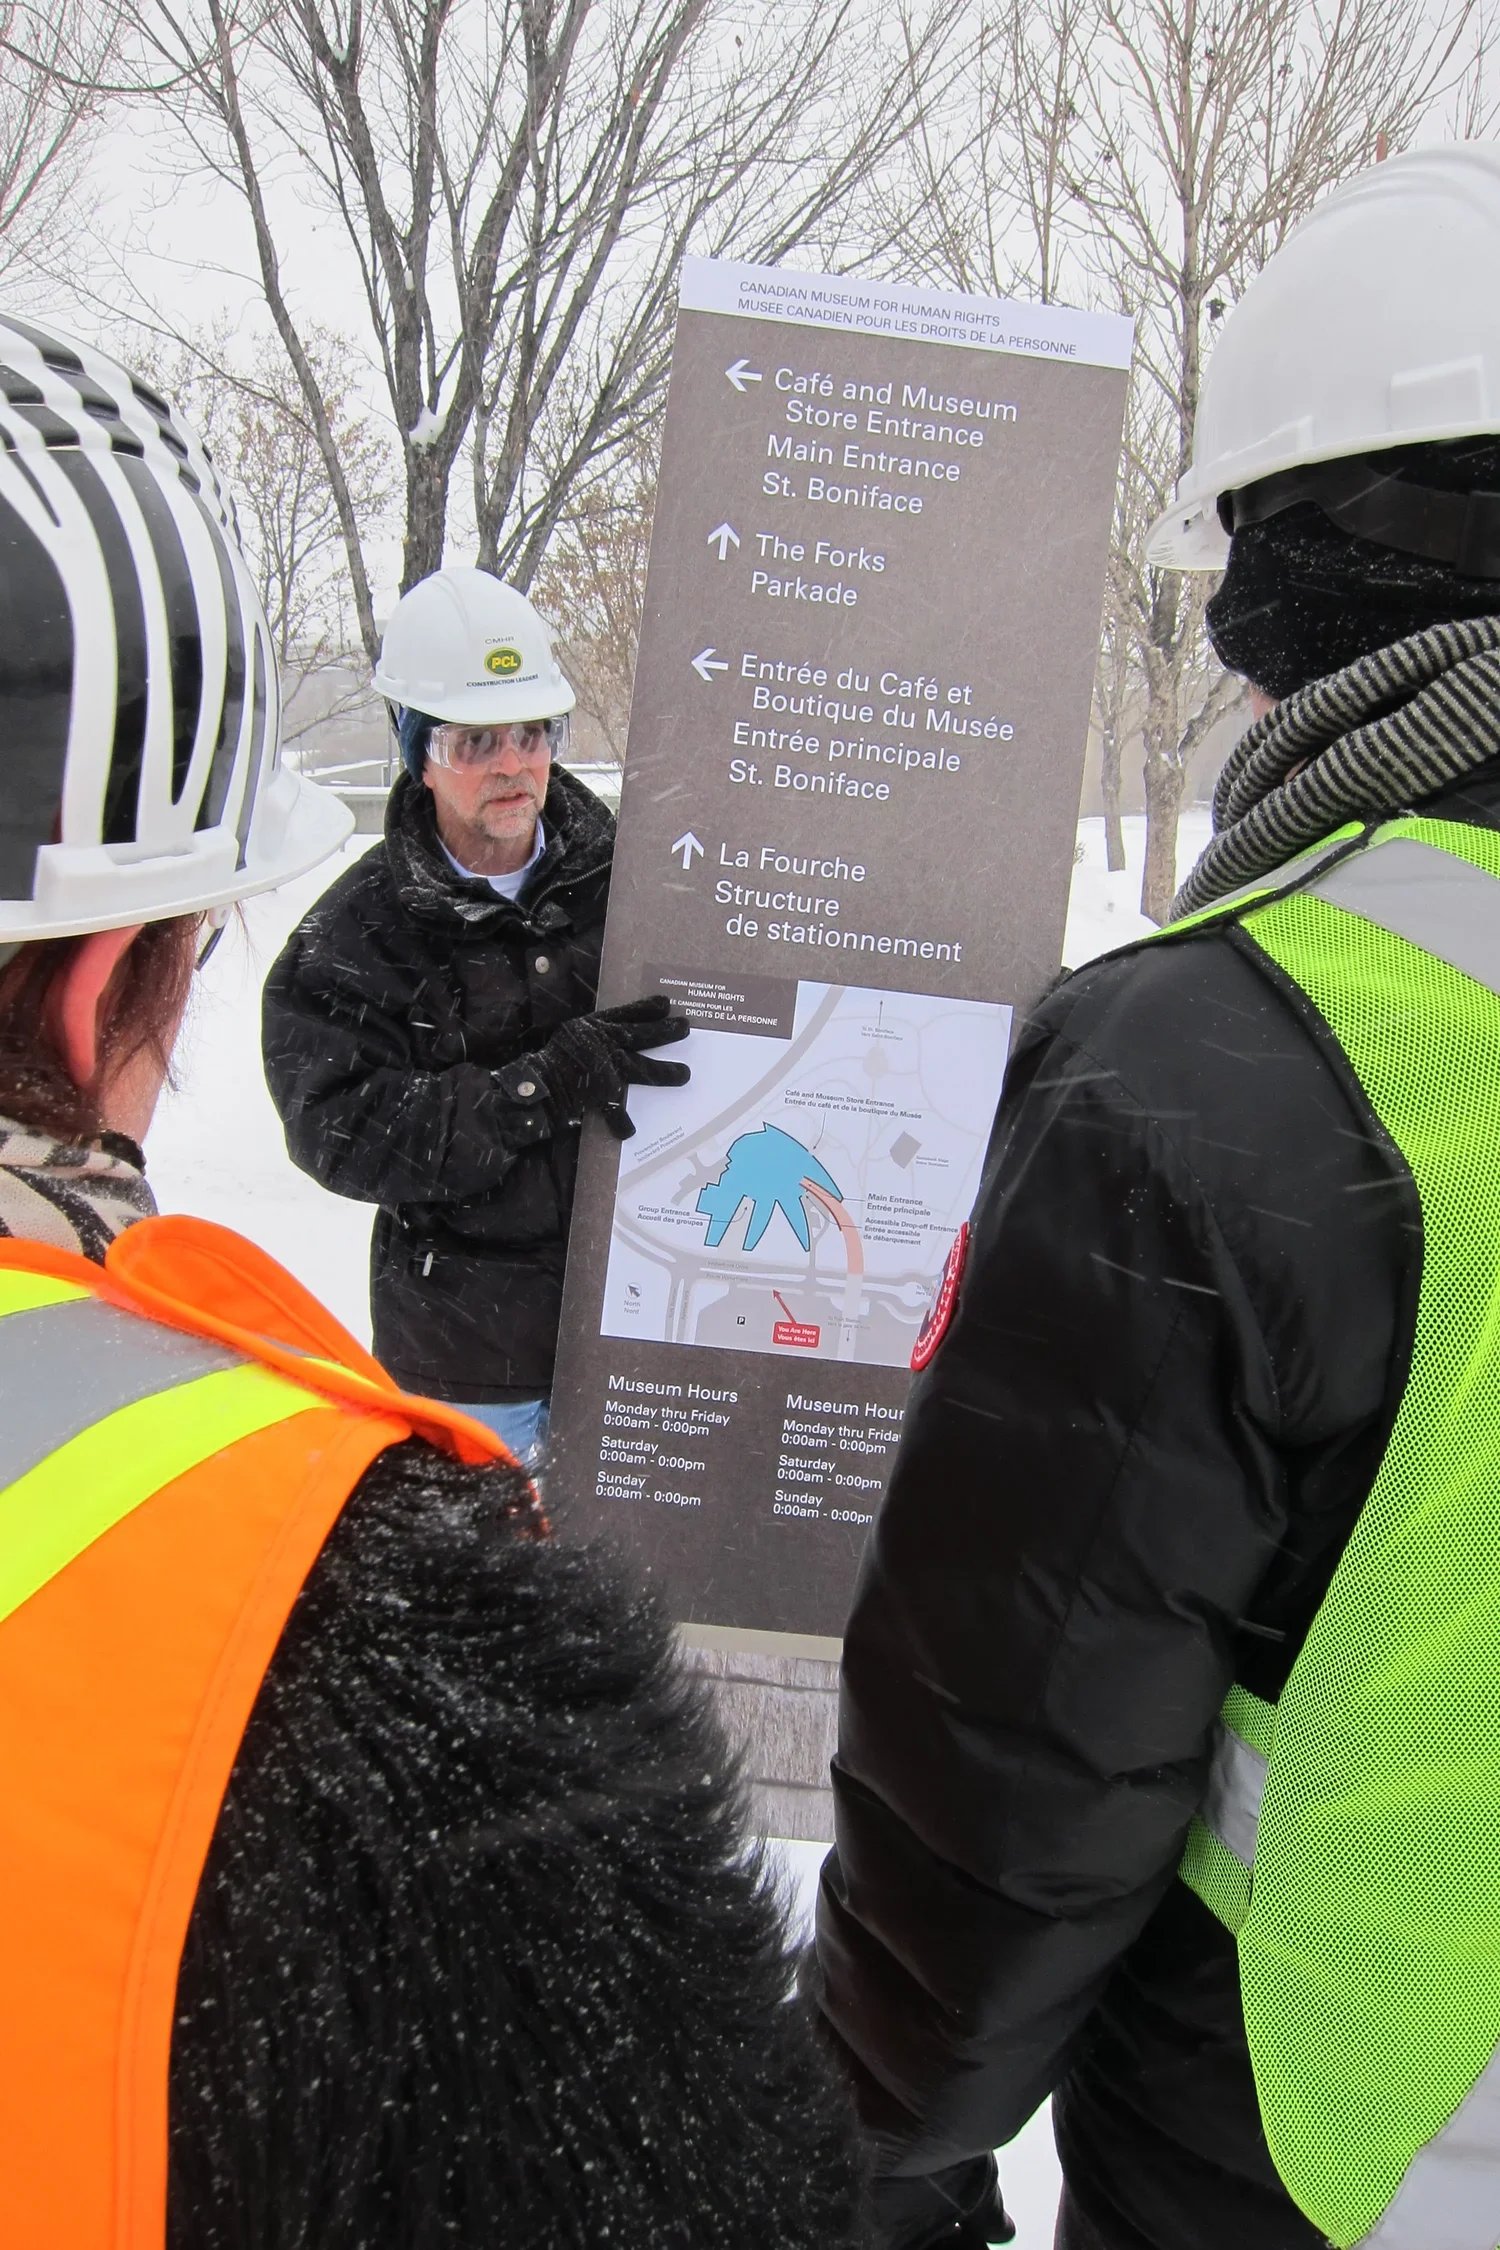
University Signage Master Planning
For colleges and universities, signage must support a wide range of users and moments. Prospective students need to find admissions. Families need clear parking and event routes. Students need building and classroom navigation. Staff need consistent systems across departments and facilities.
A university signage master plan helps bring those needs into one coordinated strategy. It can guide campus signage standards, destination hierarchy, map logic, sign placement, accessibility, and implementation planning.
Our Process
-
1. Review the Existing System
We evaluate current signage, maps, routes, arrival points, building identification, parking connections, and areas where users may lose confidence.
-
2. Study Campus Movement
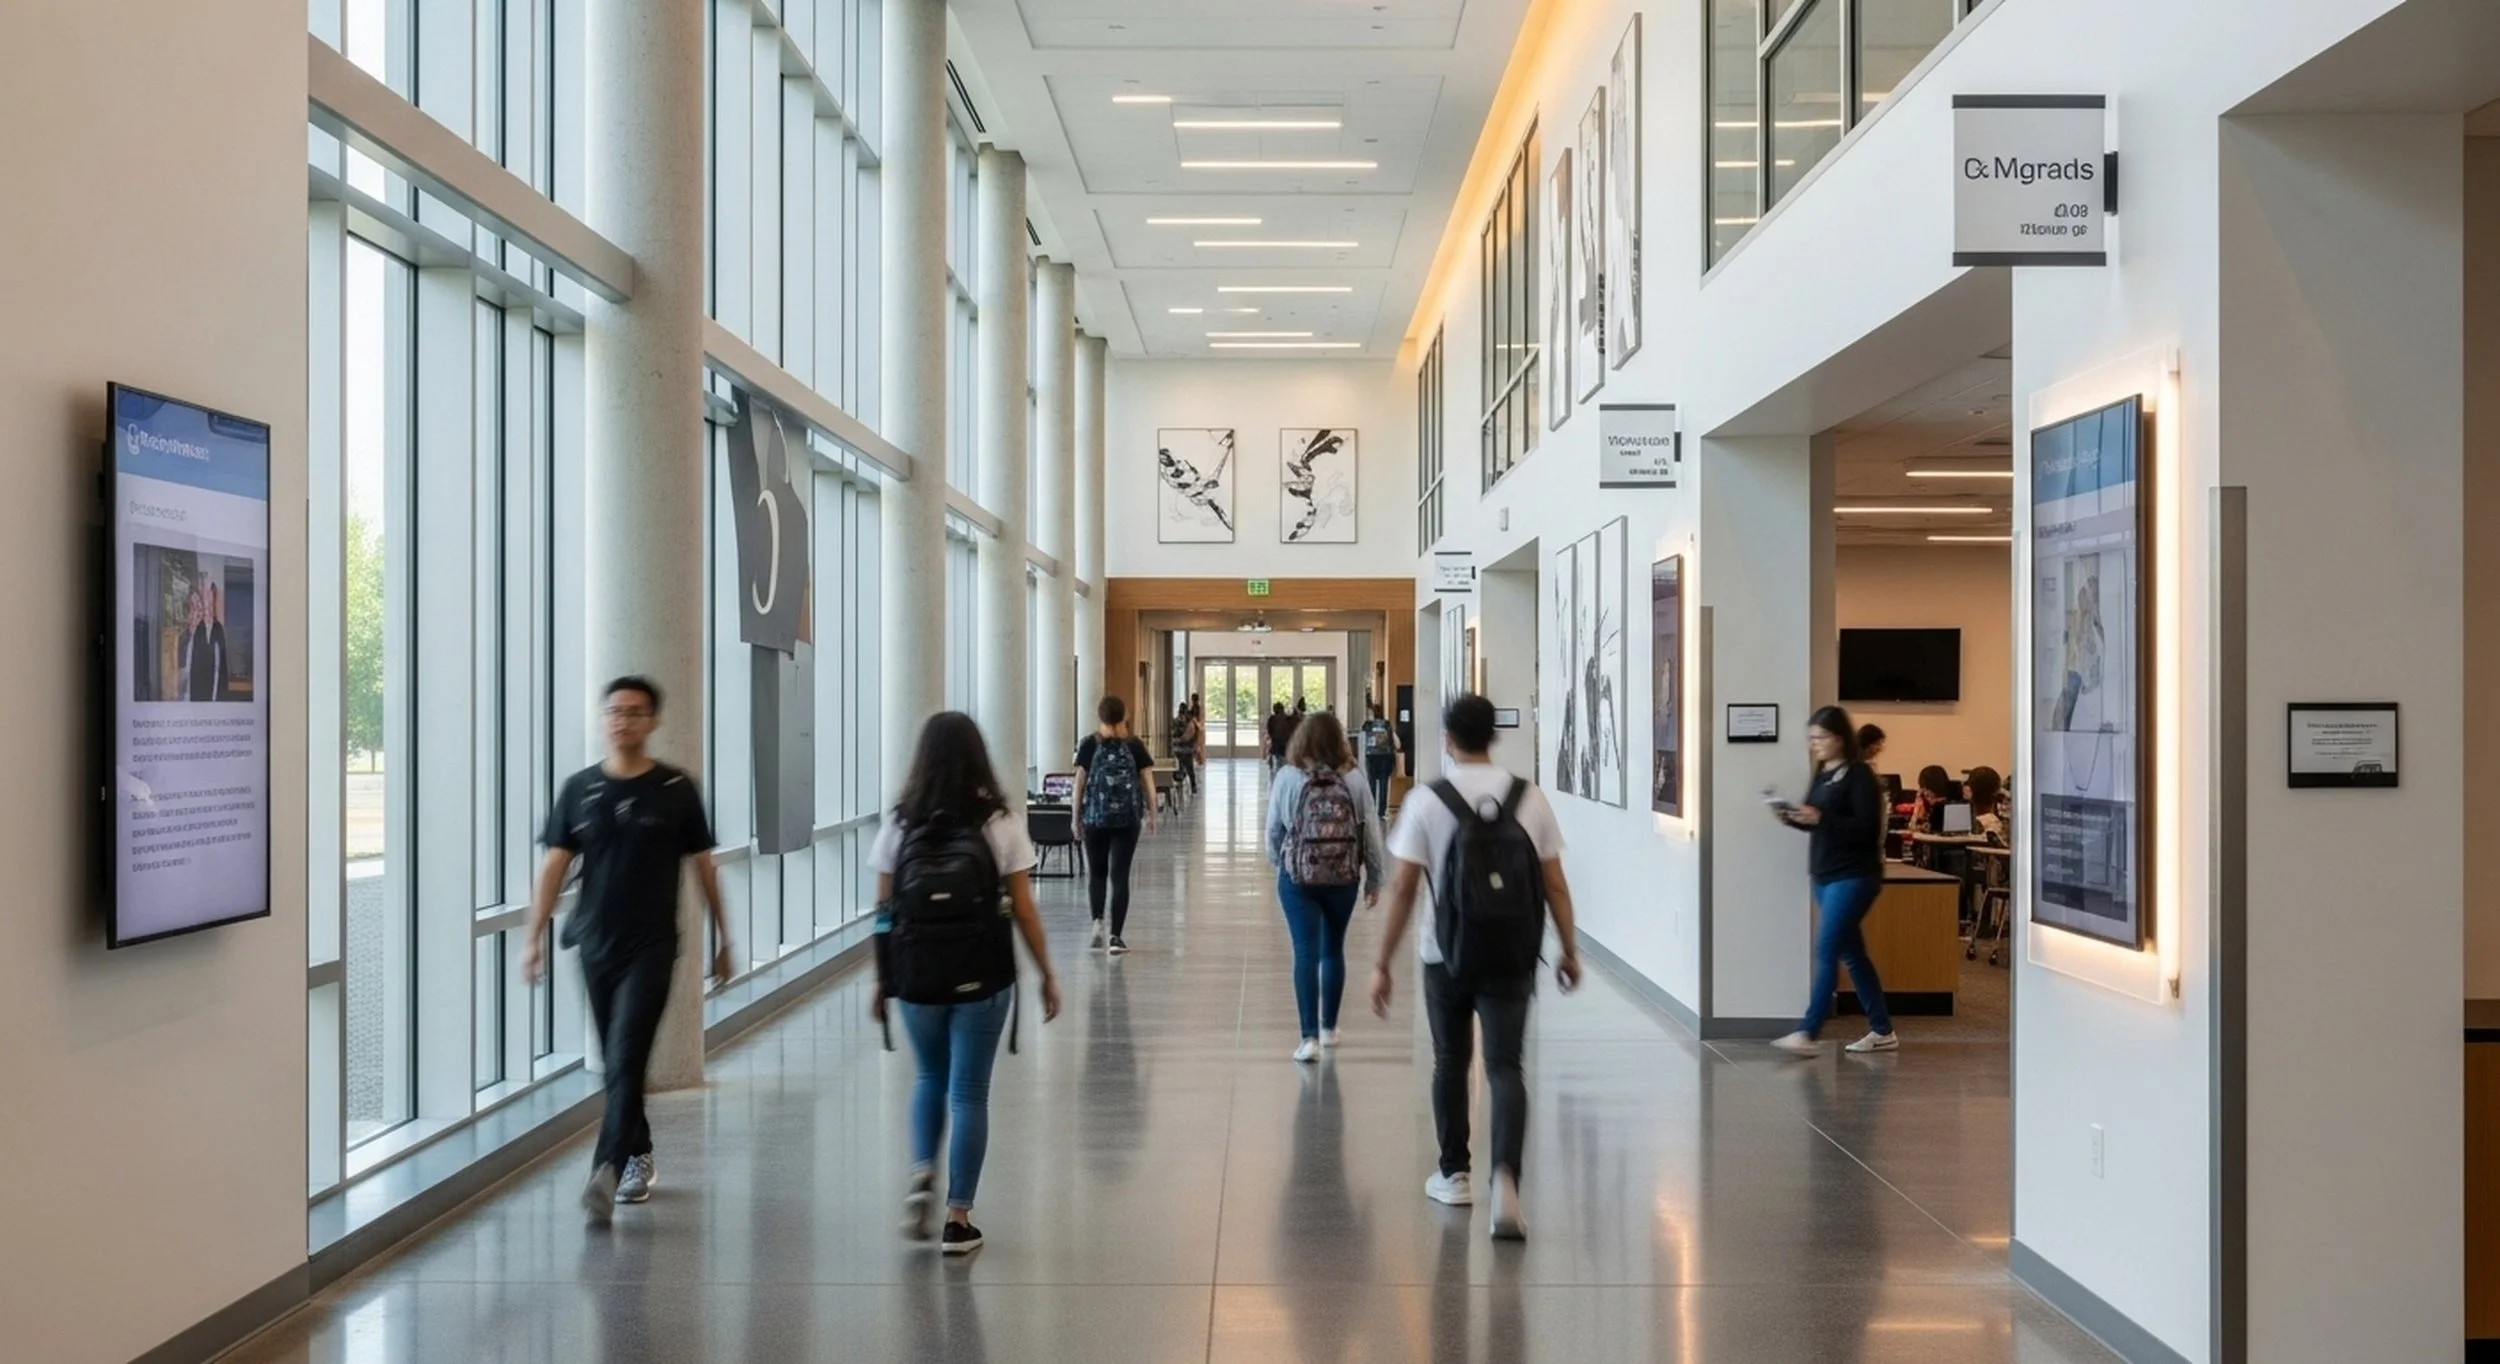
We look at how people enter, walk, drive, park, transfer, gather, and move between destinations.
-

3. Define the Wayfinding Strategy
We organize destination hierarchy, naming logic, sign types, message priorities, map needs, and campus navigation principles.
-

4. Plan Standards and Recommendations
We develop recommendations that can guide campus signage planning, future projects, renovations, and capital improvements.
-

5. Support Phasing and Implementation
We help project teams understand how to roll out improvements in phases while keeping the full system consistent.

Built for Complex Campus Environments
Campus wayfinding master planning can support:
Colleges and universities
Healthcare campuses
Corporate campuses
Civic campuses
Cultural campuses
Research parks
Mixed-use districts
Multi-building institutional environments
Create a Campus Wayfinding System That Can Grow
A campus wayfinding master plan helps institutions move away from disconnected signage decisions and toward one clear, long-term system.
Nicolson Associates helps project teams plan campus signage, navigation, accessibility, maps, and phased implementation with clarity.
FAQs About Campus Wayfinding Master Planning
-
A campus wayfinding master plan provides the institution with a single standard for sign types, messaging, placement, maps, naming, accessibility, and implementation. Without that plan, each renovation, department move, or capital improvement project can create its own signage decisions. Over time, this leads to mismatched signs, outdated maps, unclear building names, and confusing routes. A master plan keeps future updates aligned with one campus-wide system.
-
Capital improvement projects often change how people enter, park, walk, and move through a campus. Wayfinding planning helps project teams understand how each improvement affects the larger navigation system. This can include new building identification, updated pedestrian routes, temporary construction signage, revised parking guidance, accessible route planning, and future sign standards. The goal is to ensure that each capital project strengthens the campus wayfinding system rather than creating another disconnected layer.
-
New buildings can create confusion when the existing signage system does not account for new destinations, changed routes, parking shifts, or updated campus zones. Visitors may follow old signs, maps may become inaccurate, and staff may need to give directions more often. A campus wayfinding master plan helps the institution integrate new buildings into the larger system through updated destination hierarchy, naming logic, sign placement, map strategy, and phased implementation.
-
A campus should prioritize signage updates based on user confusion, safety, accessibility, arrival experience, construction timing, and high-traffic destinations. The first phase often focuses on main entries, parking, building identification, pedestrian routes, and major decision points. A master plan helps the team separate urgent navigation issues from long-term improvements, so updates happen in a logical order.
-
A university signage master plan helps each audience navigate more easily. Prospective students need admissions and tour routes. Families need parking and event guidance. Current students need access to academic buildings and clear classroom navigation. Faculty and staff need consistent naming and department information. Visitors need simple arrival and pedestrian routes. The plan organizes these different needs into a single system, making the campus easier to understand for both daily users and first-time visitors.