
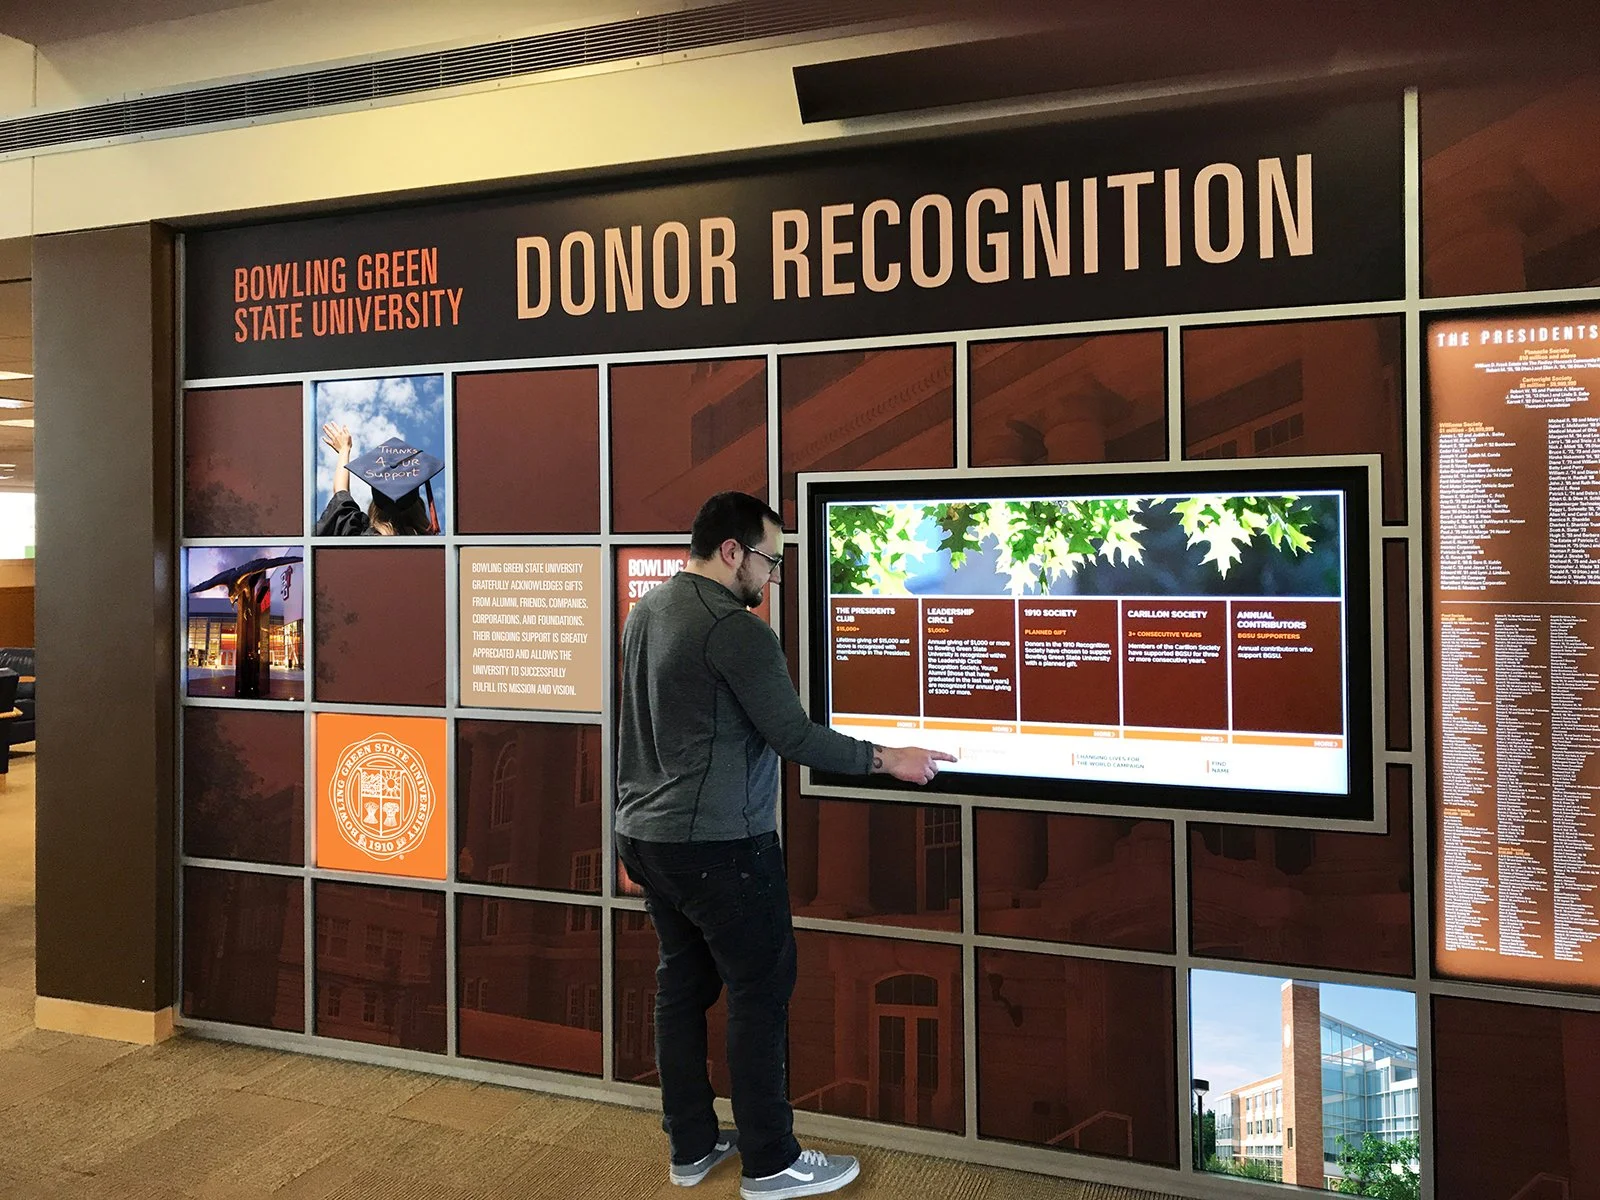
Digital Directory & Interactive Kiosk Design
Searchable Information. Intuitive Interfaces. Better On-Site Orientation.
We design interactive directories and touchscreen kiosks that help visitors easily find people, departments, tenants, rooms, and amenities. Our approach combines content strategy, interface design, directory organization, and physical placement to create a digital building directory that remains clear, useful, and easy to maintain.

Purpose-Built Interactive Directory Design
A successful interactive directory must do more than display a static list of destinations. It must help users search efficiently, understand their current location, and identify the exact next step in their journey.

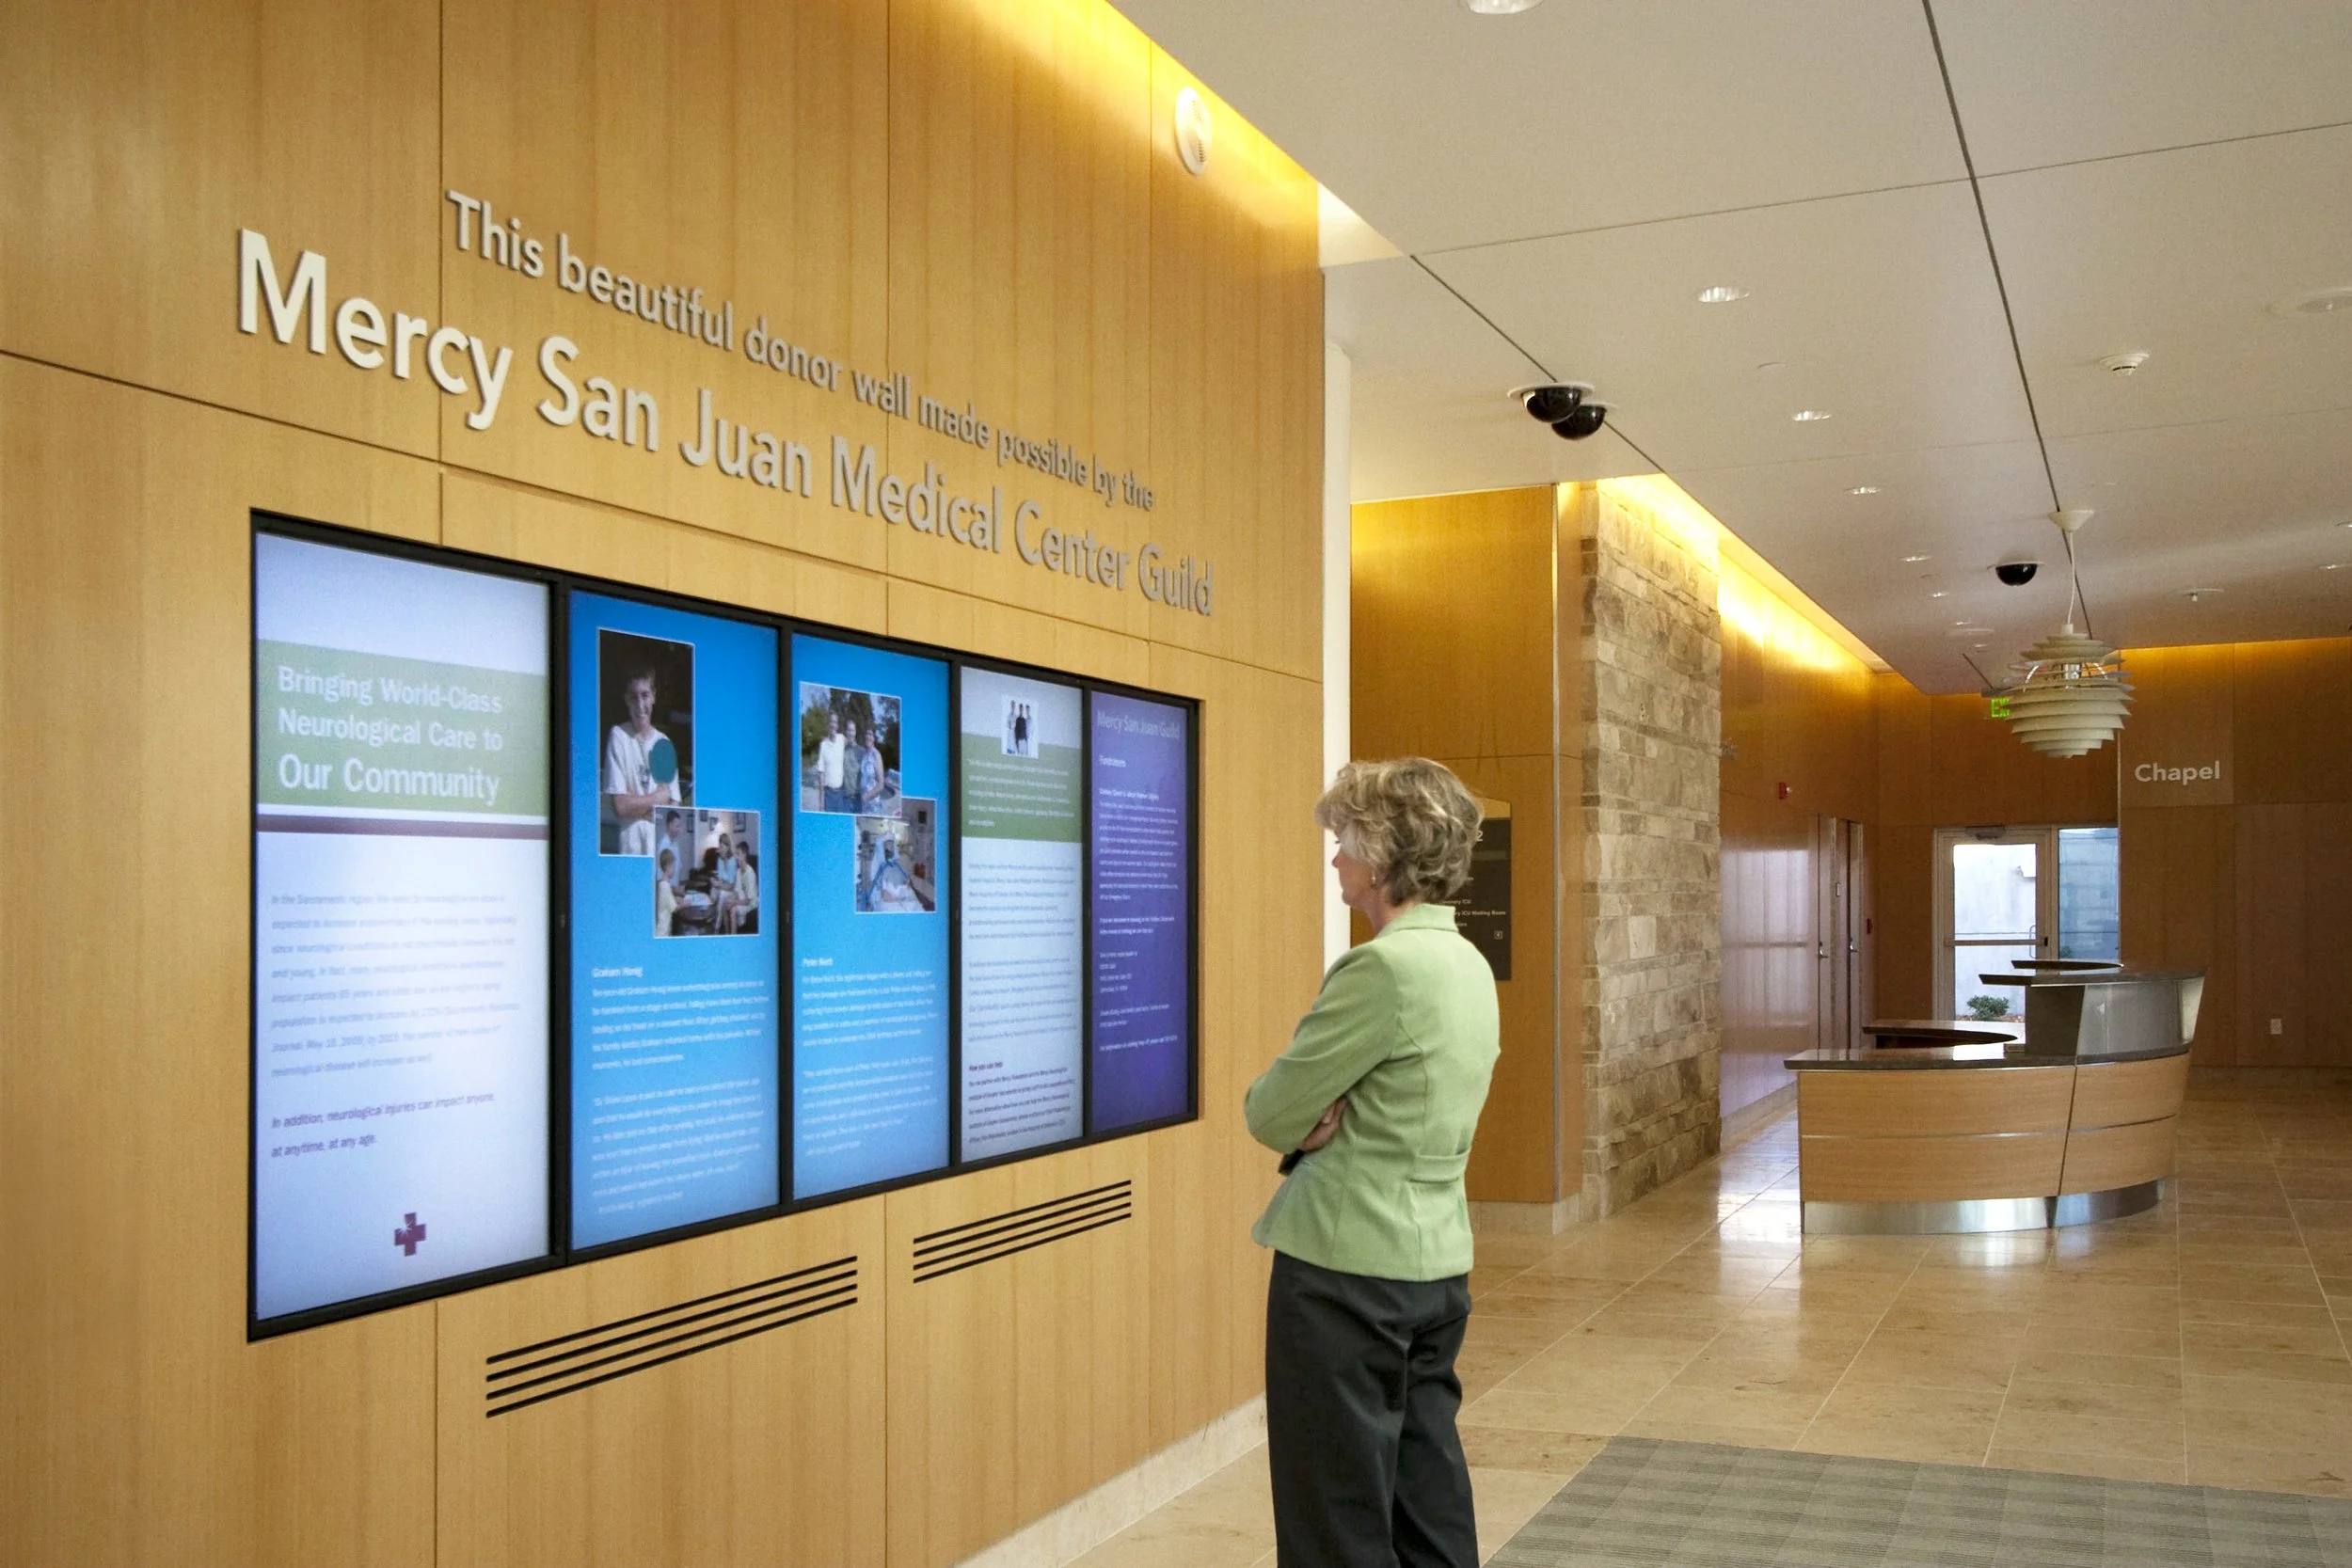
Searchable Directory Content
We organize names, departments, tenants, services, rooms, and amenities into a logical directory structure. We plan search terms, categories, naming conventions, and destination details around the specific information your visitors need most.
Touchscreen Interface Design
We design intuitive touchscreen experiences featuring clear navigation, readable layouts, practical touch targets, and focused user flows. Each screen supports a specific task without overwhelming the user with unnecessary options.
Kiosk and Environment Coordination
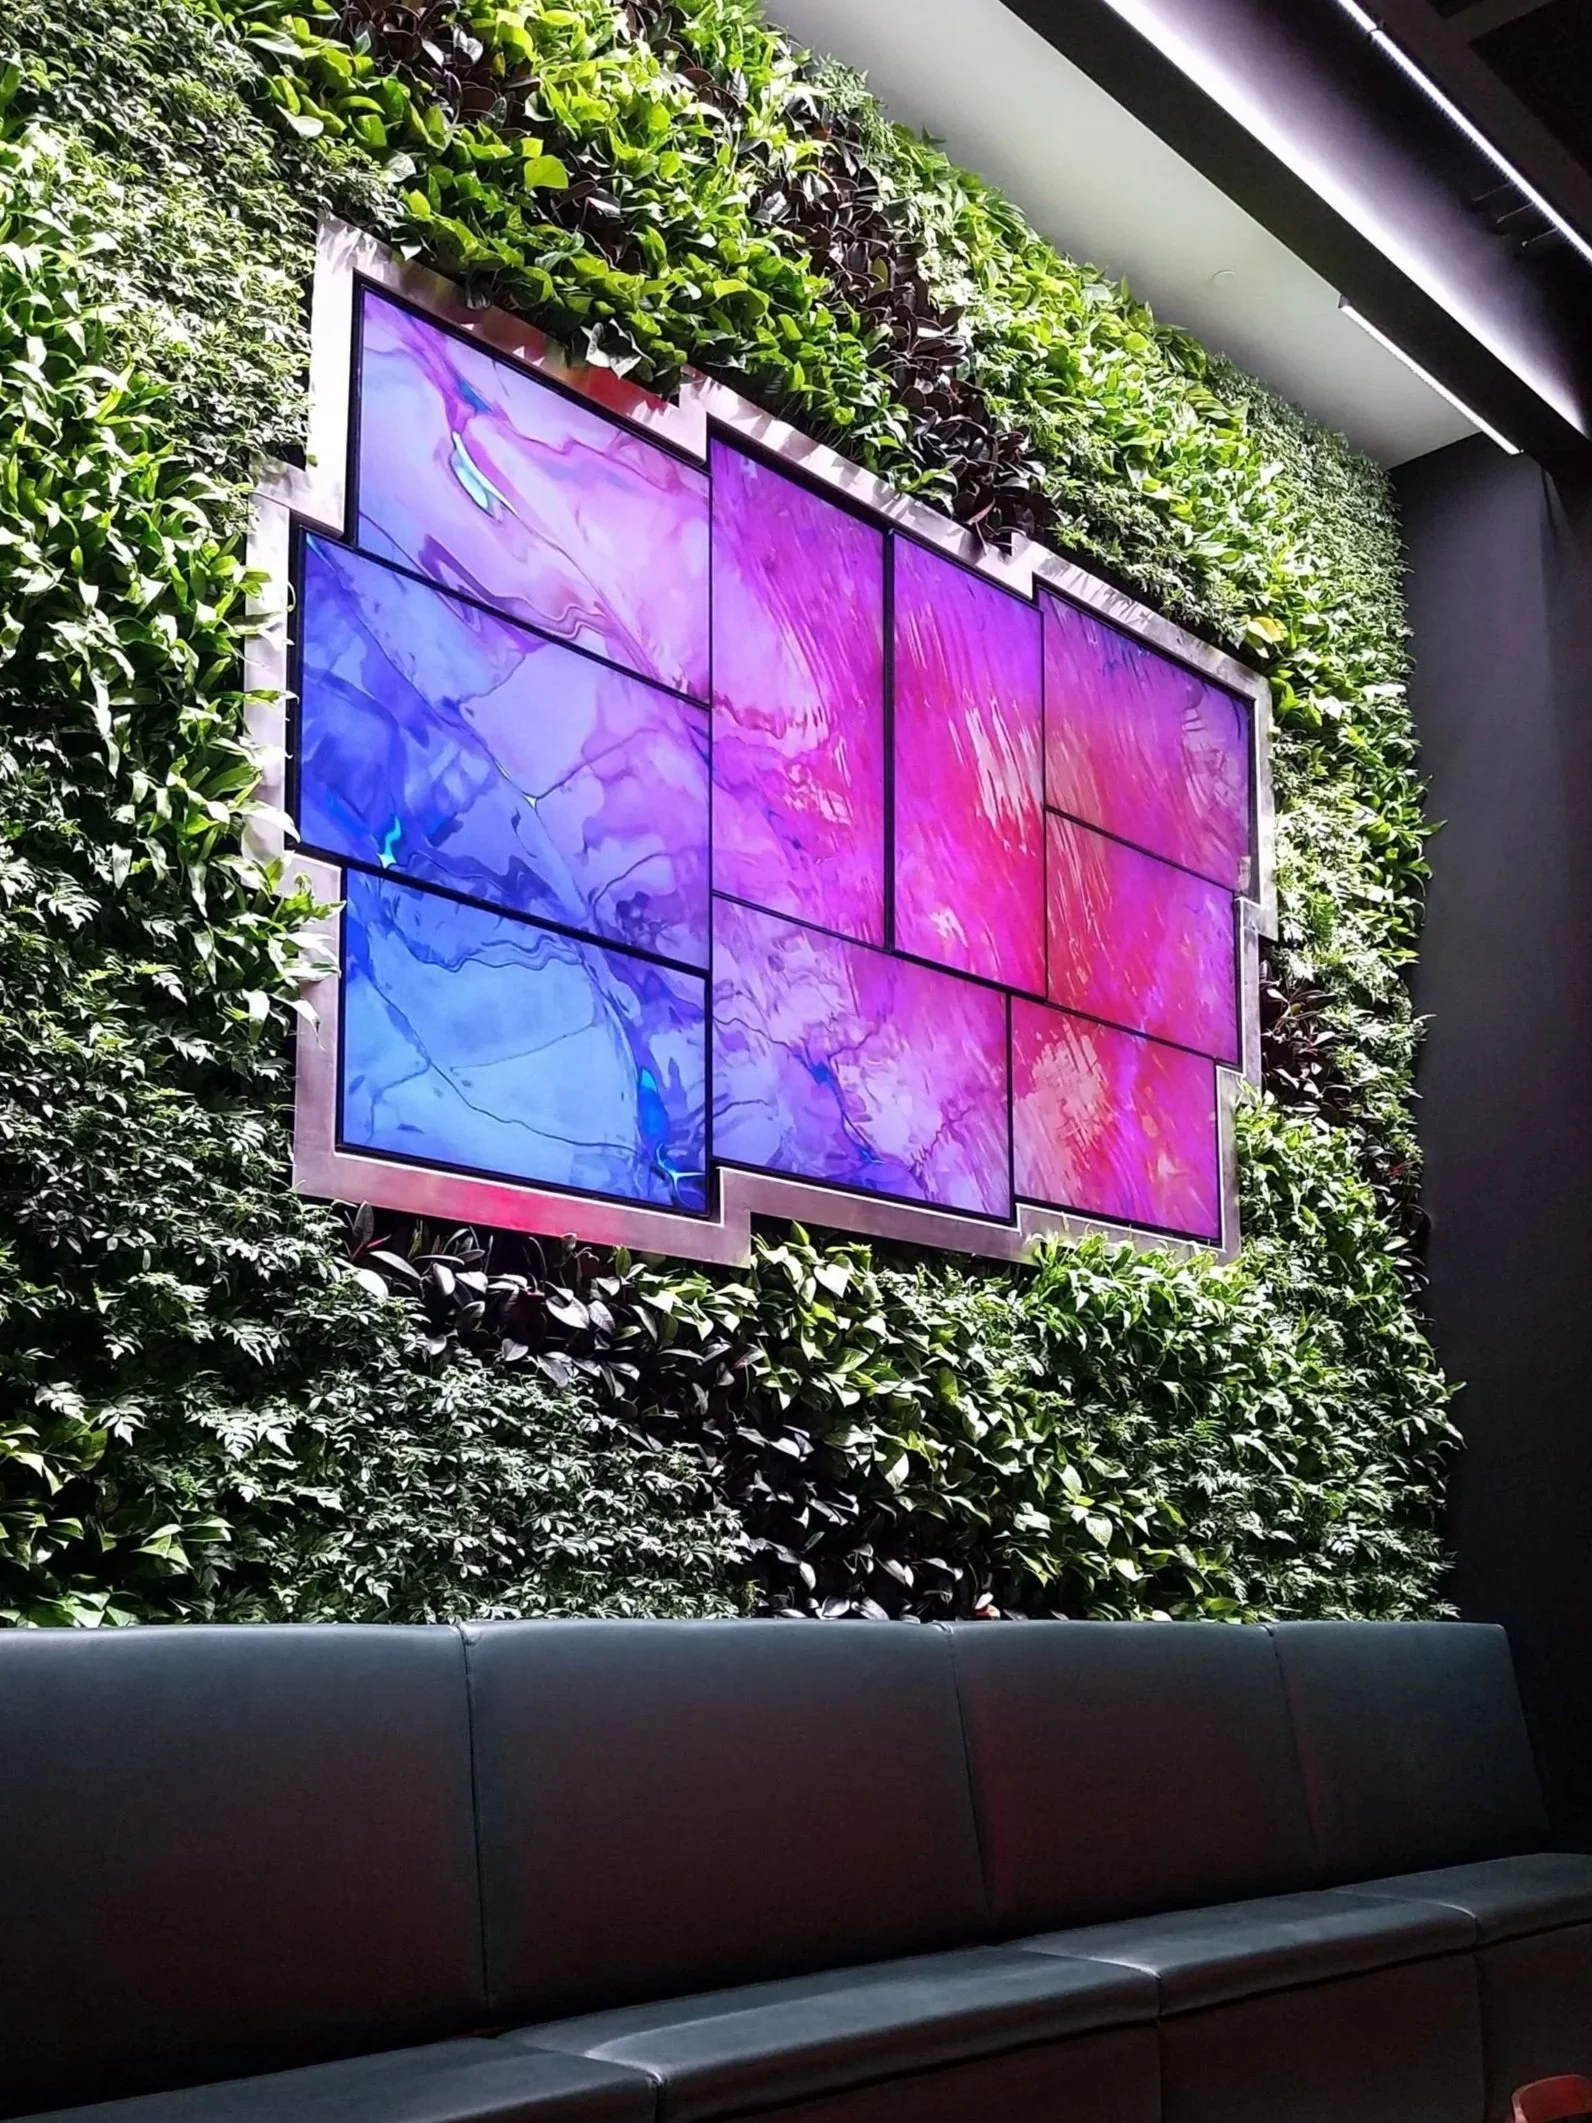
We coordinate the digital interface with the kiosk's physical location, screen size, orientation, enclosure requirements, and surrounding architectural signage. This ensures the directory functions as an integrated part of your environment rather than a disconnected piece of technology.
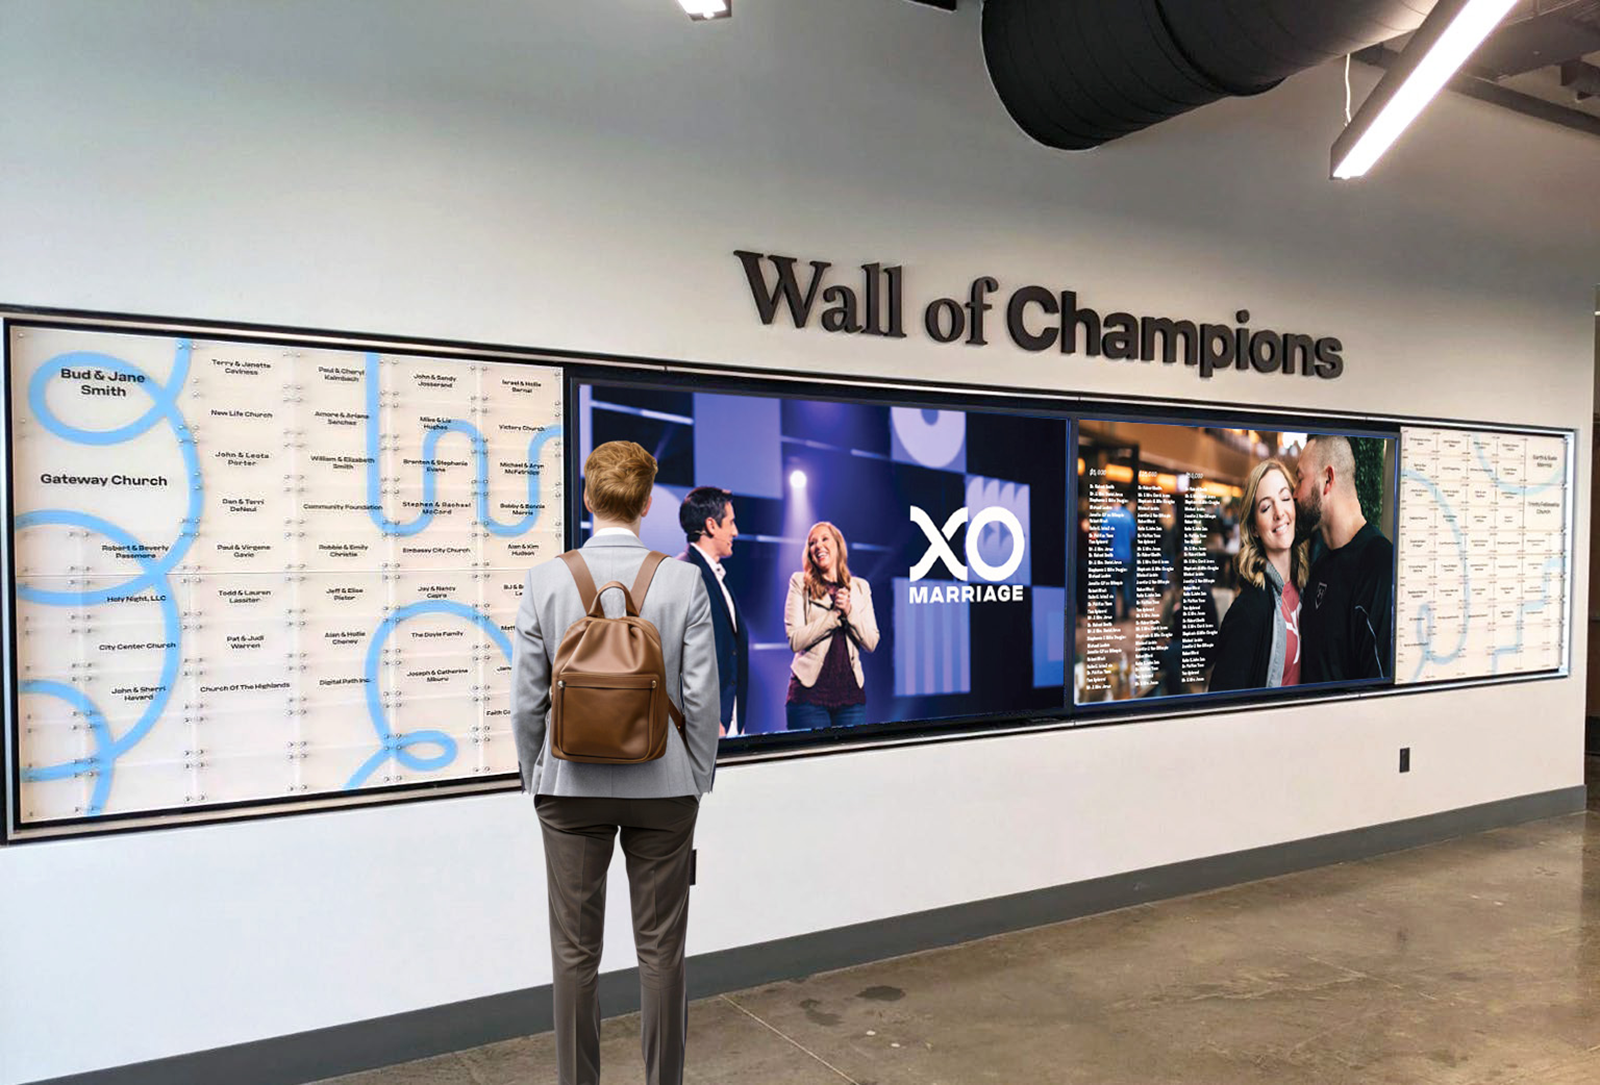
When an Interactive Directory Makes Sense
An interactive system provides a flexible, sustainable alternative when printed building directories become difficult to update or fail to meet visitor needs. You need a digital directory when:
Your information changes frequently: Tenant names, staff listings, departments, and room assignments require regular, seamless updates.
Visitors need searchable data: A massive printed list makes it difficult for guests to locate a specific person, department, or service quickly.
You serve diverse user groups: Employees, patients, students, customers, and first-time visitors require different navigation paths to find relevant information.
You need a sustainable system: Your team can update digital content instantly through a management platform without paying to fabricate a replacement sign every time a name changes.
Our Digital Directory Design Process
-

Step 1: Define Users, Locations, and Tasks
We identify where the directory belongs, who will use it, what information they need, and the primary tasks the interface must support.
-
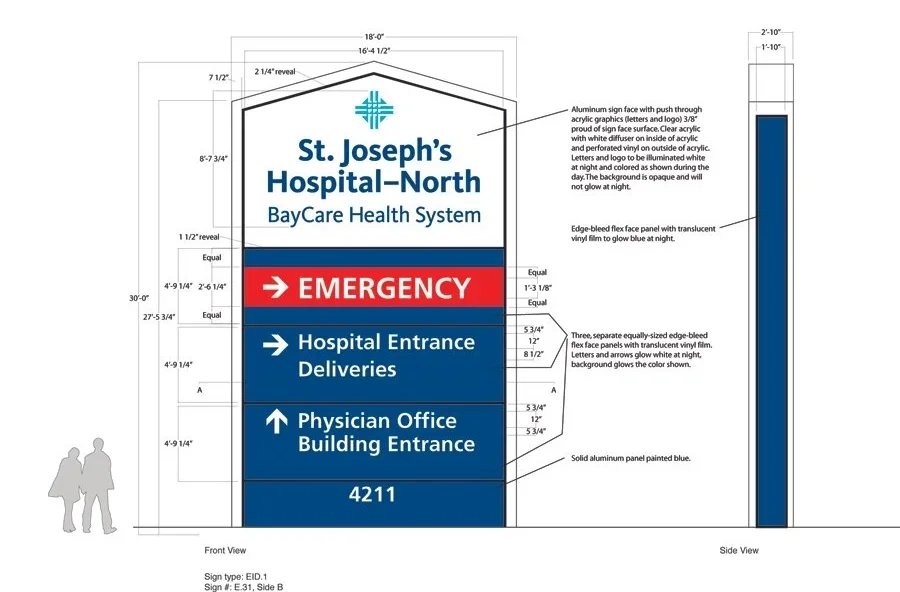
Step 2: Organize the Directory Information
We structure destination names, categories, search terms, tenant listings, floor data, and amenities into a logical database.
-
Step 3: Develop the User Flow
We map exactly how users will move from the welcome screen to search results, destination details, maps, and contact information.
-
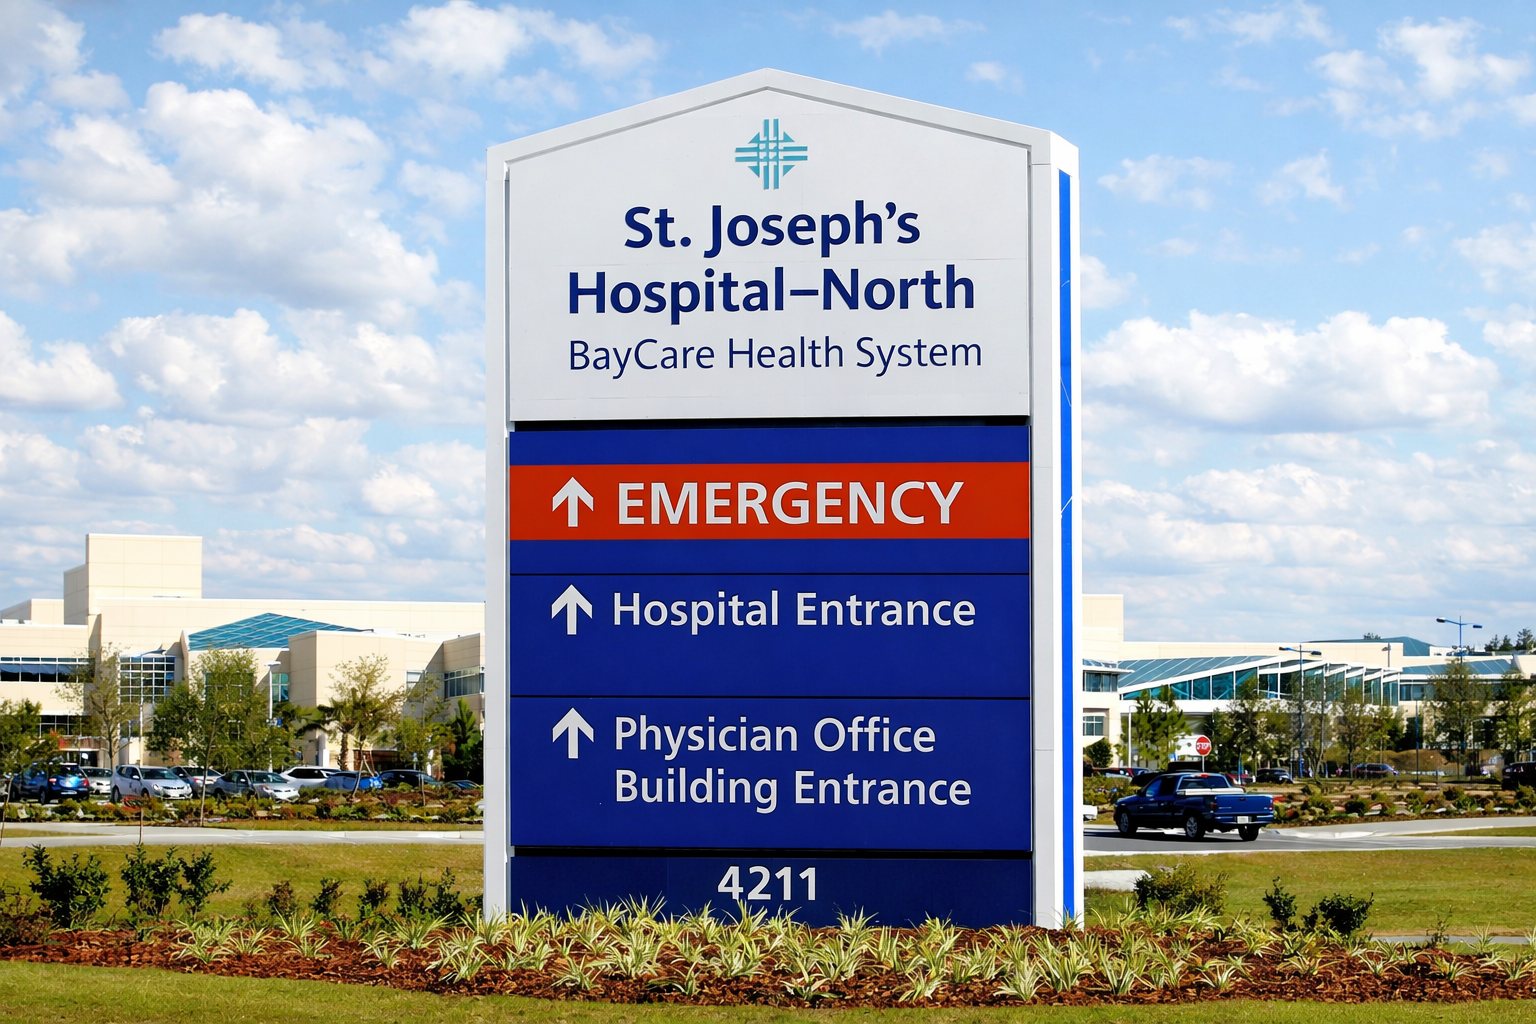
Step 4: Design the Touchscreen Interface
We create wireframes and visual layouts that coordinate your brand’s typography, buttons, icons, imagery, and screen hierarchy.
-

Step 5: Coordinate Technology and Placement
We work alongside your project partners to align our design with hardware dimensions, screen orientation, mounting conditions, software capabilities, and connectivity requirements.
(Note: For multi-kiosk environments, we adapt interface content by location. Primary-entry kiosks present broader building information, while kiosks deeper inside the facility prioritize nearby destinations.)
-
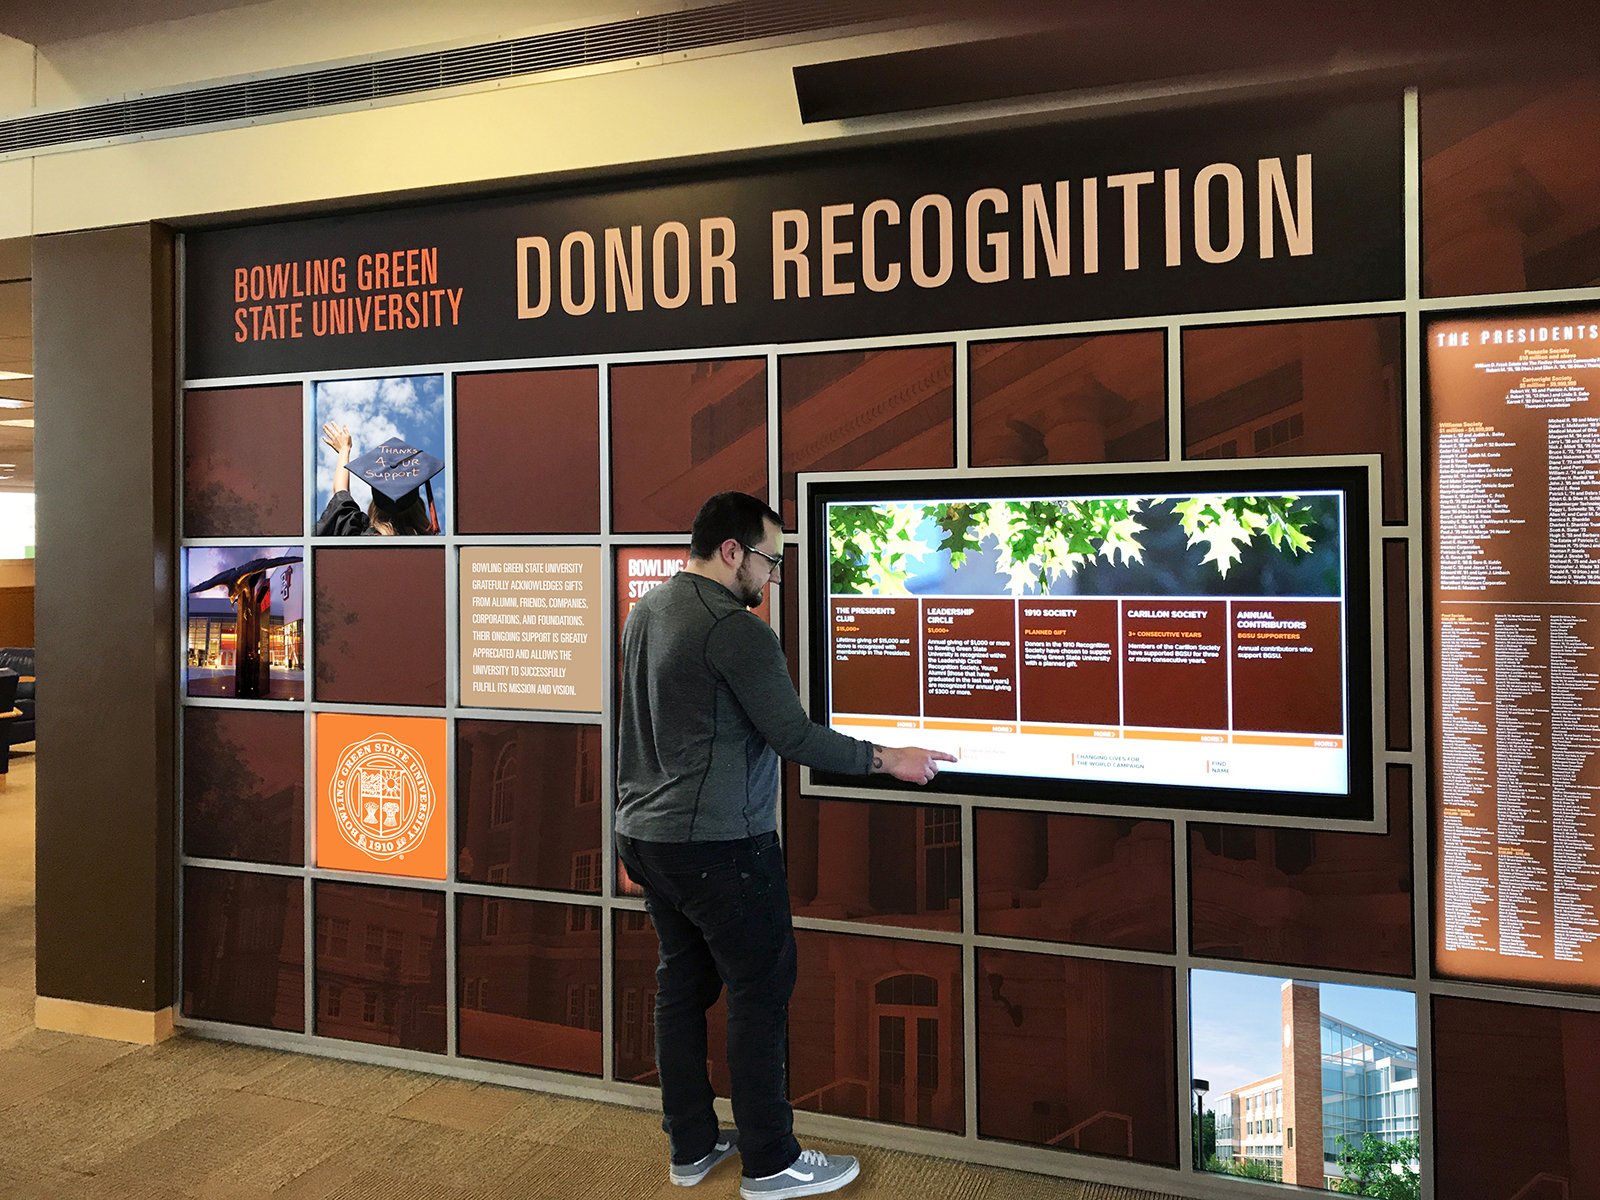
Step 6: Test and Document the Experience
We test common search tasks, screen transitions, readability, terminology, and location-specific content before delivering final design and implementation documentation.

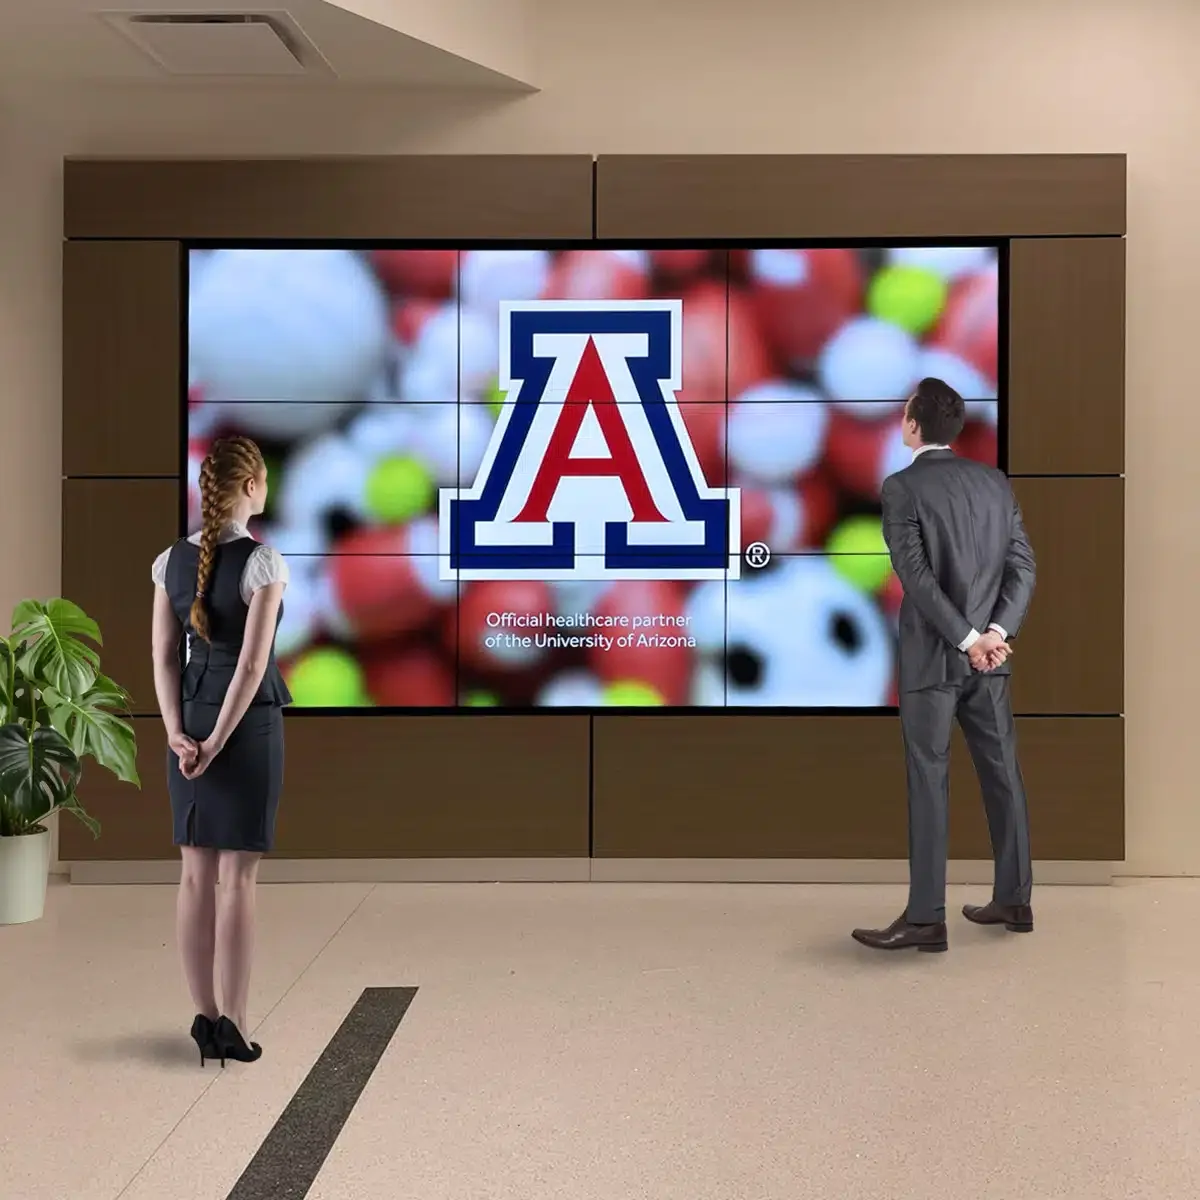
Interactive Directories That Support Clear Building Information
Digital Building Directories
A digital directory organizes frequently changing names, departments, tenants, suites, and amenities within one searchable system. We group content by category, floor, alphabetical listing, or custom project logic.
Touchscreen Wayfinding Integration
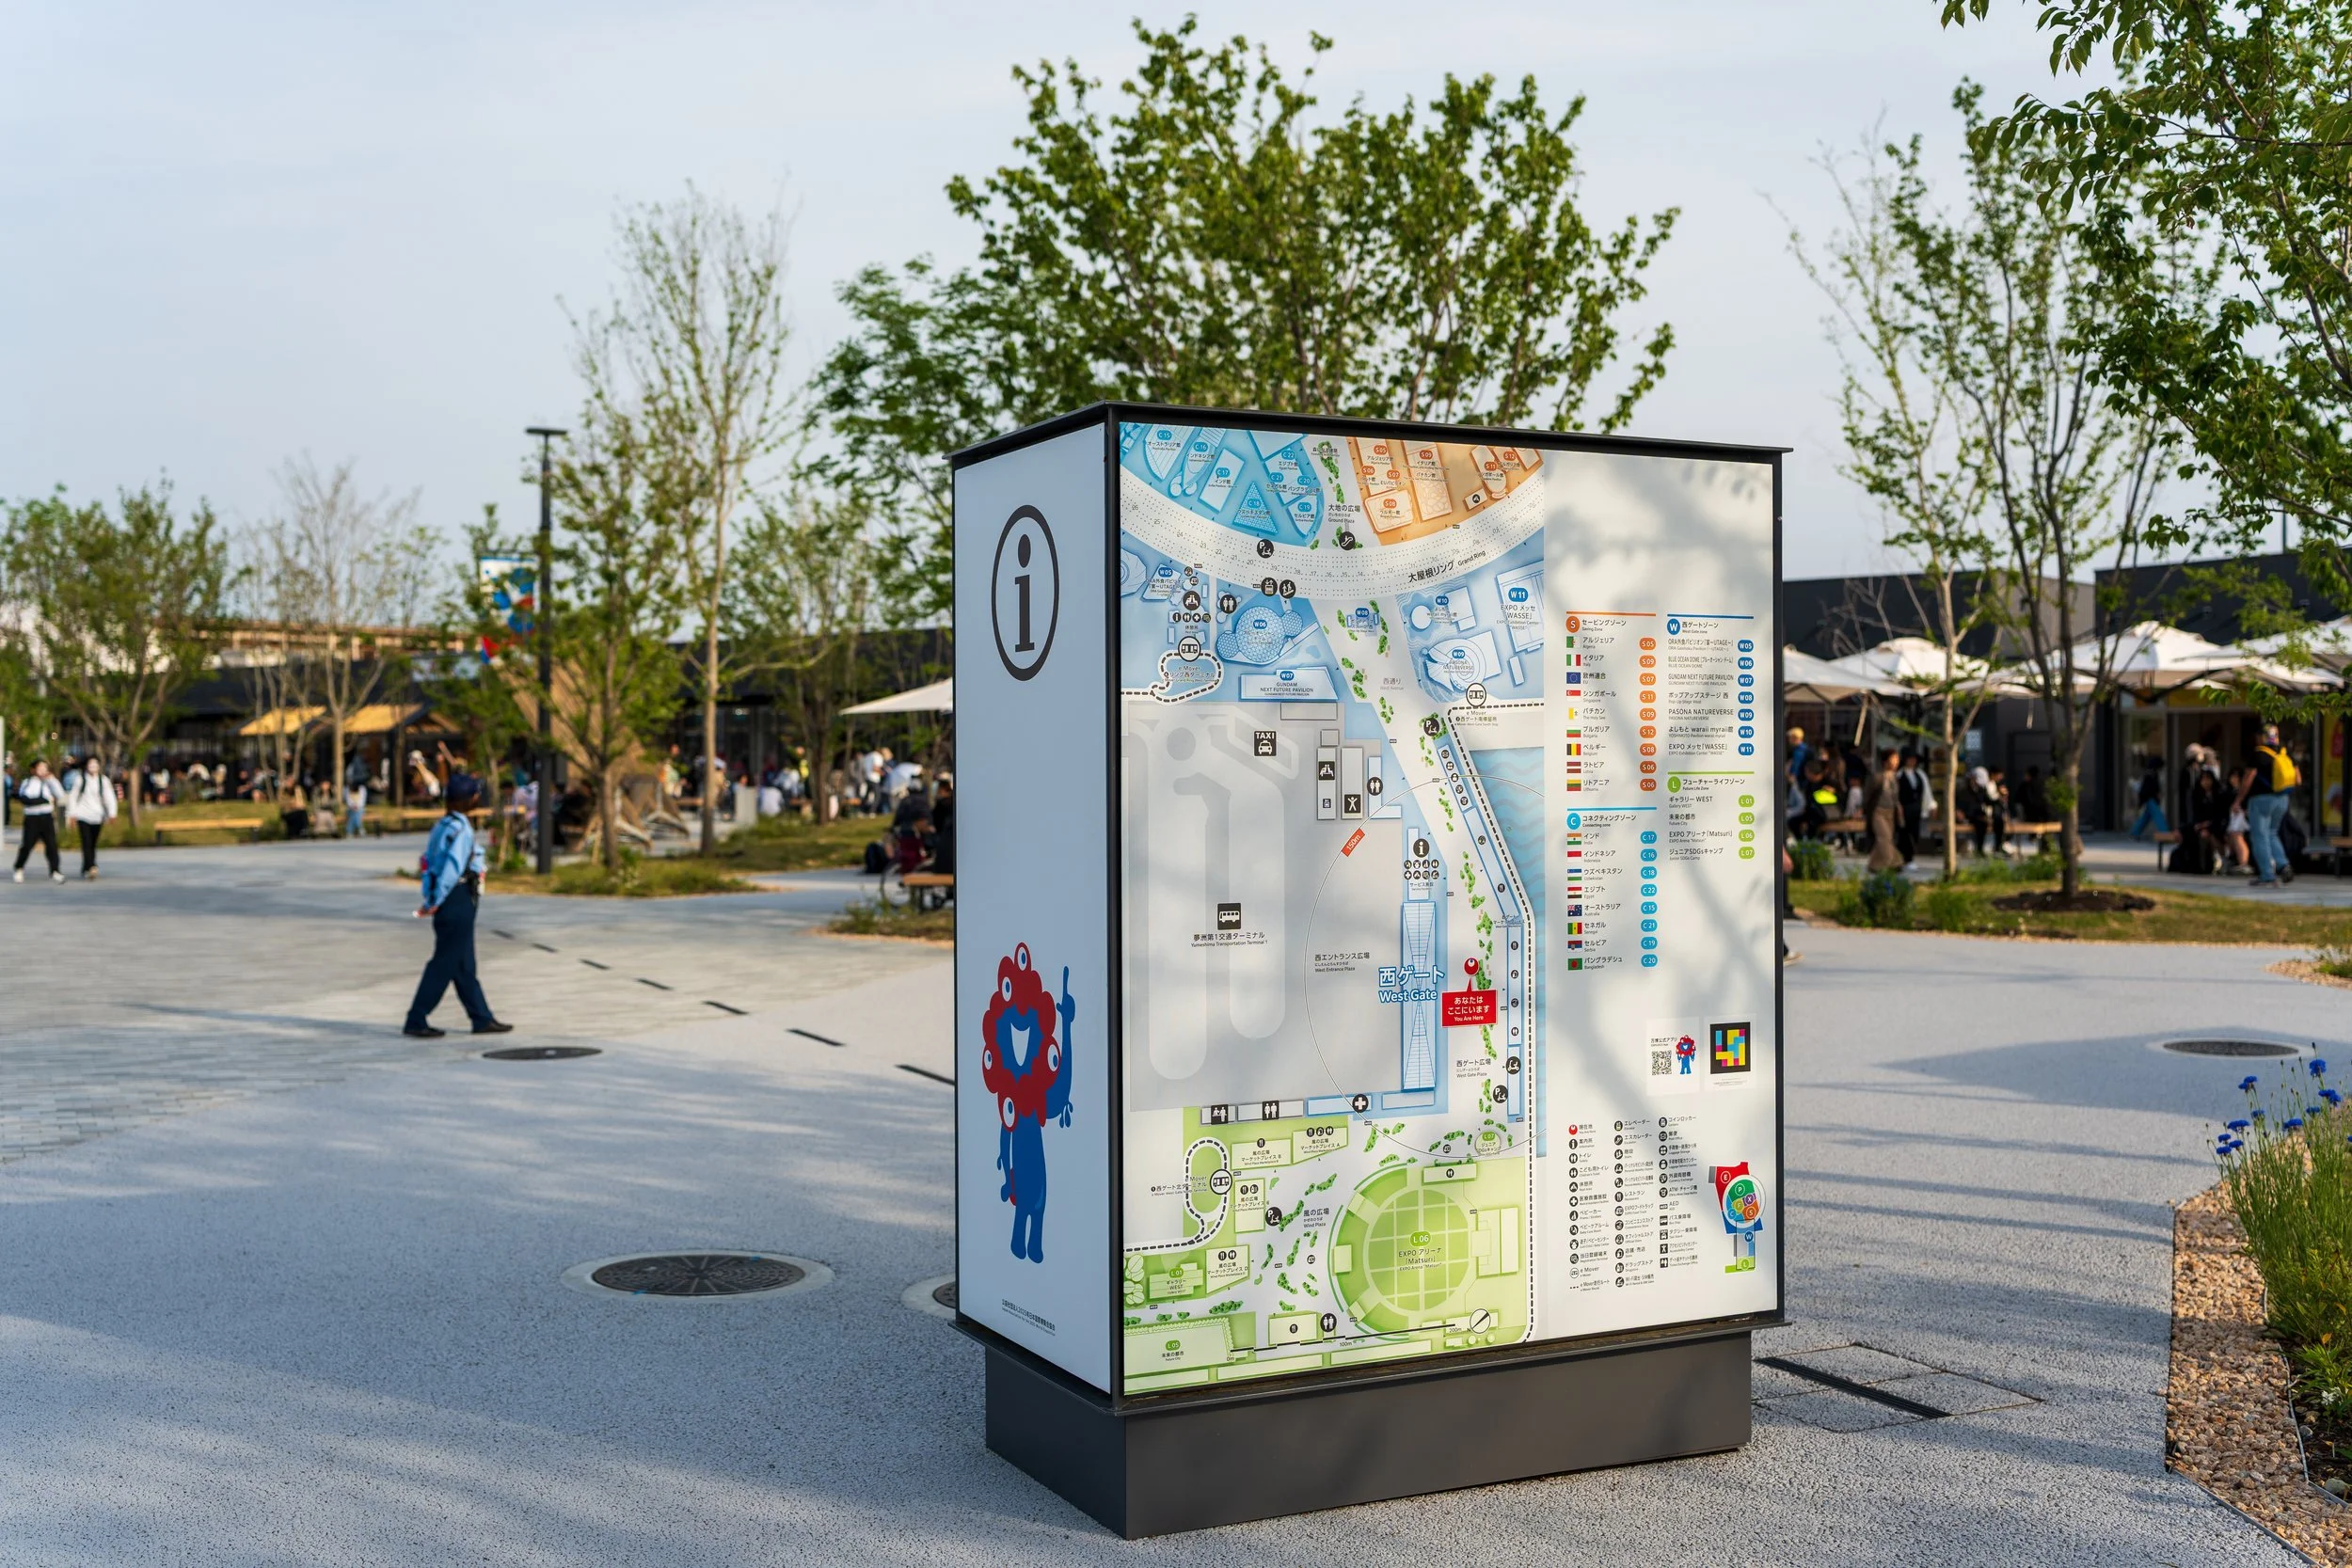
When a project includes route guidance, we connect directory results with floor plans, “you are here” orientation points, and highlighted destinations. We rigorously coordinate this digital feature with your building’s physical signs and naming conventions.
Content Management Planning
We help you define how your team will enter, review, approve, and update information after launch. We establish content fields, naming standards, user permissions, and update responsibilities to ensure your system remains accurate over time.
Brand-Aligned Interface Design
We ensure all typography, iconography, layouts, and interface components reflect your organization’s visual identity while preserving strict readability and ADA compliance.
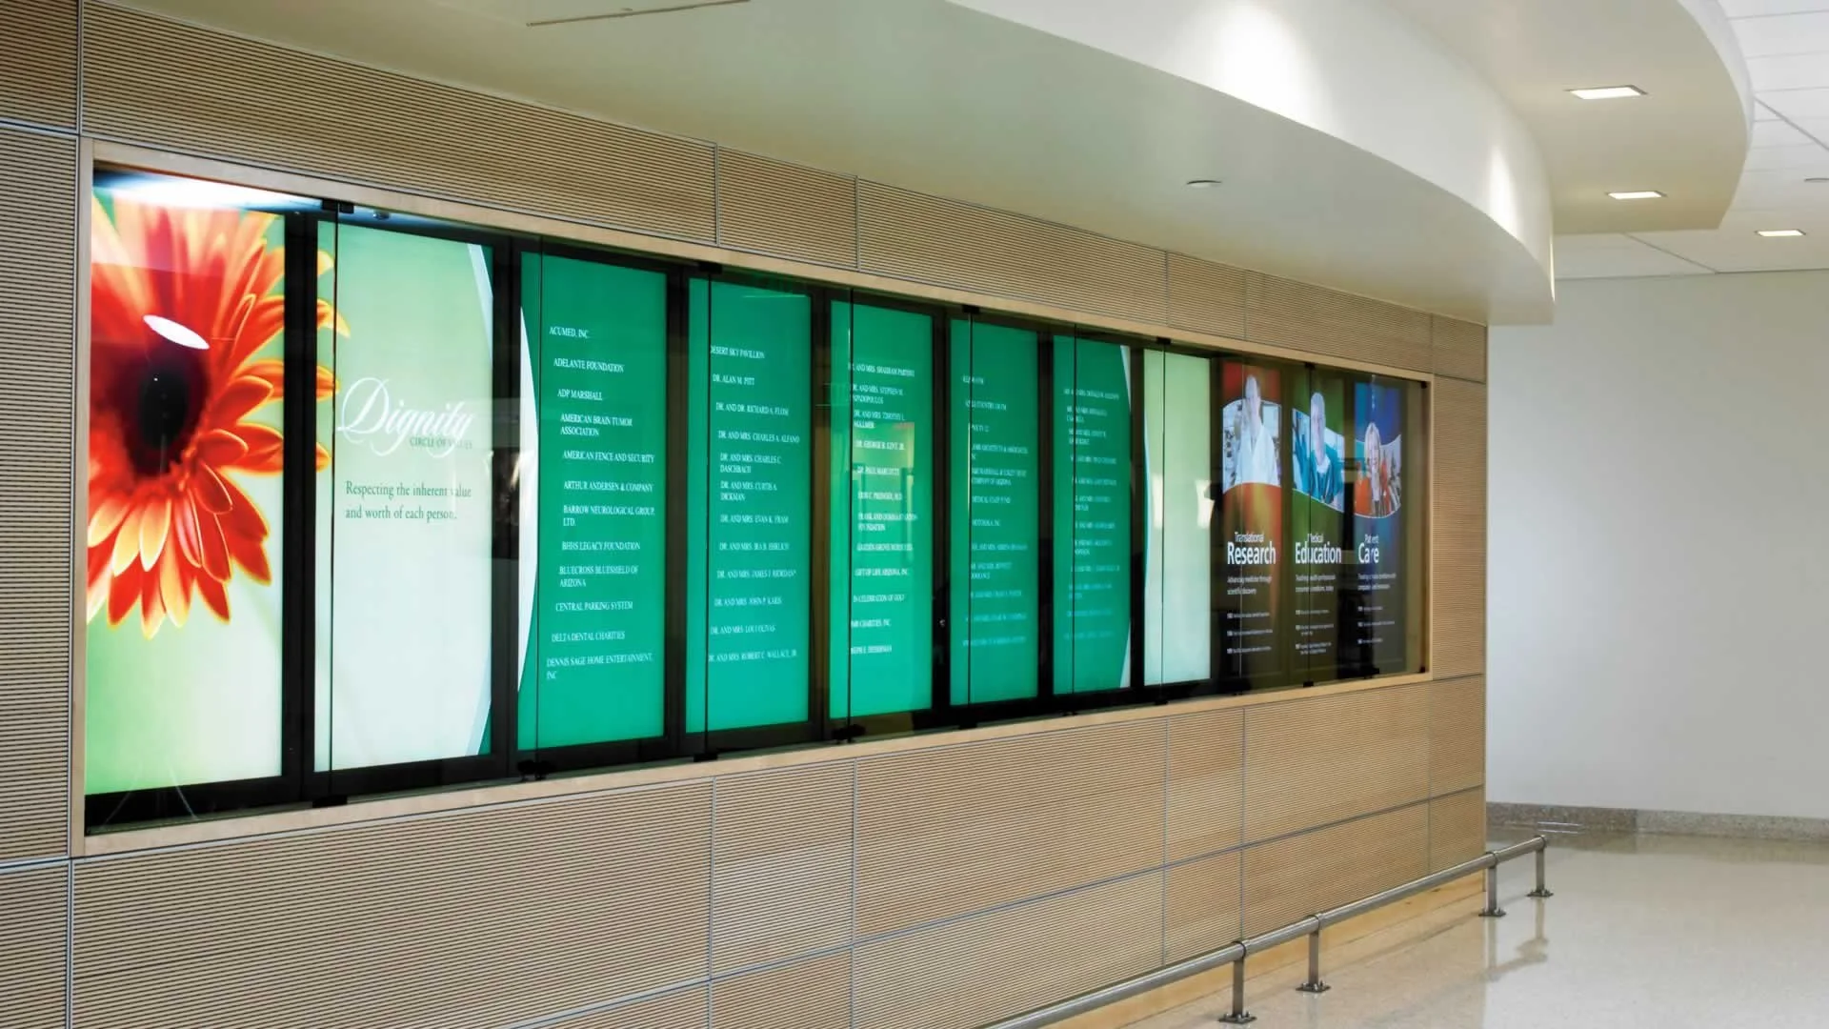
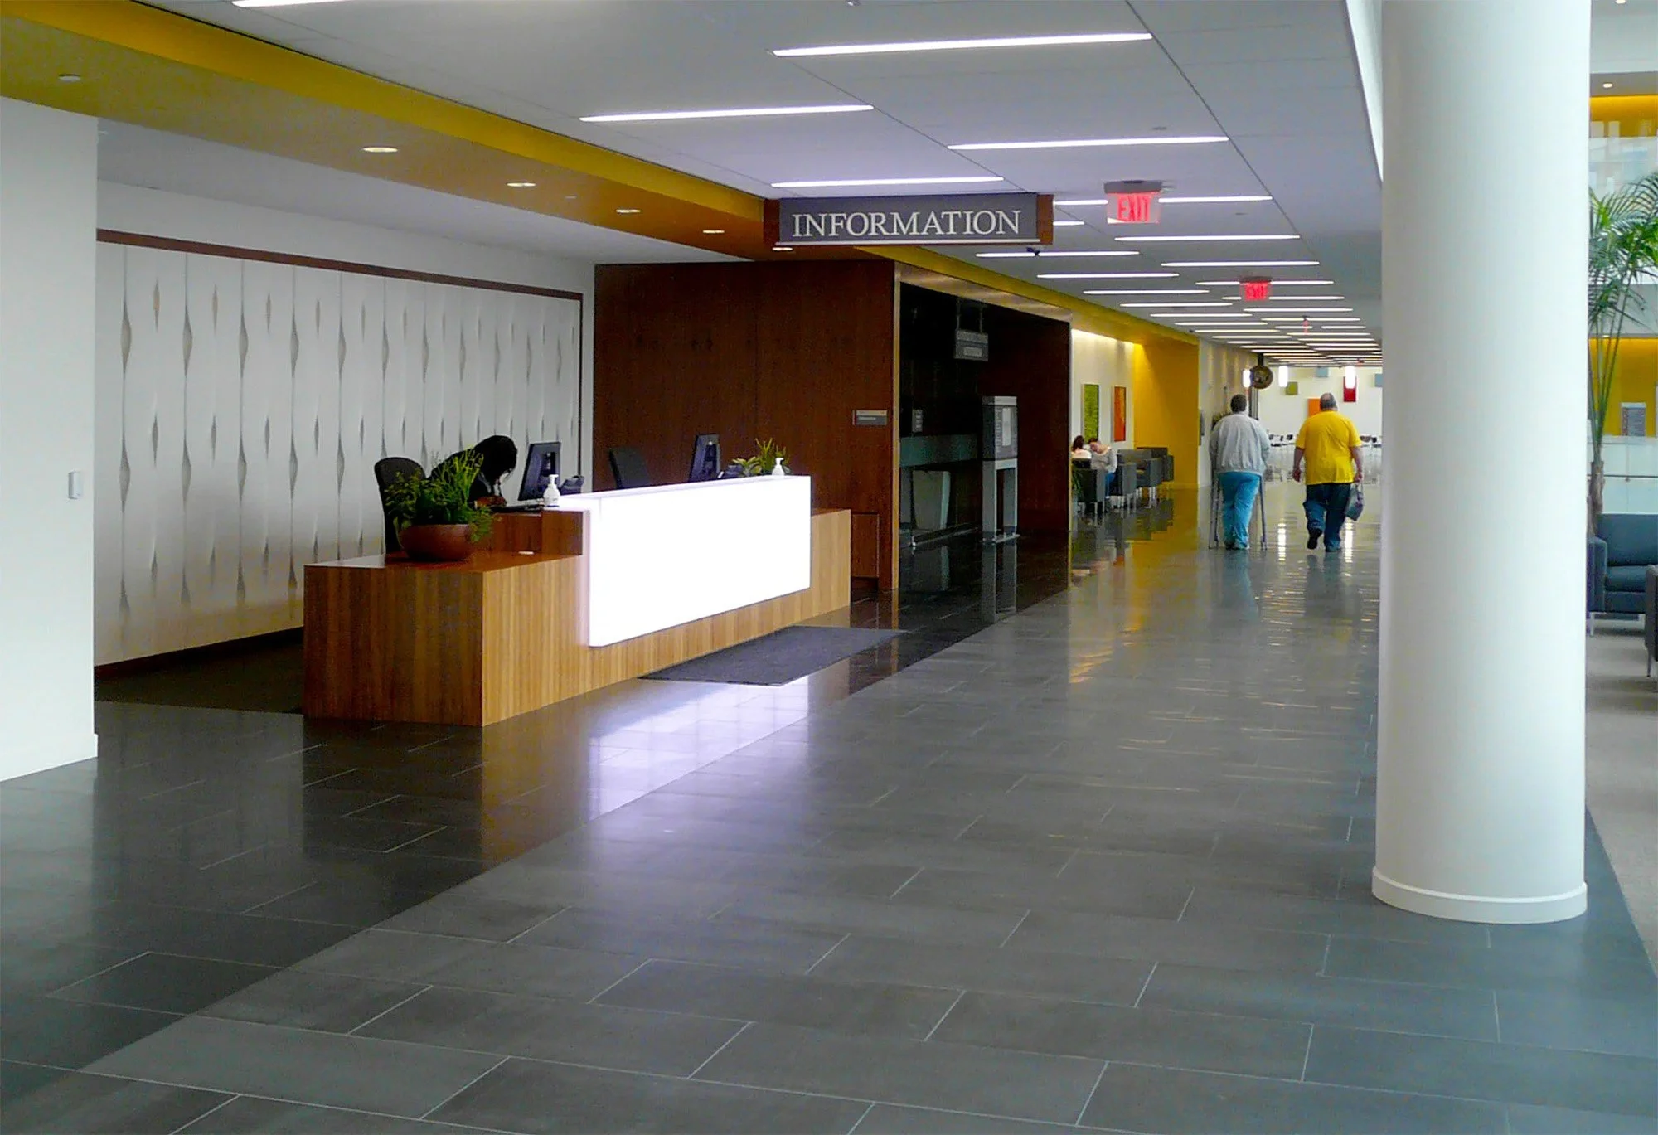
Understanding the Scope: Directories vs. Digital Wayfinding
An interactive directory primarily helps users search for and identify destinations using static or simplified map references.
While a full digital wayfinding system adds advanced features like route calculation, turn-by-turn directions, multi-floor navigation, mobile handoff, or real-time indoor positioning, our directory projects focus strictly on searchable content, database organization, and interface design. If your facility requires advanced routing, we will define that as a separate, dedicated digital wayfinding scope.
Frequently asked questions
-
A well-structured directory includes destination names, departments, tenants, rooms, floors, contact details, categories, search terms, and approved map references. We establish consistent naming conventions to guarantee reliable search results.
-
An interactive directory helps users search for and identify destinations. A full digital wayfinding system takes the next step by providing real-time route calculation, turn-by-turn directions, multi-floor navigation, or mobile smartphone guidance.
-
We group content around how visitors actually search—by name, department, service, floor, or destination type. We structure the database to avoid duplicate labels and eliminate confusing internal terminology.
-
Place kiosks where visitors naturally pause and seek information. Prime locations include main entrances, reception areas, elevator lobbies, and major circulation intersections. We also evaluate visibility, ADA accessibility, power access, and foot traffic flow.
-
Yes. We coordinate with suitable content management systems that allow your approved staff to update text listings and destination details easily while preserving the established screen design and navigation structure.