
Historic Buildings & Adaptive Reuse Wayfinding
Clear Navigation That Respects Historic Character
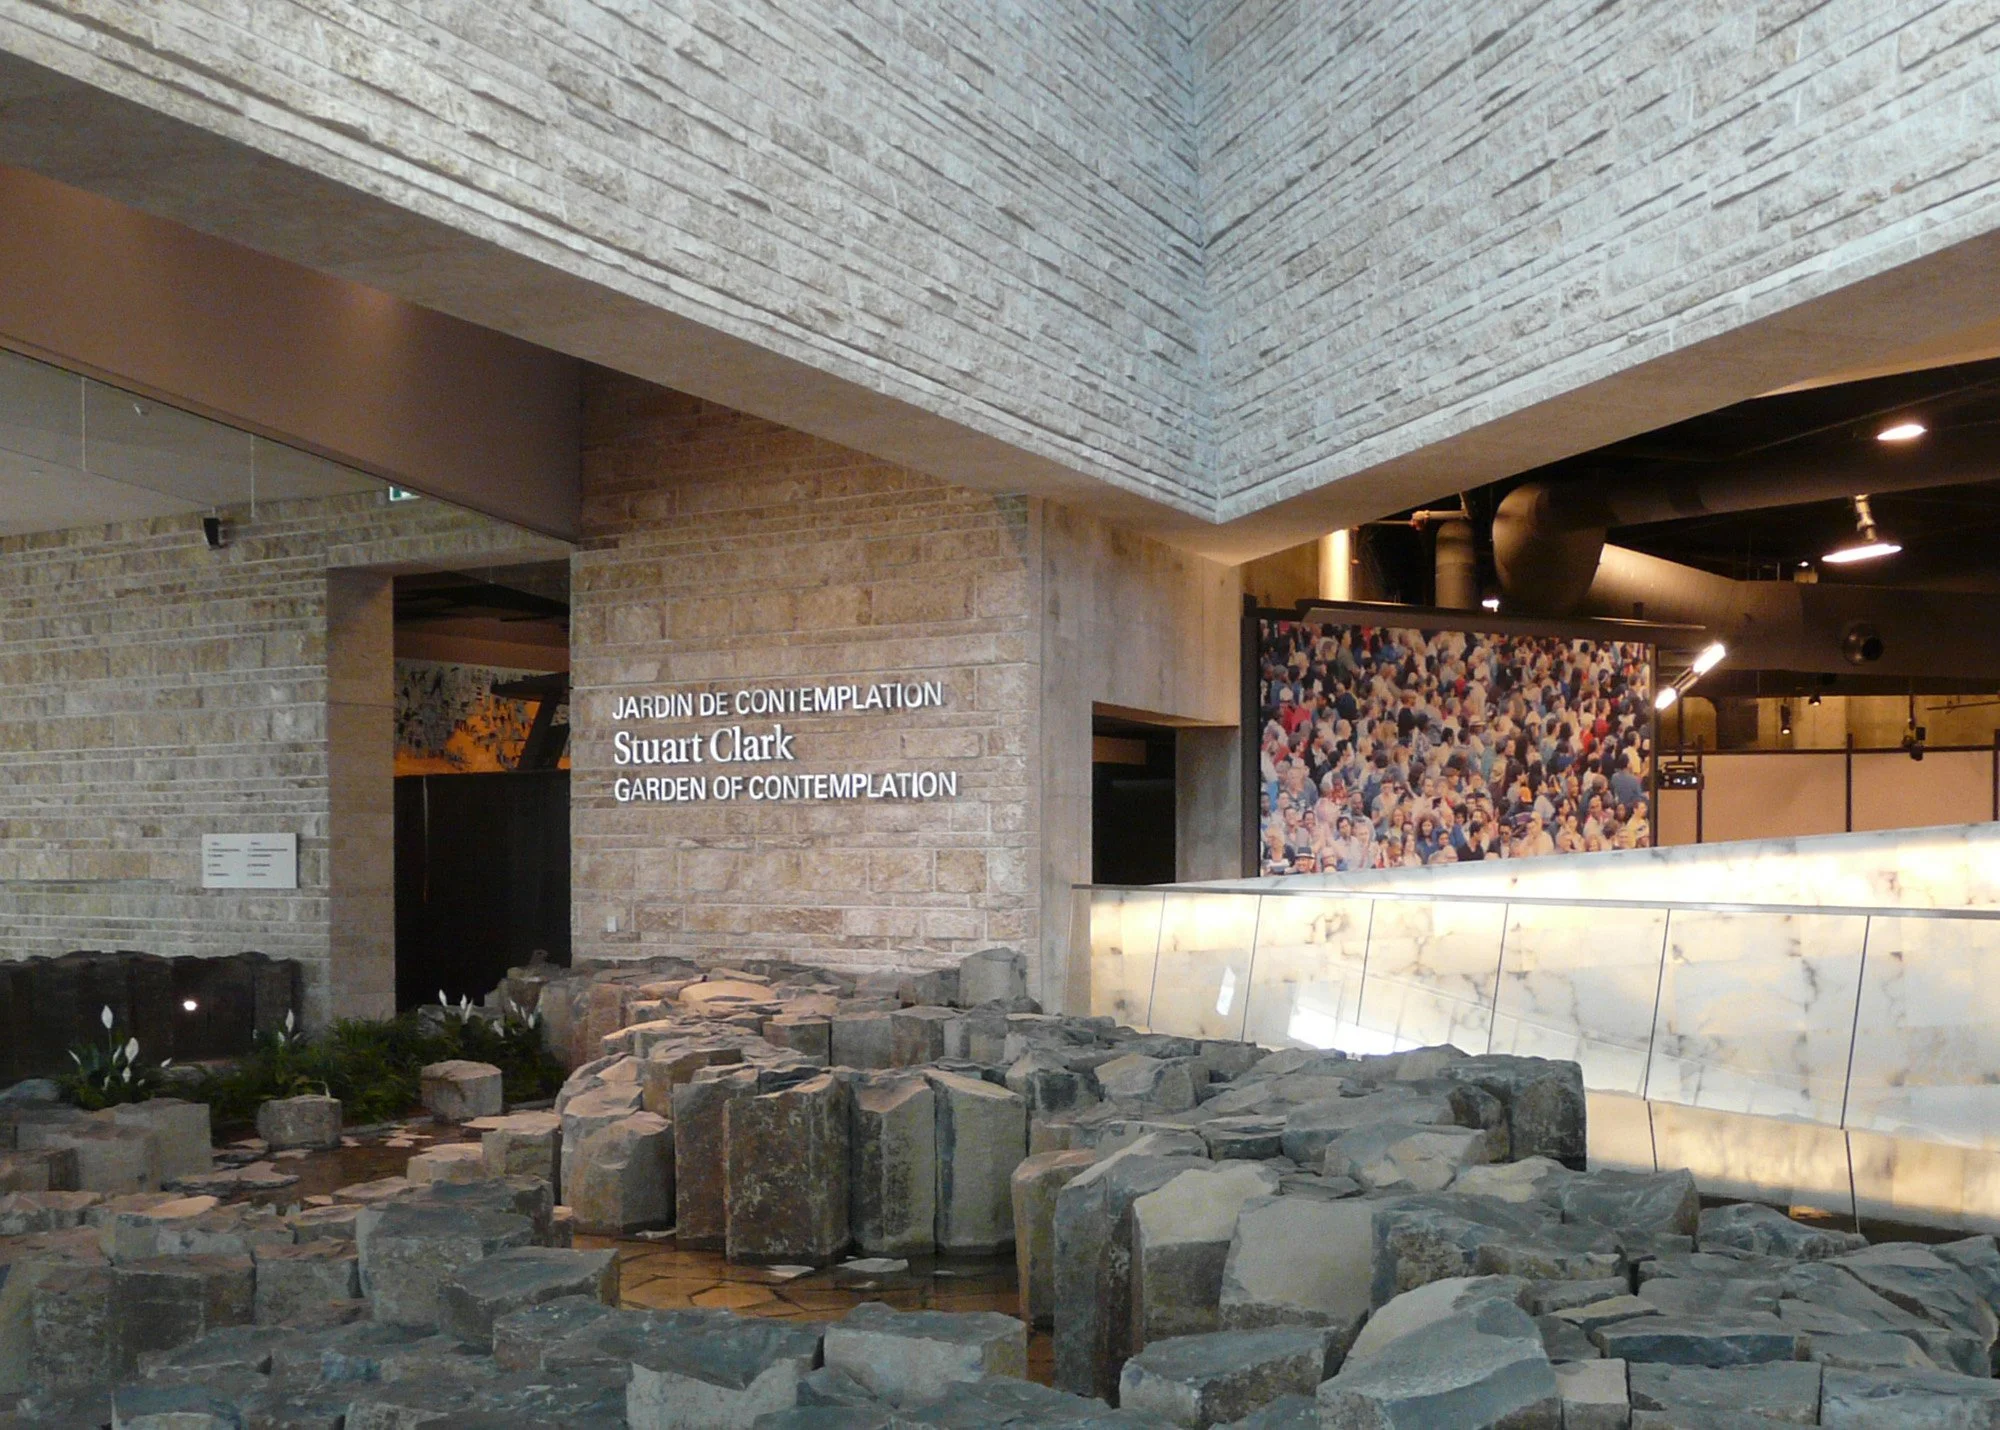
We design historic building signage and wayfinding systems that help older properties support new uses without overpowering the architecture that makes them distinctive. Our approach balances visitor clarity, preservation considerations, contemporary accessibility needs, and the practical realities of working within an existing building.

Preservation-Sensitive Wayfinding Design
Adaptive reuse projects often introduce new entrances, destinations, circulation routes, and visitor needs into buildings designed for a different purpose. We develop clear, context-aware signage that supports the new use while respecting the existing environment.

Existing Conditions and Circulation Review
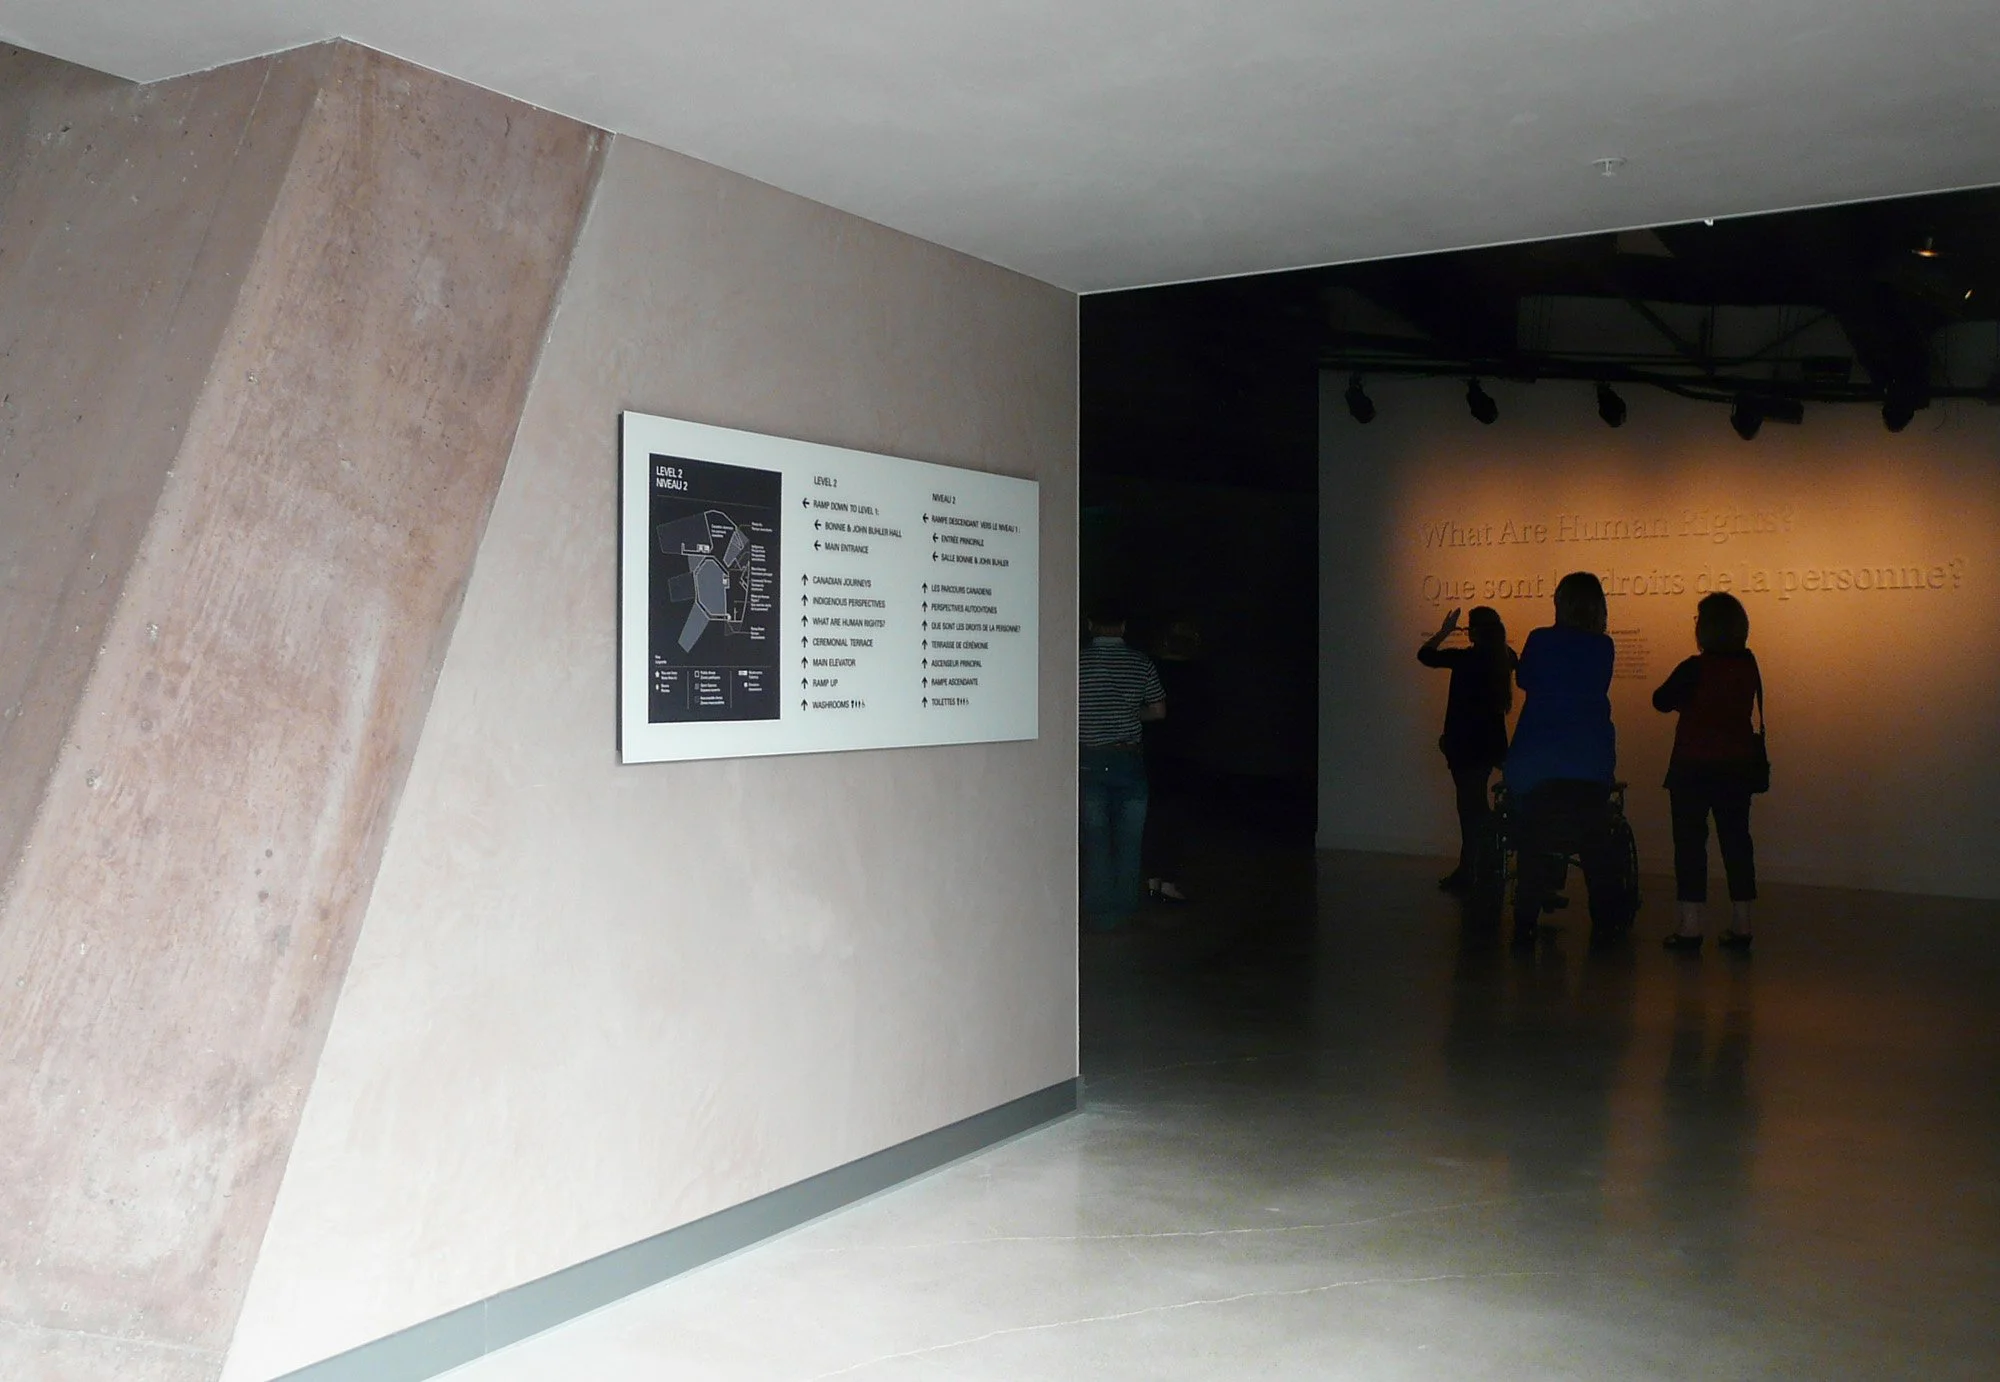
We document entrances, routes, decision points, destination names, existing signs, accessibility paths, and architectural constraints. This assessment reveals where the original layout no longer supports how visitors use the building today.
Documentation and Project Coordination
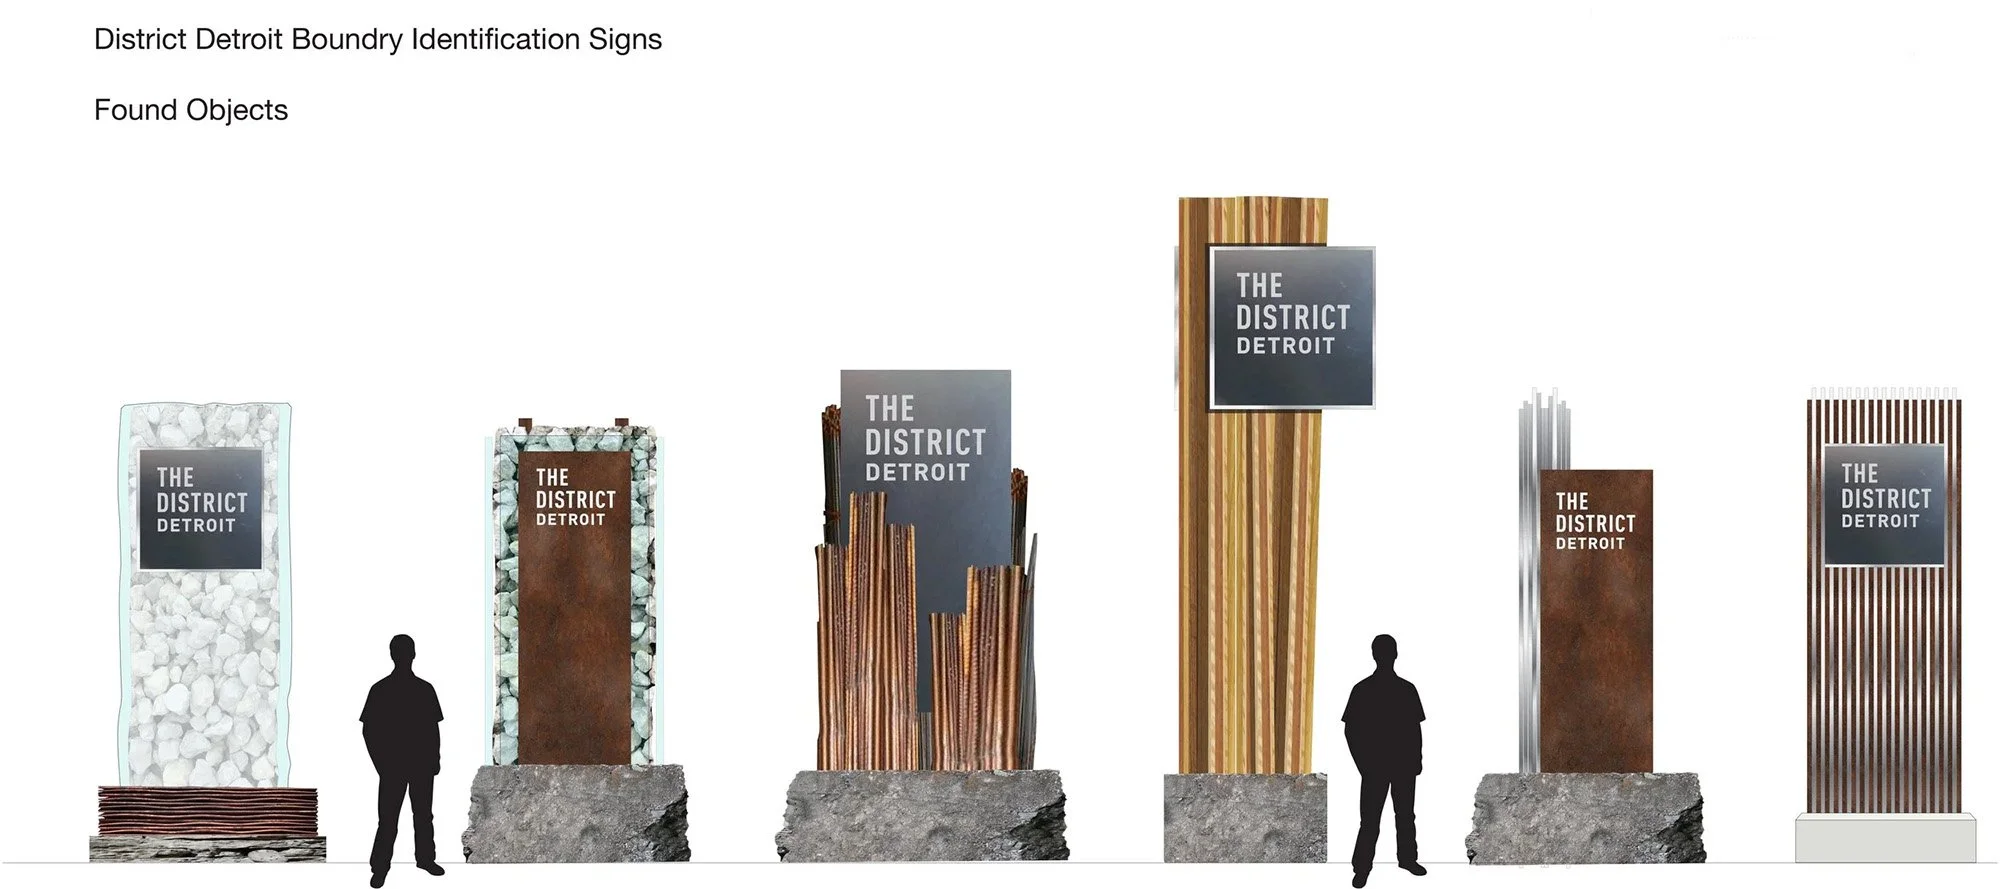
We coordinate sign locations, messages, materials, mounting methods, accessibility considerations, and fabrication requirements. We prepare comprehensive documentation including location plans, sign-type drawings, message schedules, and specifications tailored to the project's specific preservation review procedures.
Contextual Signage Design
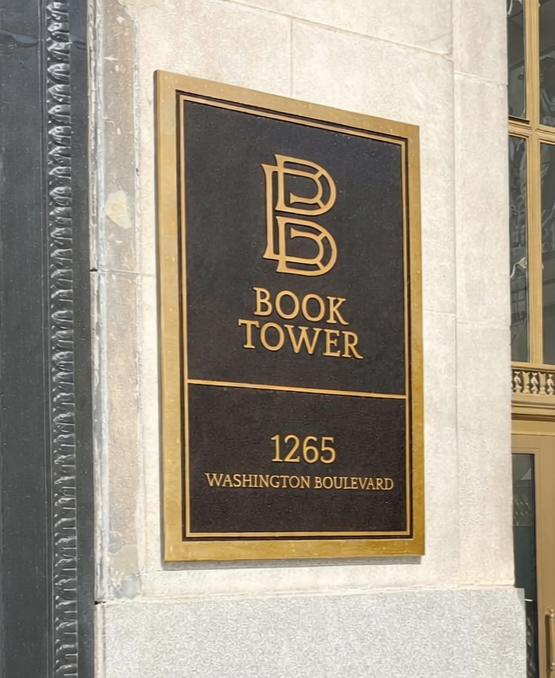
Our adaptive reuse wayfinding systems respond directly to the building’s materials, scale, geometry, and visual character. We develop identification and directional signs that feel appropriate to the setting without creating false historic replicas or sacrificing legibility.
When Historic Buildings Need a New Wayfinding Strategy
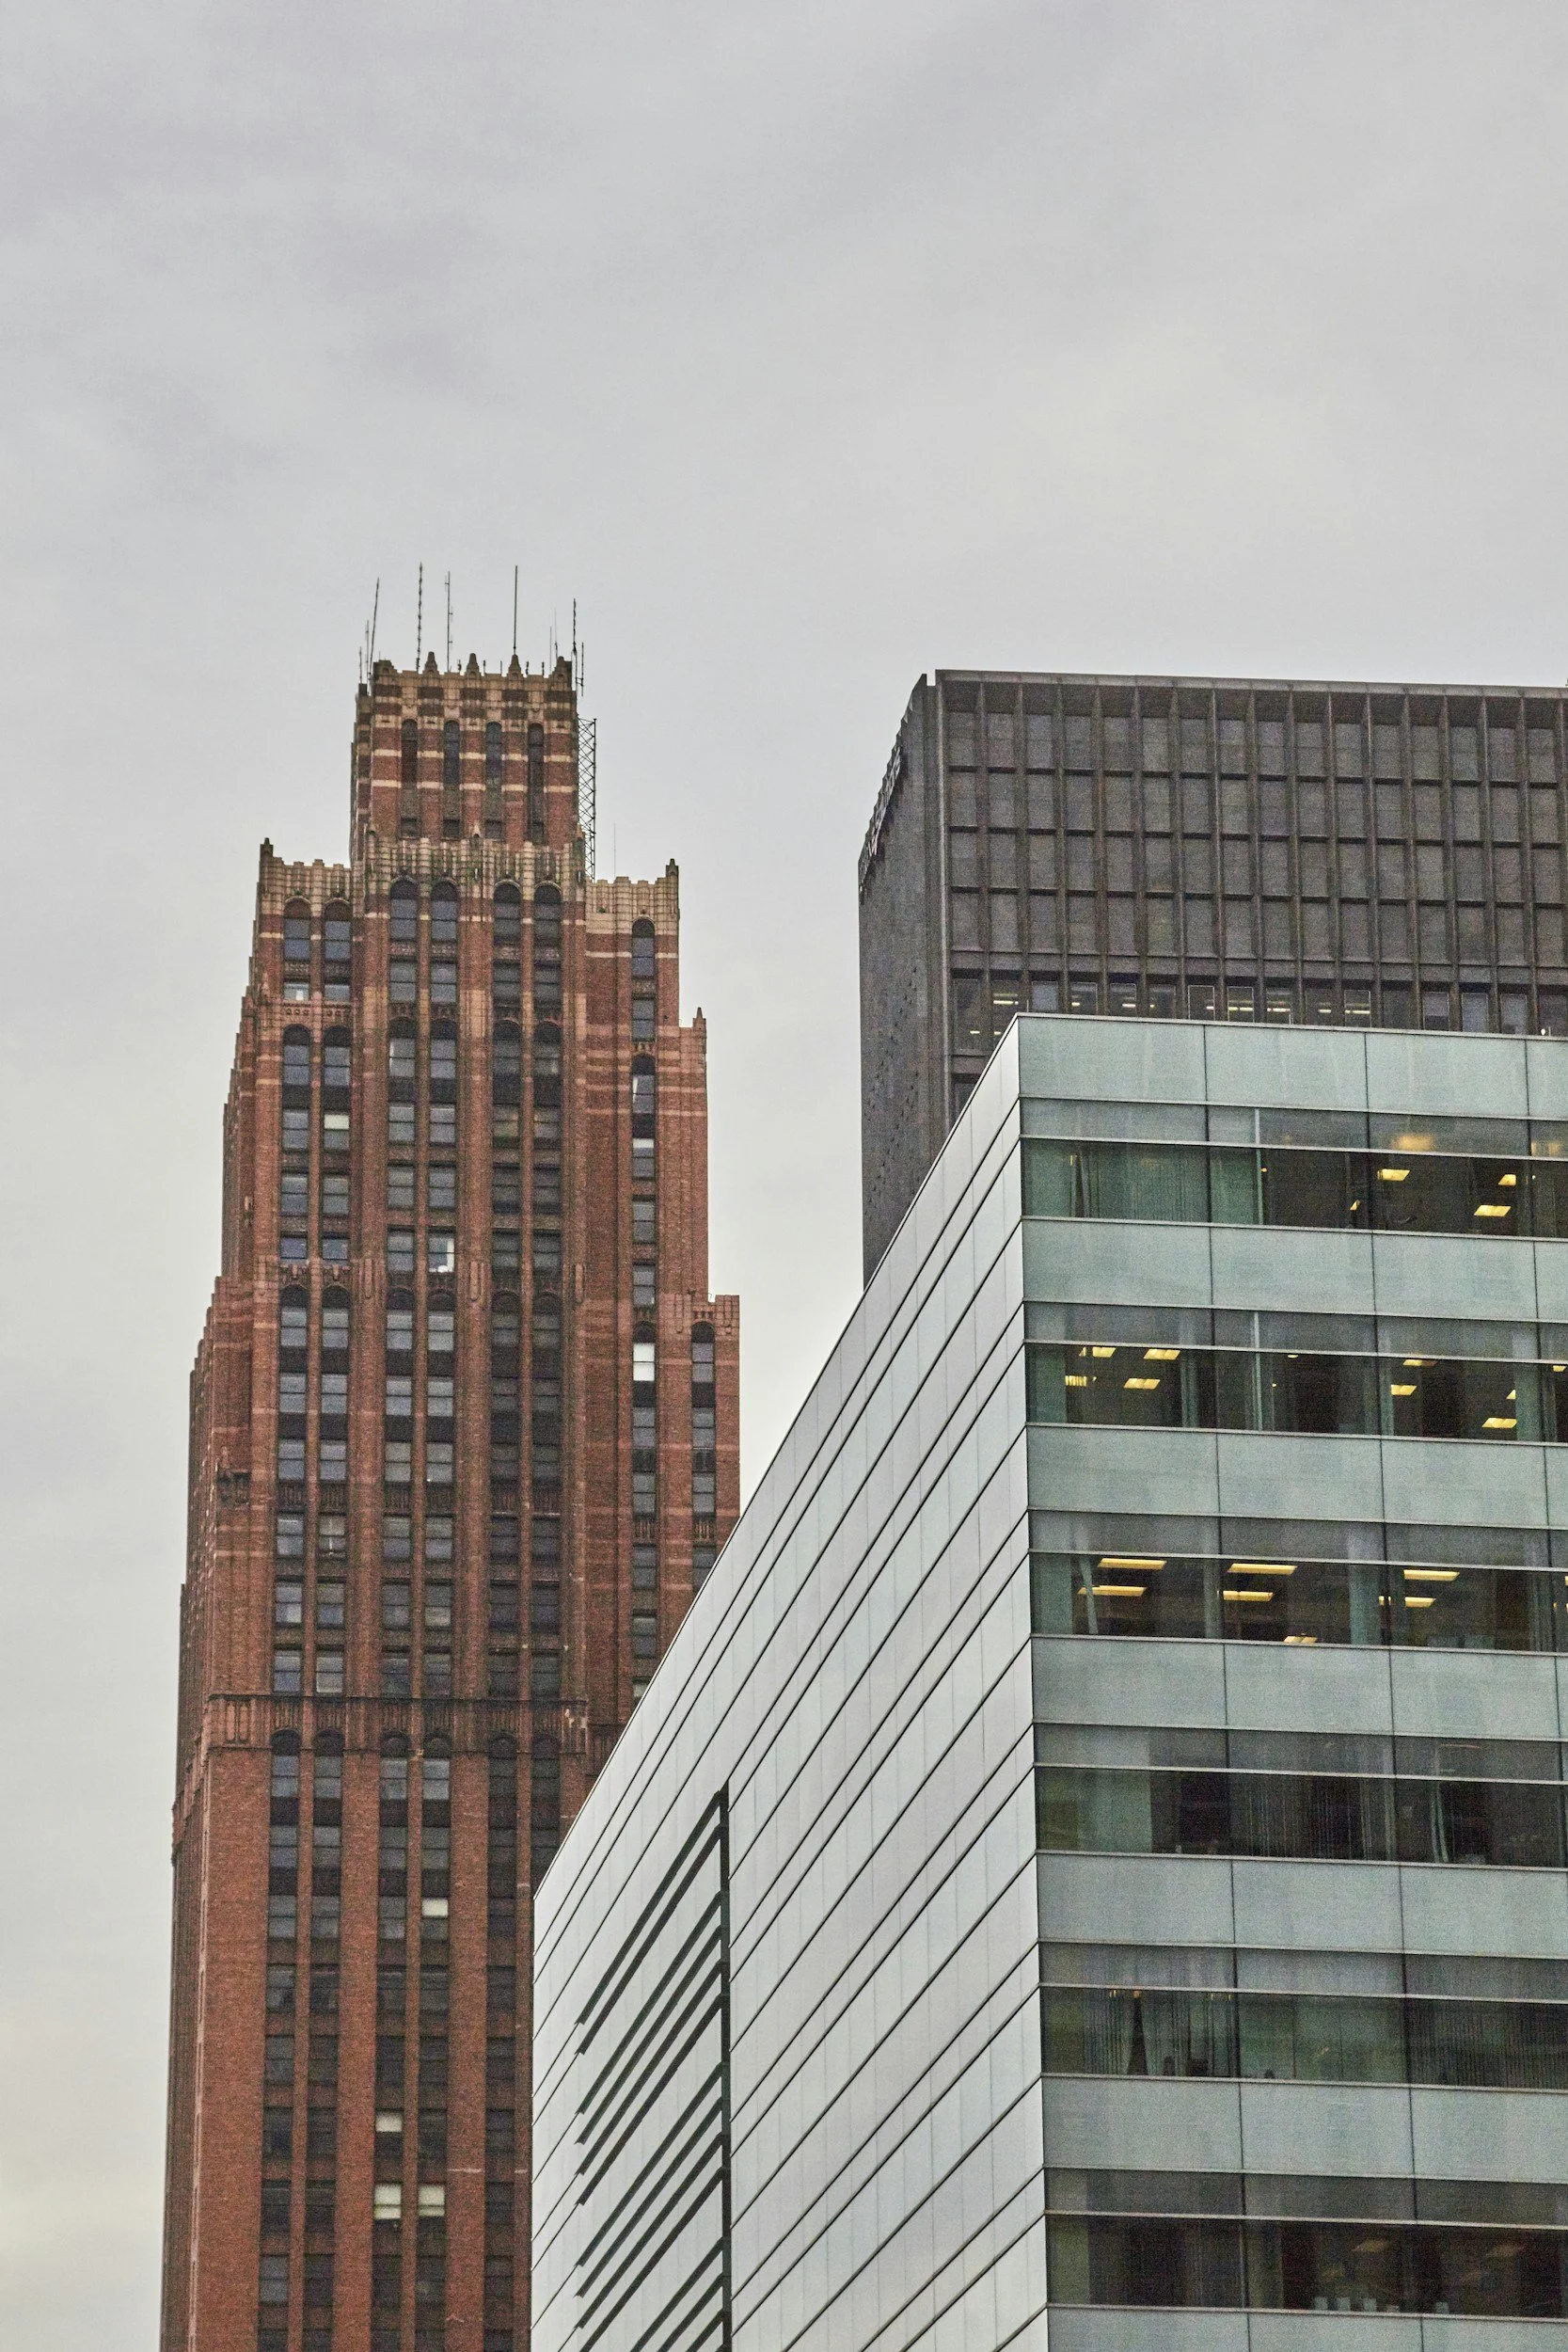
Older buildings require a specialized wayfinding approach when contemporary operations no longer align with the original layout. You need a targeted strategy when:
The building has a new purpose: Former schools, mills, warehouses, civic buildings, and institutional properties now house offices, housing, hospitality, retail, or mixed-use destinations.
Entrances and routes have changed: Renovations, accessibility improvements, new elevators, and updated life-safety routes fundamentally alter how visitors navigate the property.
Historic surfaces limit sign placement: Masonry, woodwork, decorative finishes, and protected architectural features demand highly careful location and mounting decisions.
Multiple building eras create confusion: Additions, renovated wings, split levels, and changing room-number systems make orientation difficult without a coordinated hierarchy.
Our Historic Building Wayfinding Process
-

1. Understand the Building and Its New Use
We review the property’s architectural character, preservation goals, current program, visitor groups, operational needs, and known navigation challenges.
-
2. Audit Existing Conditions
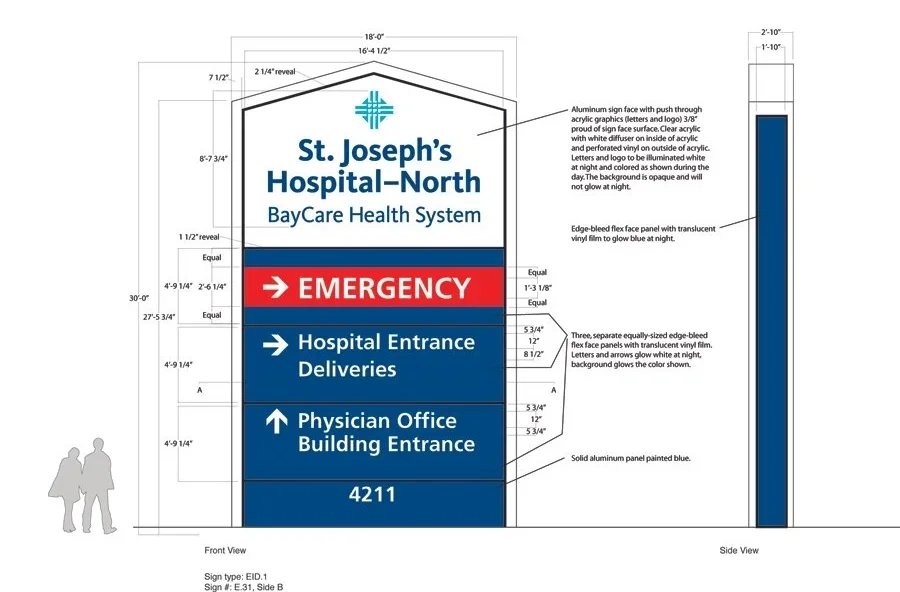
We evaluate entrances, circulation routes, decision points, room names, destination hierarchies, accessibility paths, current signage, and physical constraints.
-
3. Develop the Wayfinding Strategy
We establish naming conventions, sign types, message hierarchies, key locations, and the relationship between original spaces and newly introduced uses.
-
4. Design Context-Appropriate Signage
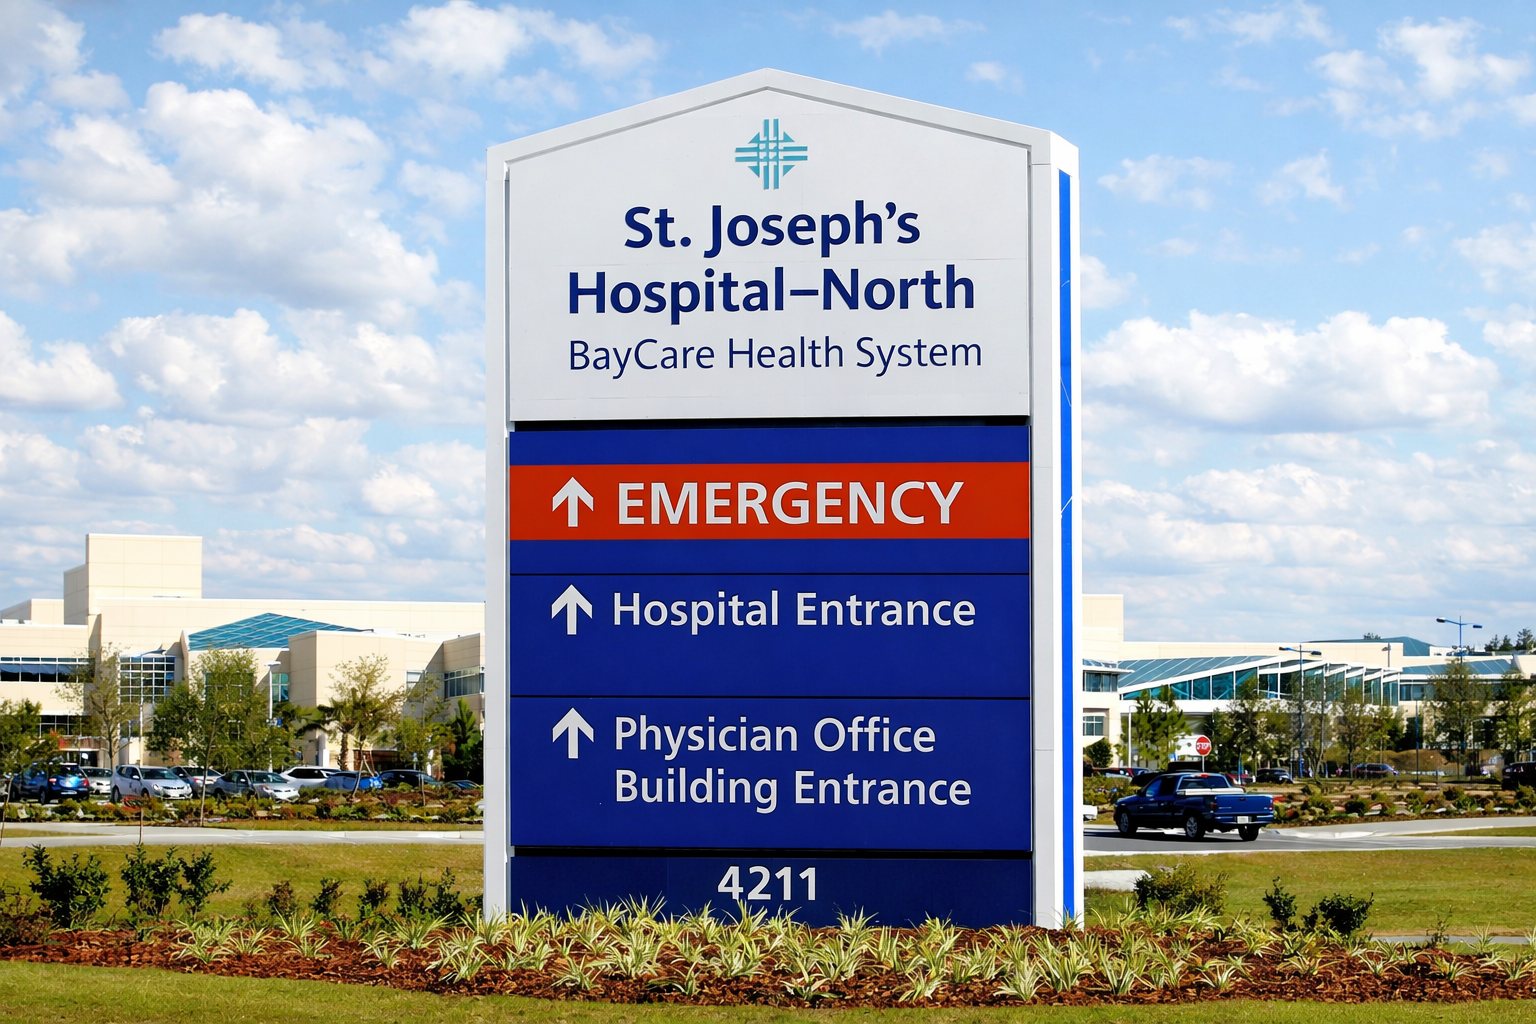
We develop typography, colors, materials, forms, scales, and mounting approaches that guarantee visibility while remaining strictly sensitive to the surrounding architecture.
-

5. Coordinate Review and Documentation
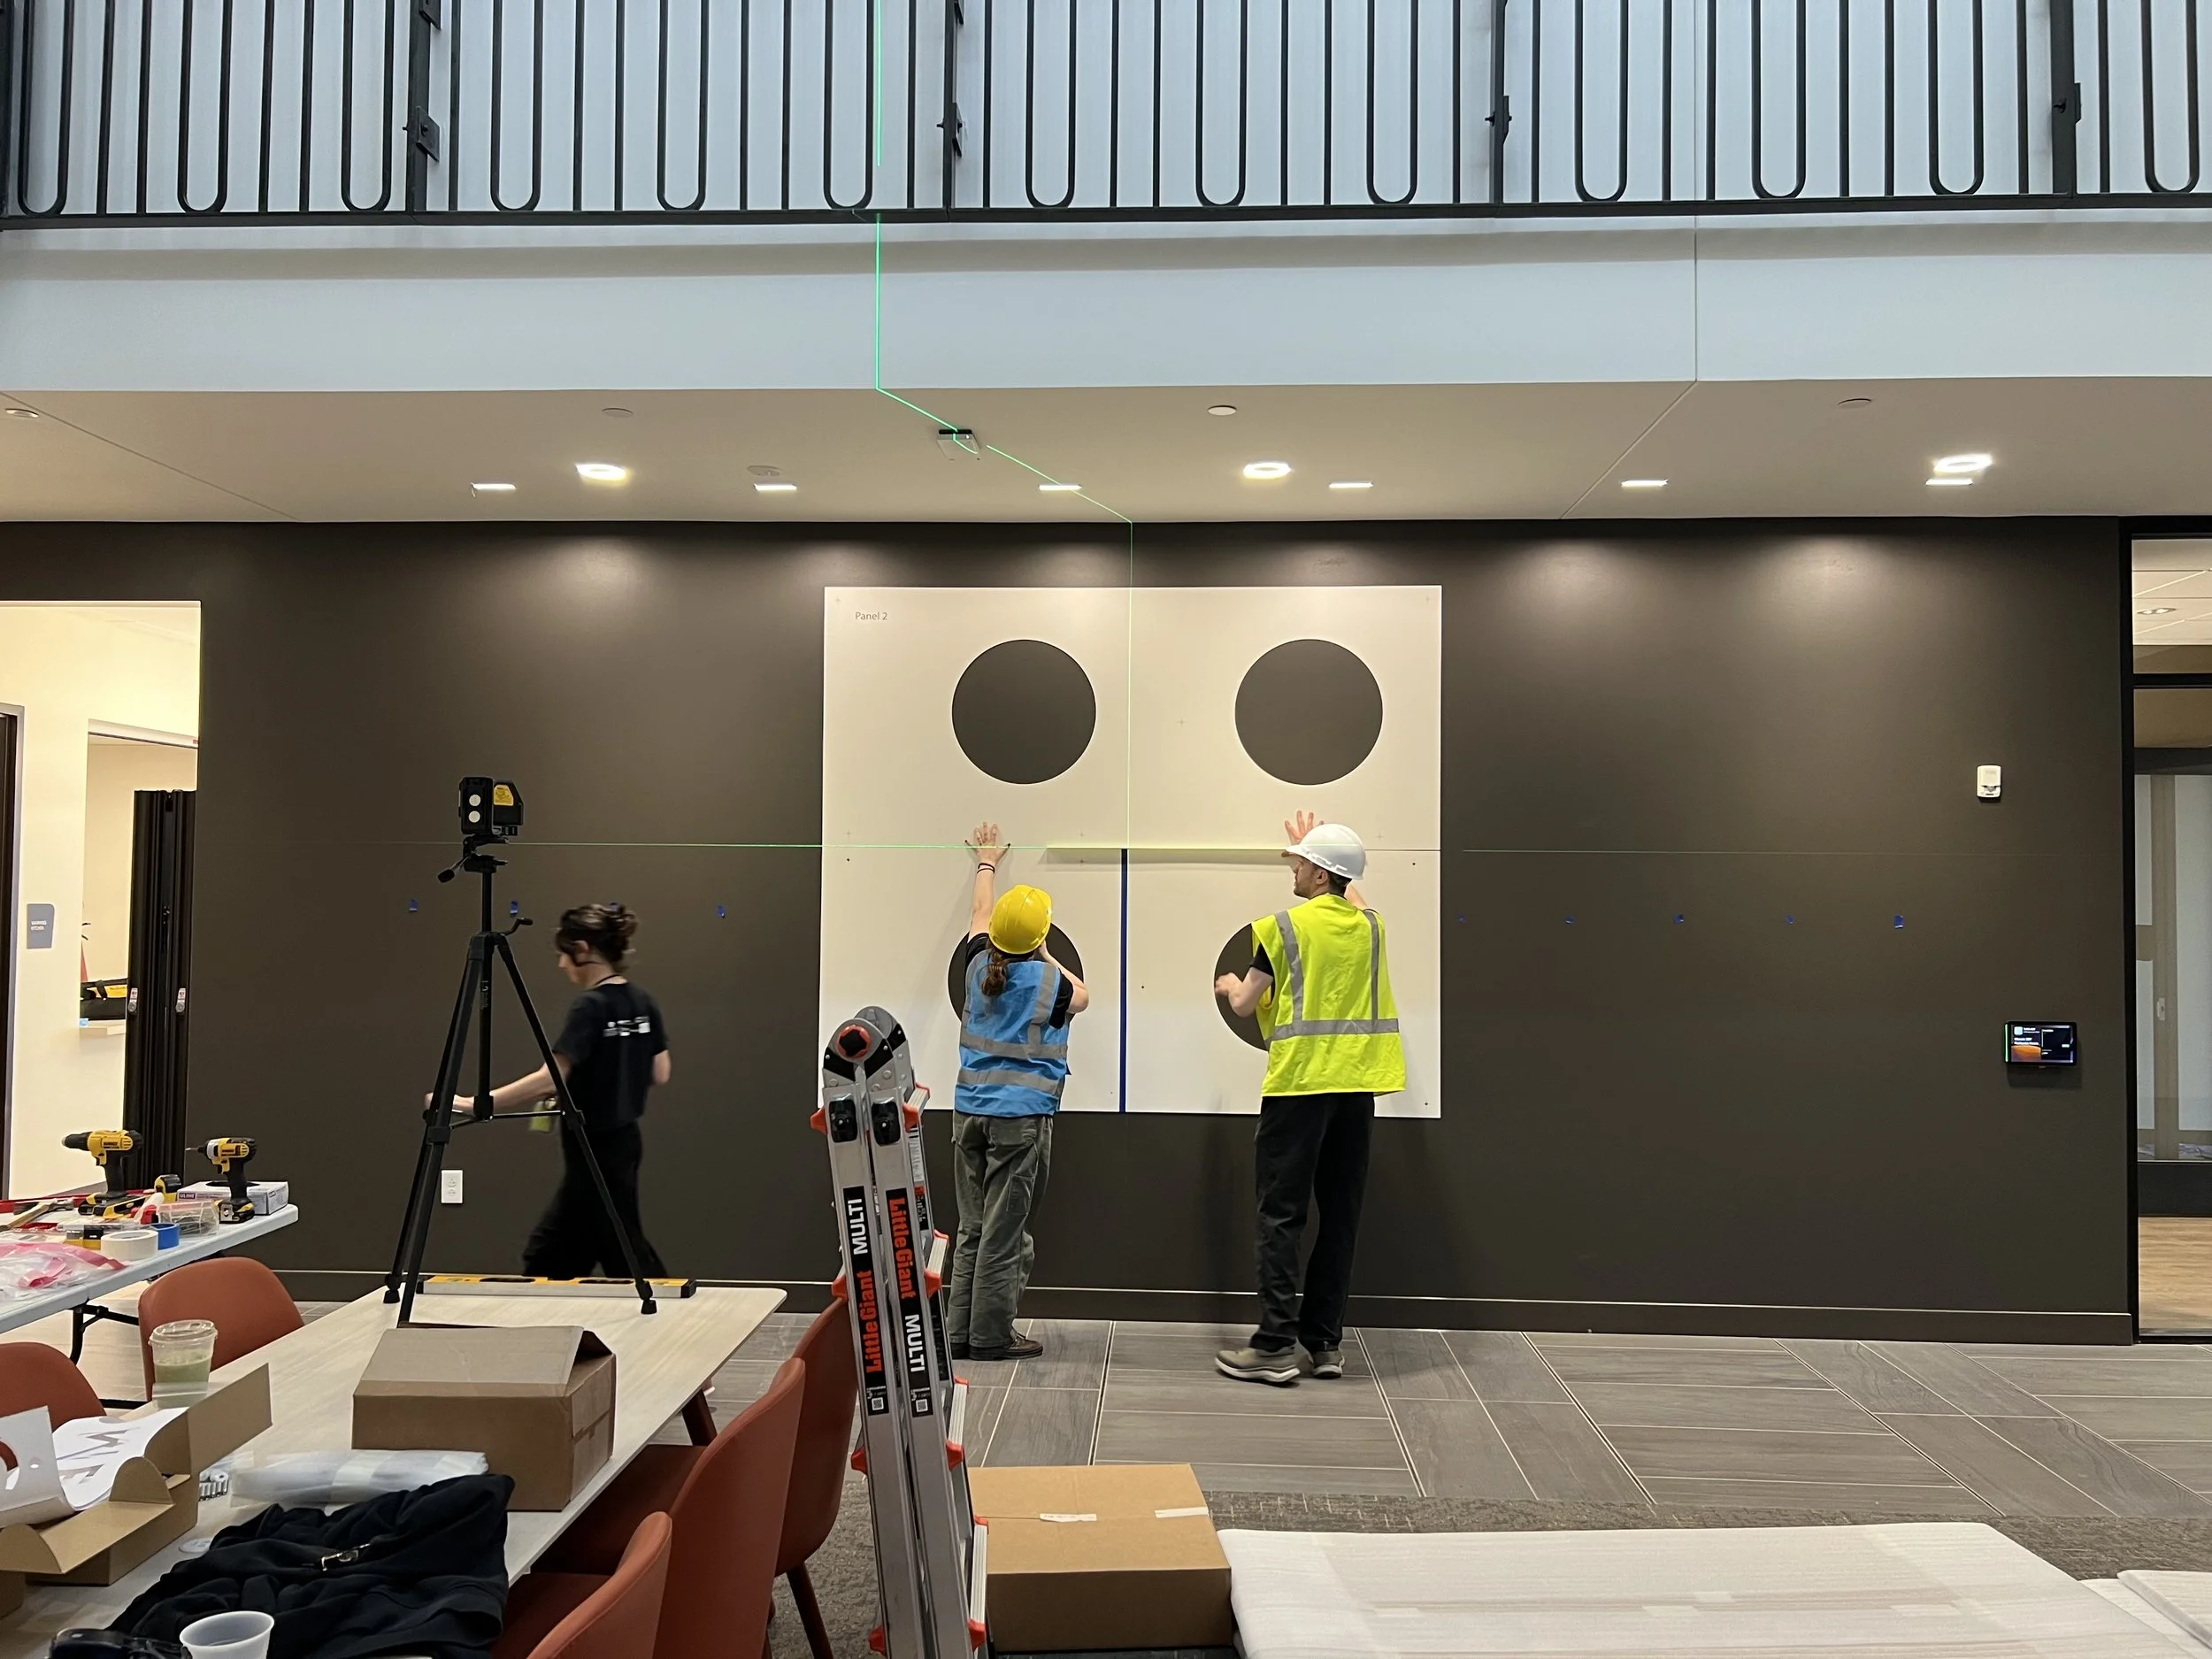
We prepare the approved design for seamless coordination with architects, preservation consultants, owners, fabricators, and contractors.
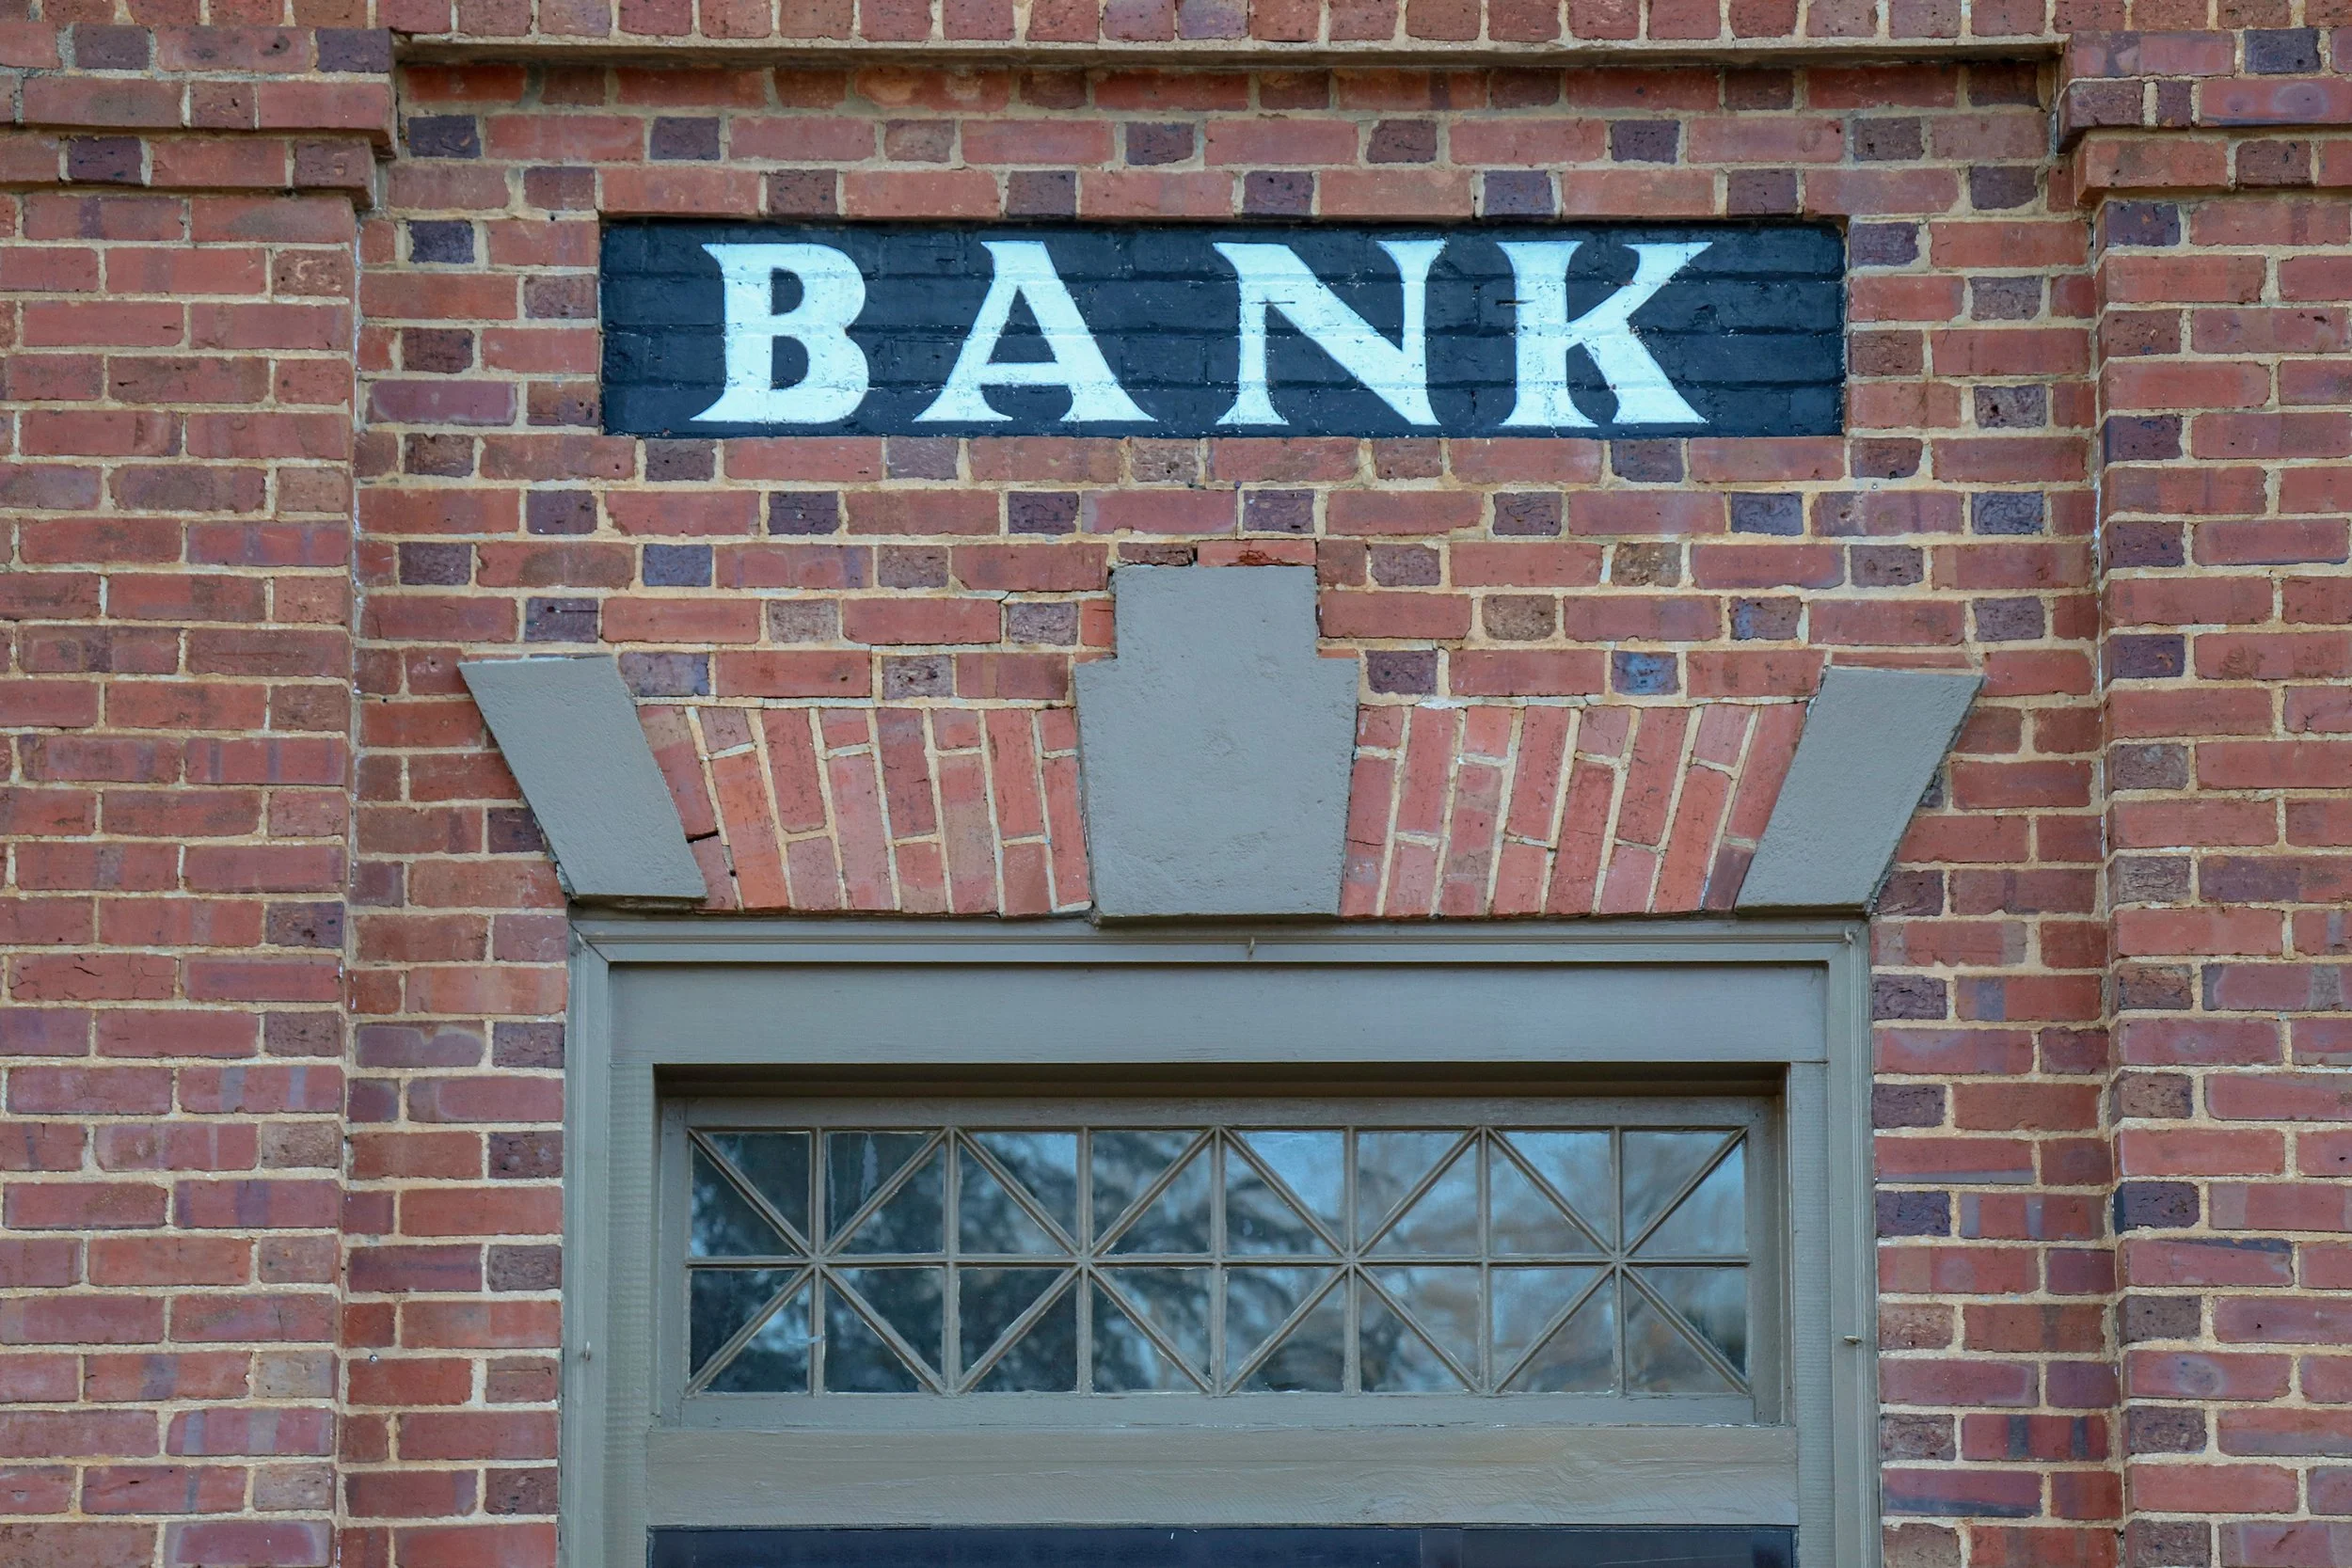

Clear Contemporary Navigation Without False Historic Imitation
Effective preservation wayfinding respects the building without pretending every new sign is original. We design contemporary signage that remains visually restrained, materially compatible, and clearly distinguishable from the historic fabric.
Our approach focuses on:
Legible messages and consistent terminology
Careful placement at key entrances and decision points
Materials that complement the approved architectural palette
Mounting methods suited specifically to existing conditions
Clear differentiation between historic features and new interventions
Rigorous coordination with accessibility and operational requirements
The goal is not to make signage disappear. We aim to introduce the exact right information with enough clarity to guide visitors and enough restraint to preserve the building’s historic character.
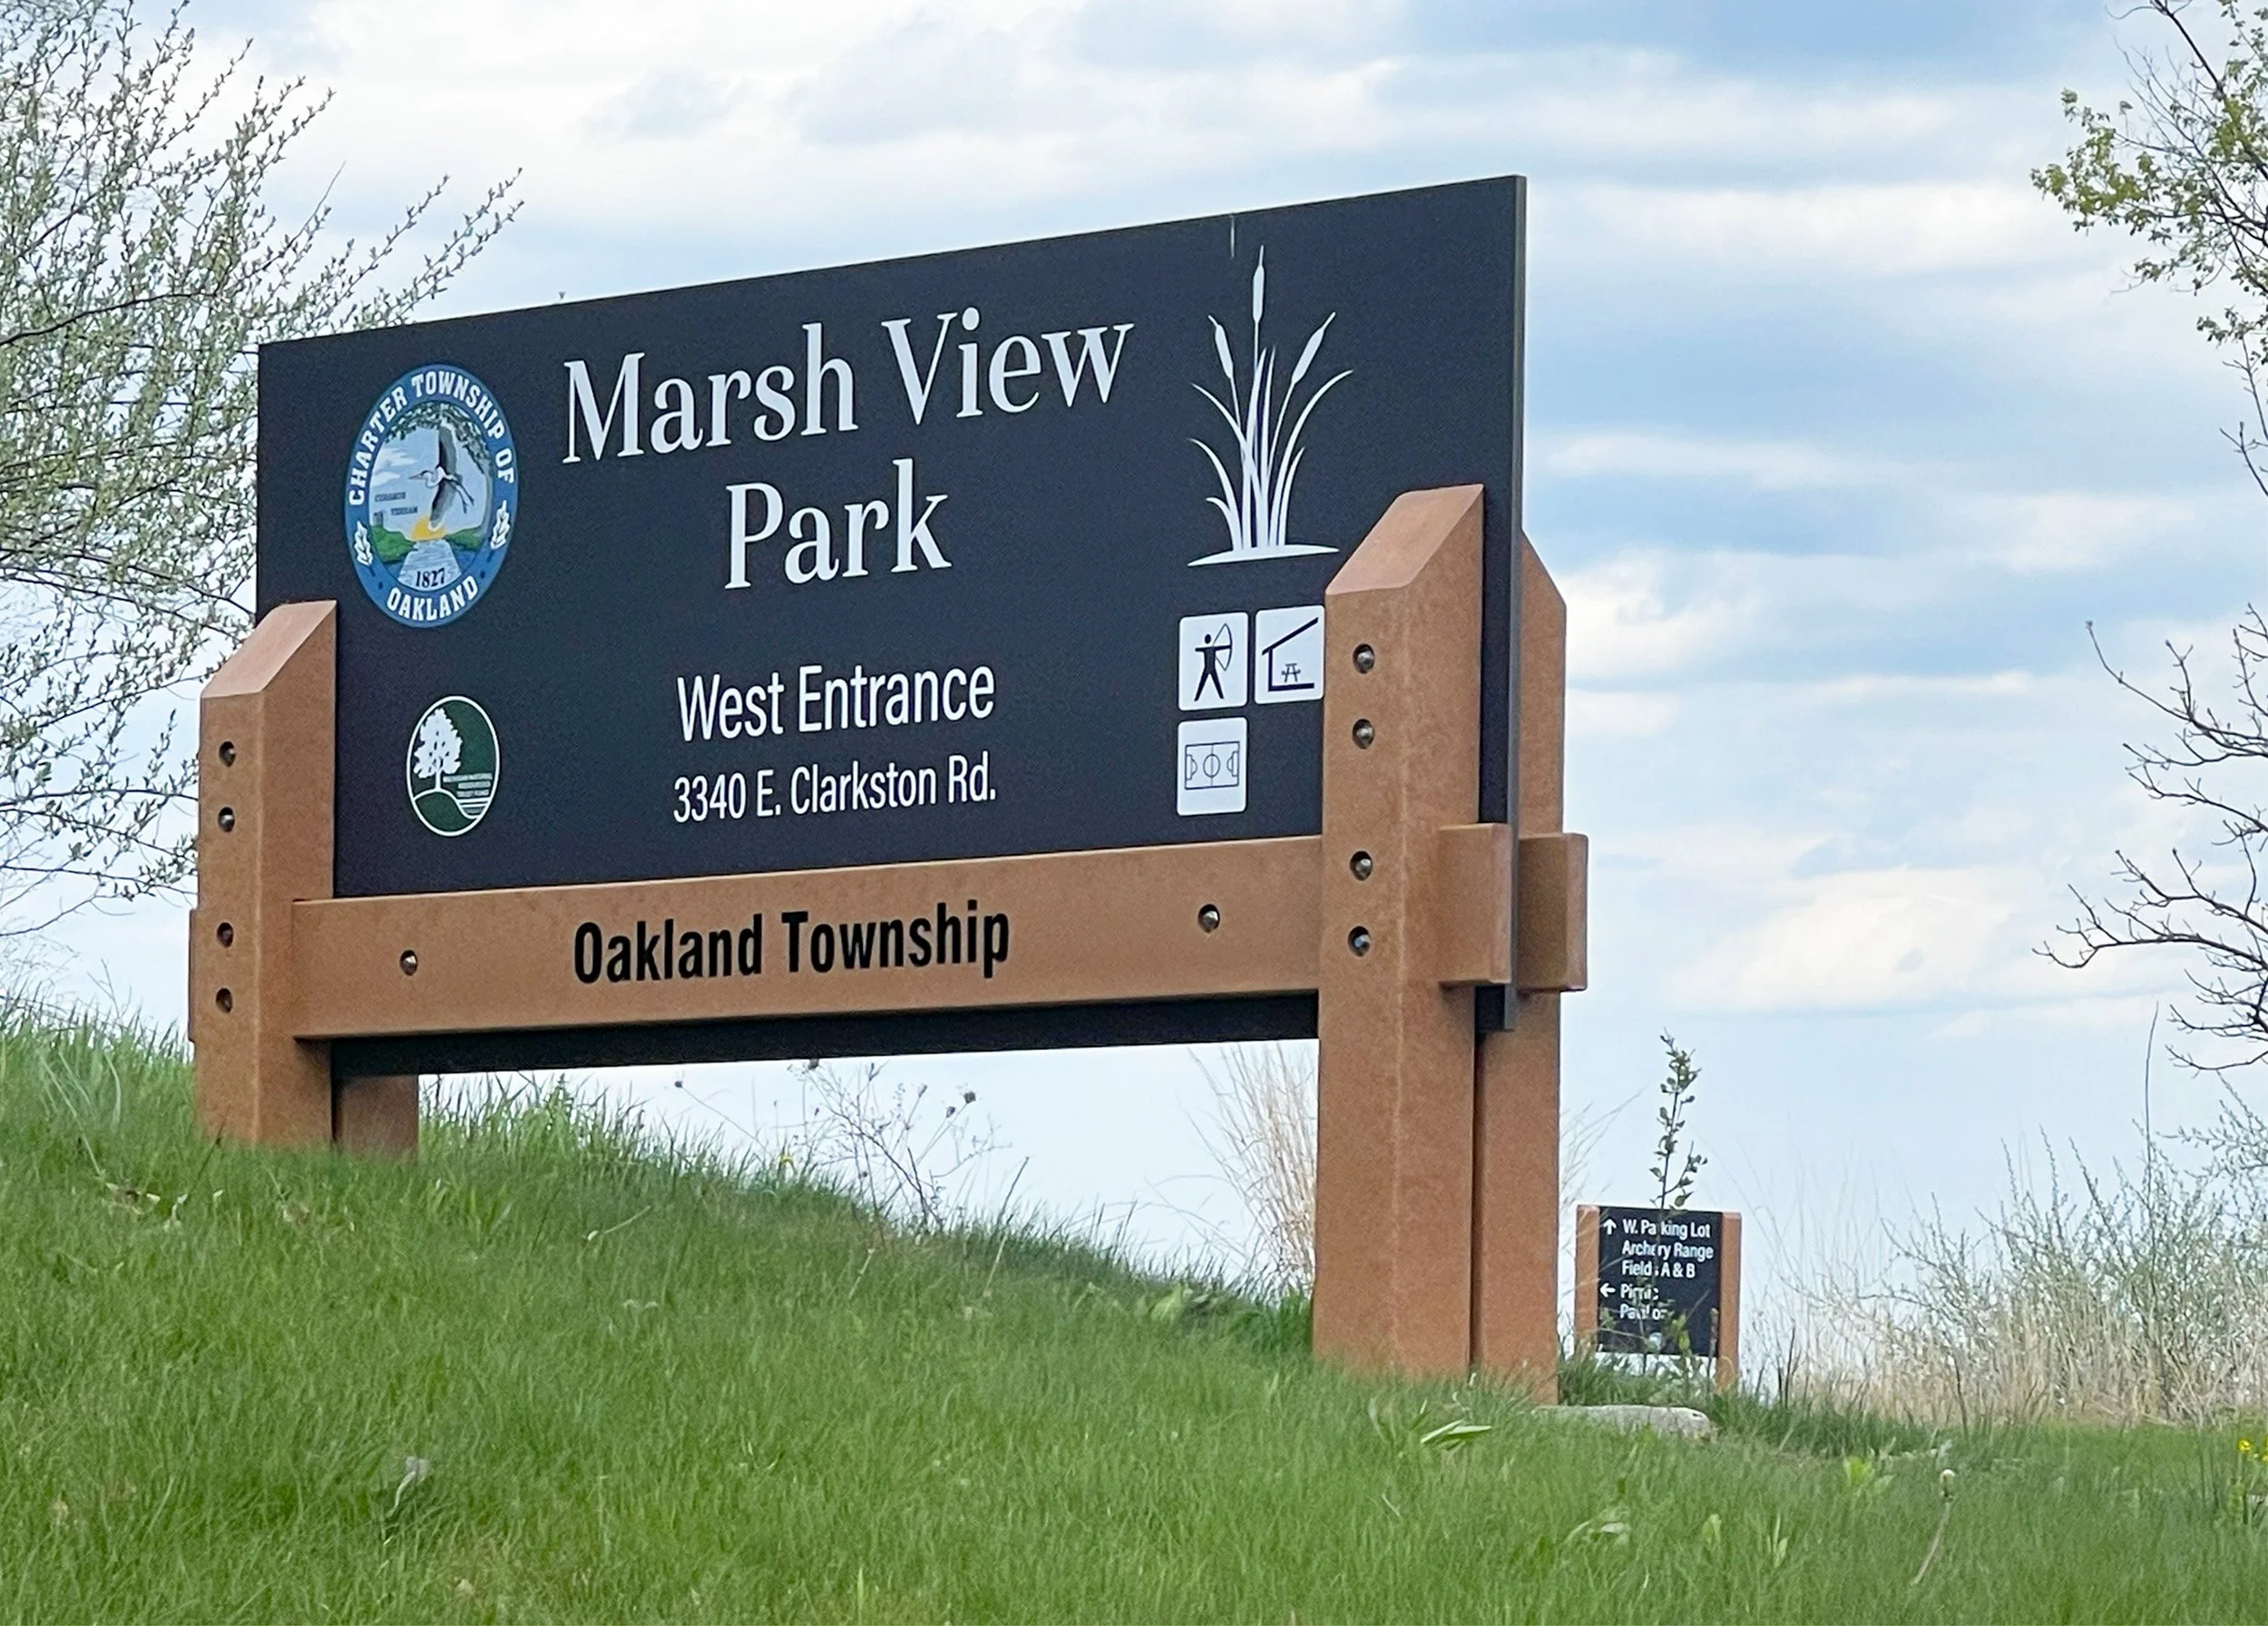


Wayfinding for New Uses Inside Historic Structures
Our work supports a wide range of adaptive reuse environments, including:
Historic hotels and hospitality properties
Reused mills, warehouses, and industrial buildings
Cultural institutions and museums
Mixed-use developments
Former schools, hospitals, and civic buildings
Residential conversions
Offices and coworking environments
Historic campuses and visitor destinations
Rather than applying a standard, off-the-shelf sign package, we shape each wayfinding system entirely around the property's specific architecture, users, operations, and preservation requirements.
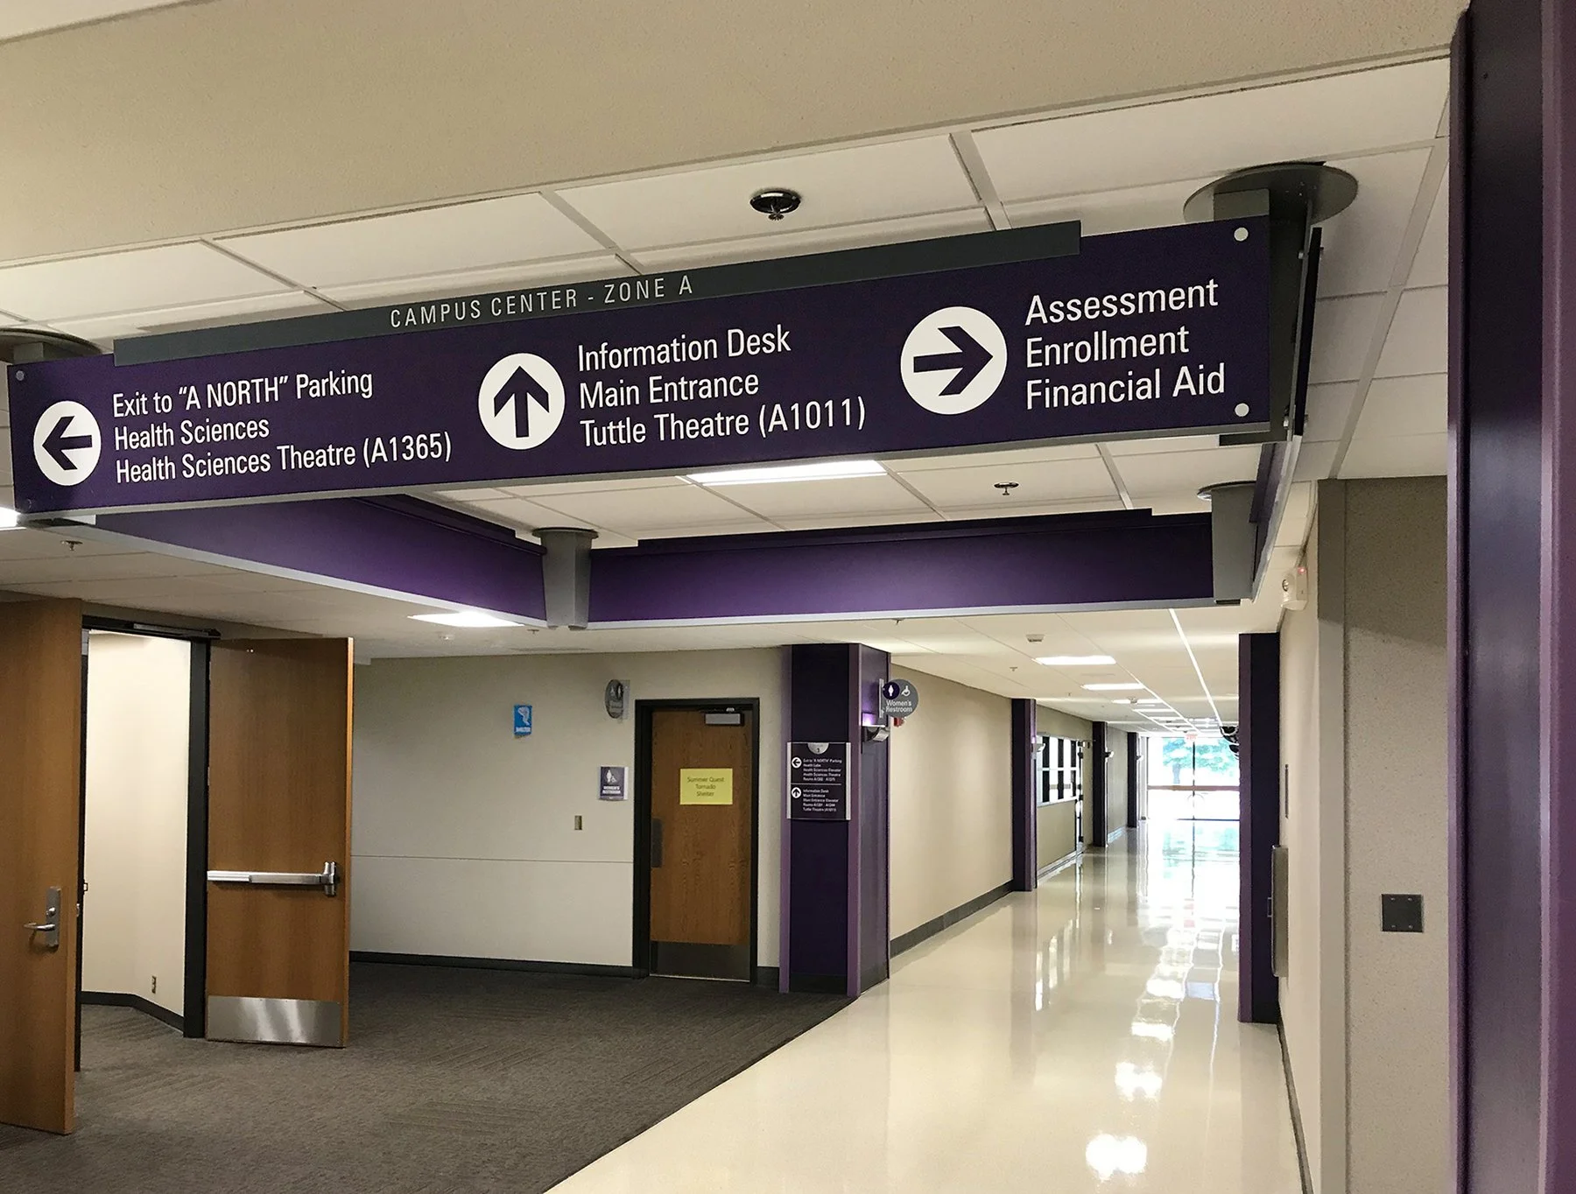
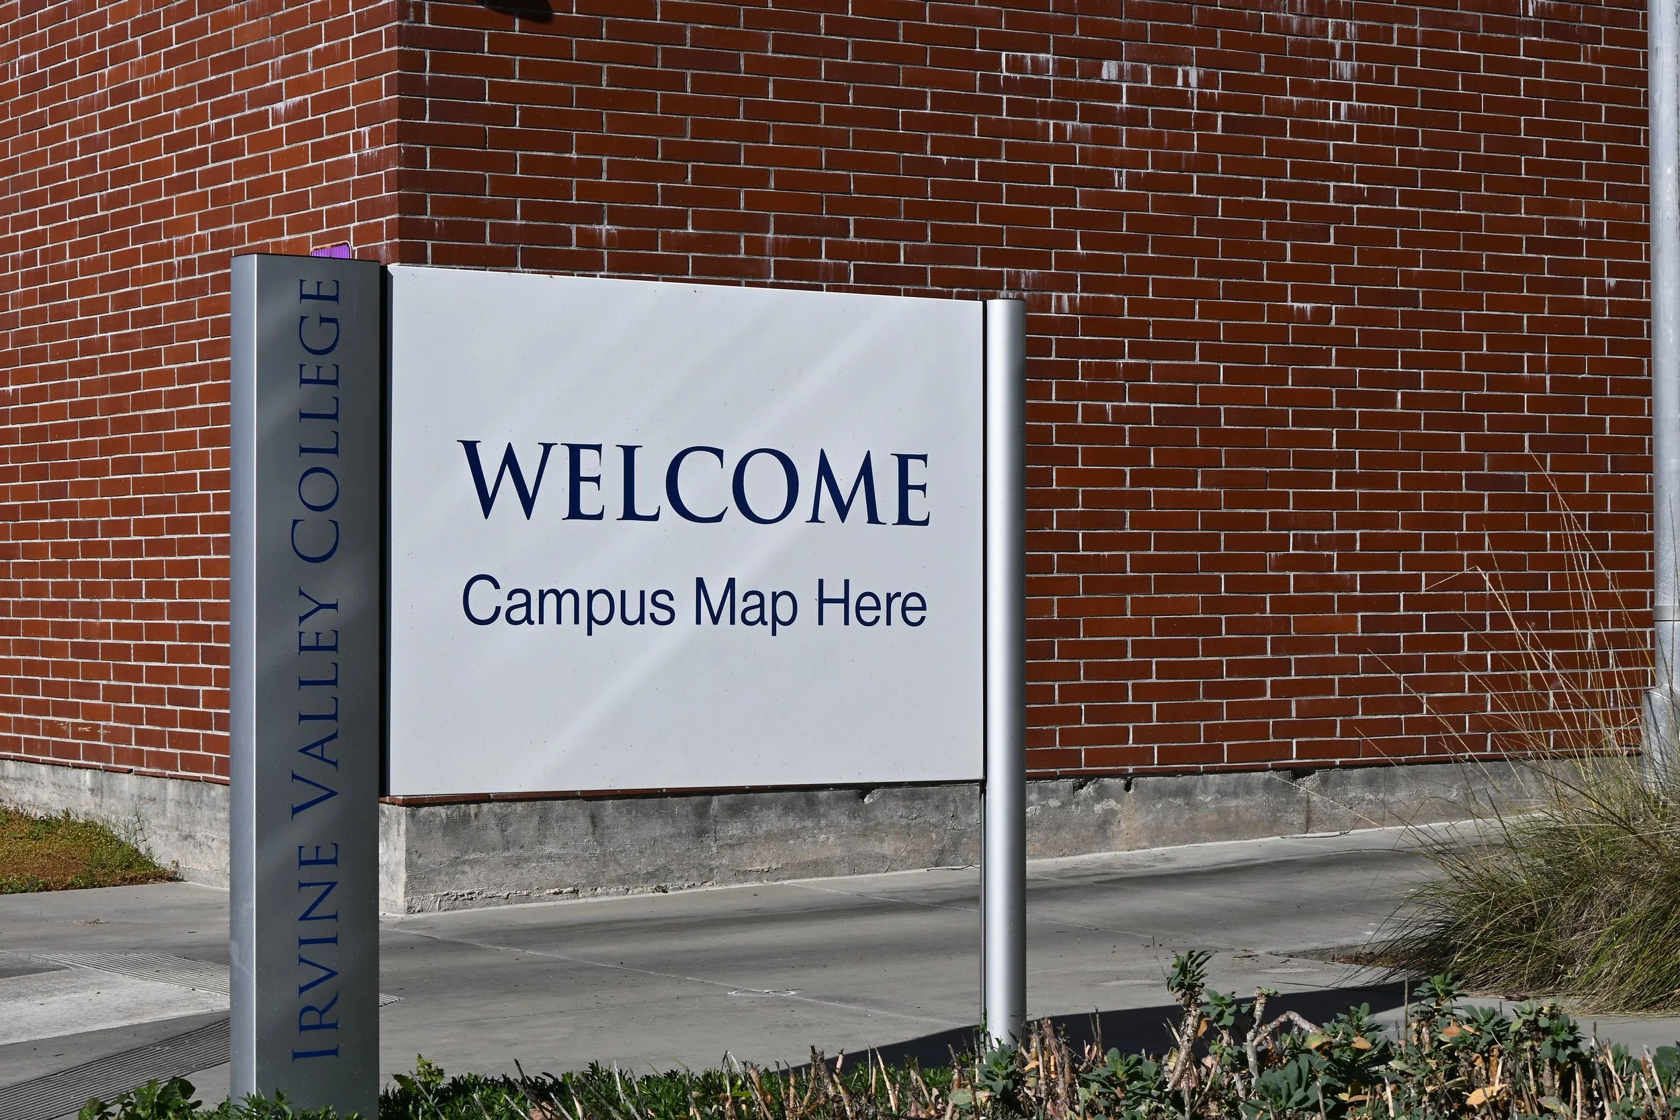
Coordinate Wayfinding, Interpretation, and Place Identity
Wayfinding and historical interpretation can share a visual language while serving distinct purposes:
Wayfinding helps visitors orient themselves and reach destinations efficiently.
Interpretation communicates the building’s history, architecture, people, or cultural importance.
Place identity creates continuity across signs, graphics, interiors, and the wider visitor experience.
When appropriate, we coordinate these elements through typography, materials, colors, and location planning without confusing essential directional information with historical storytelling.
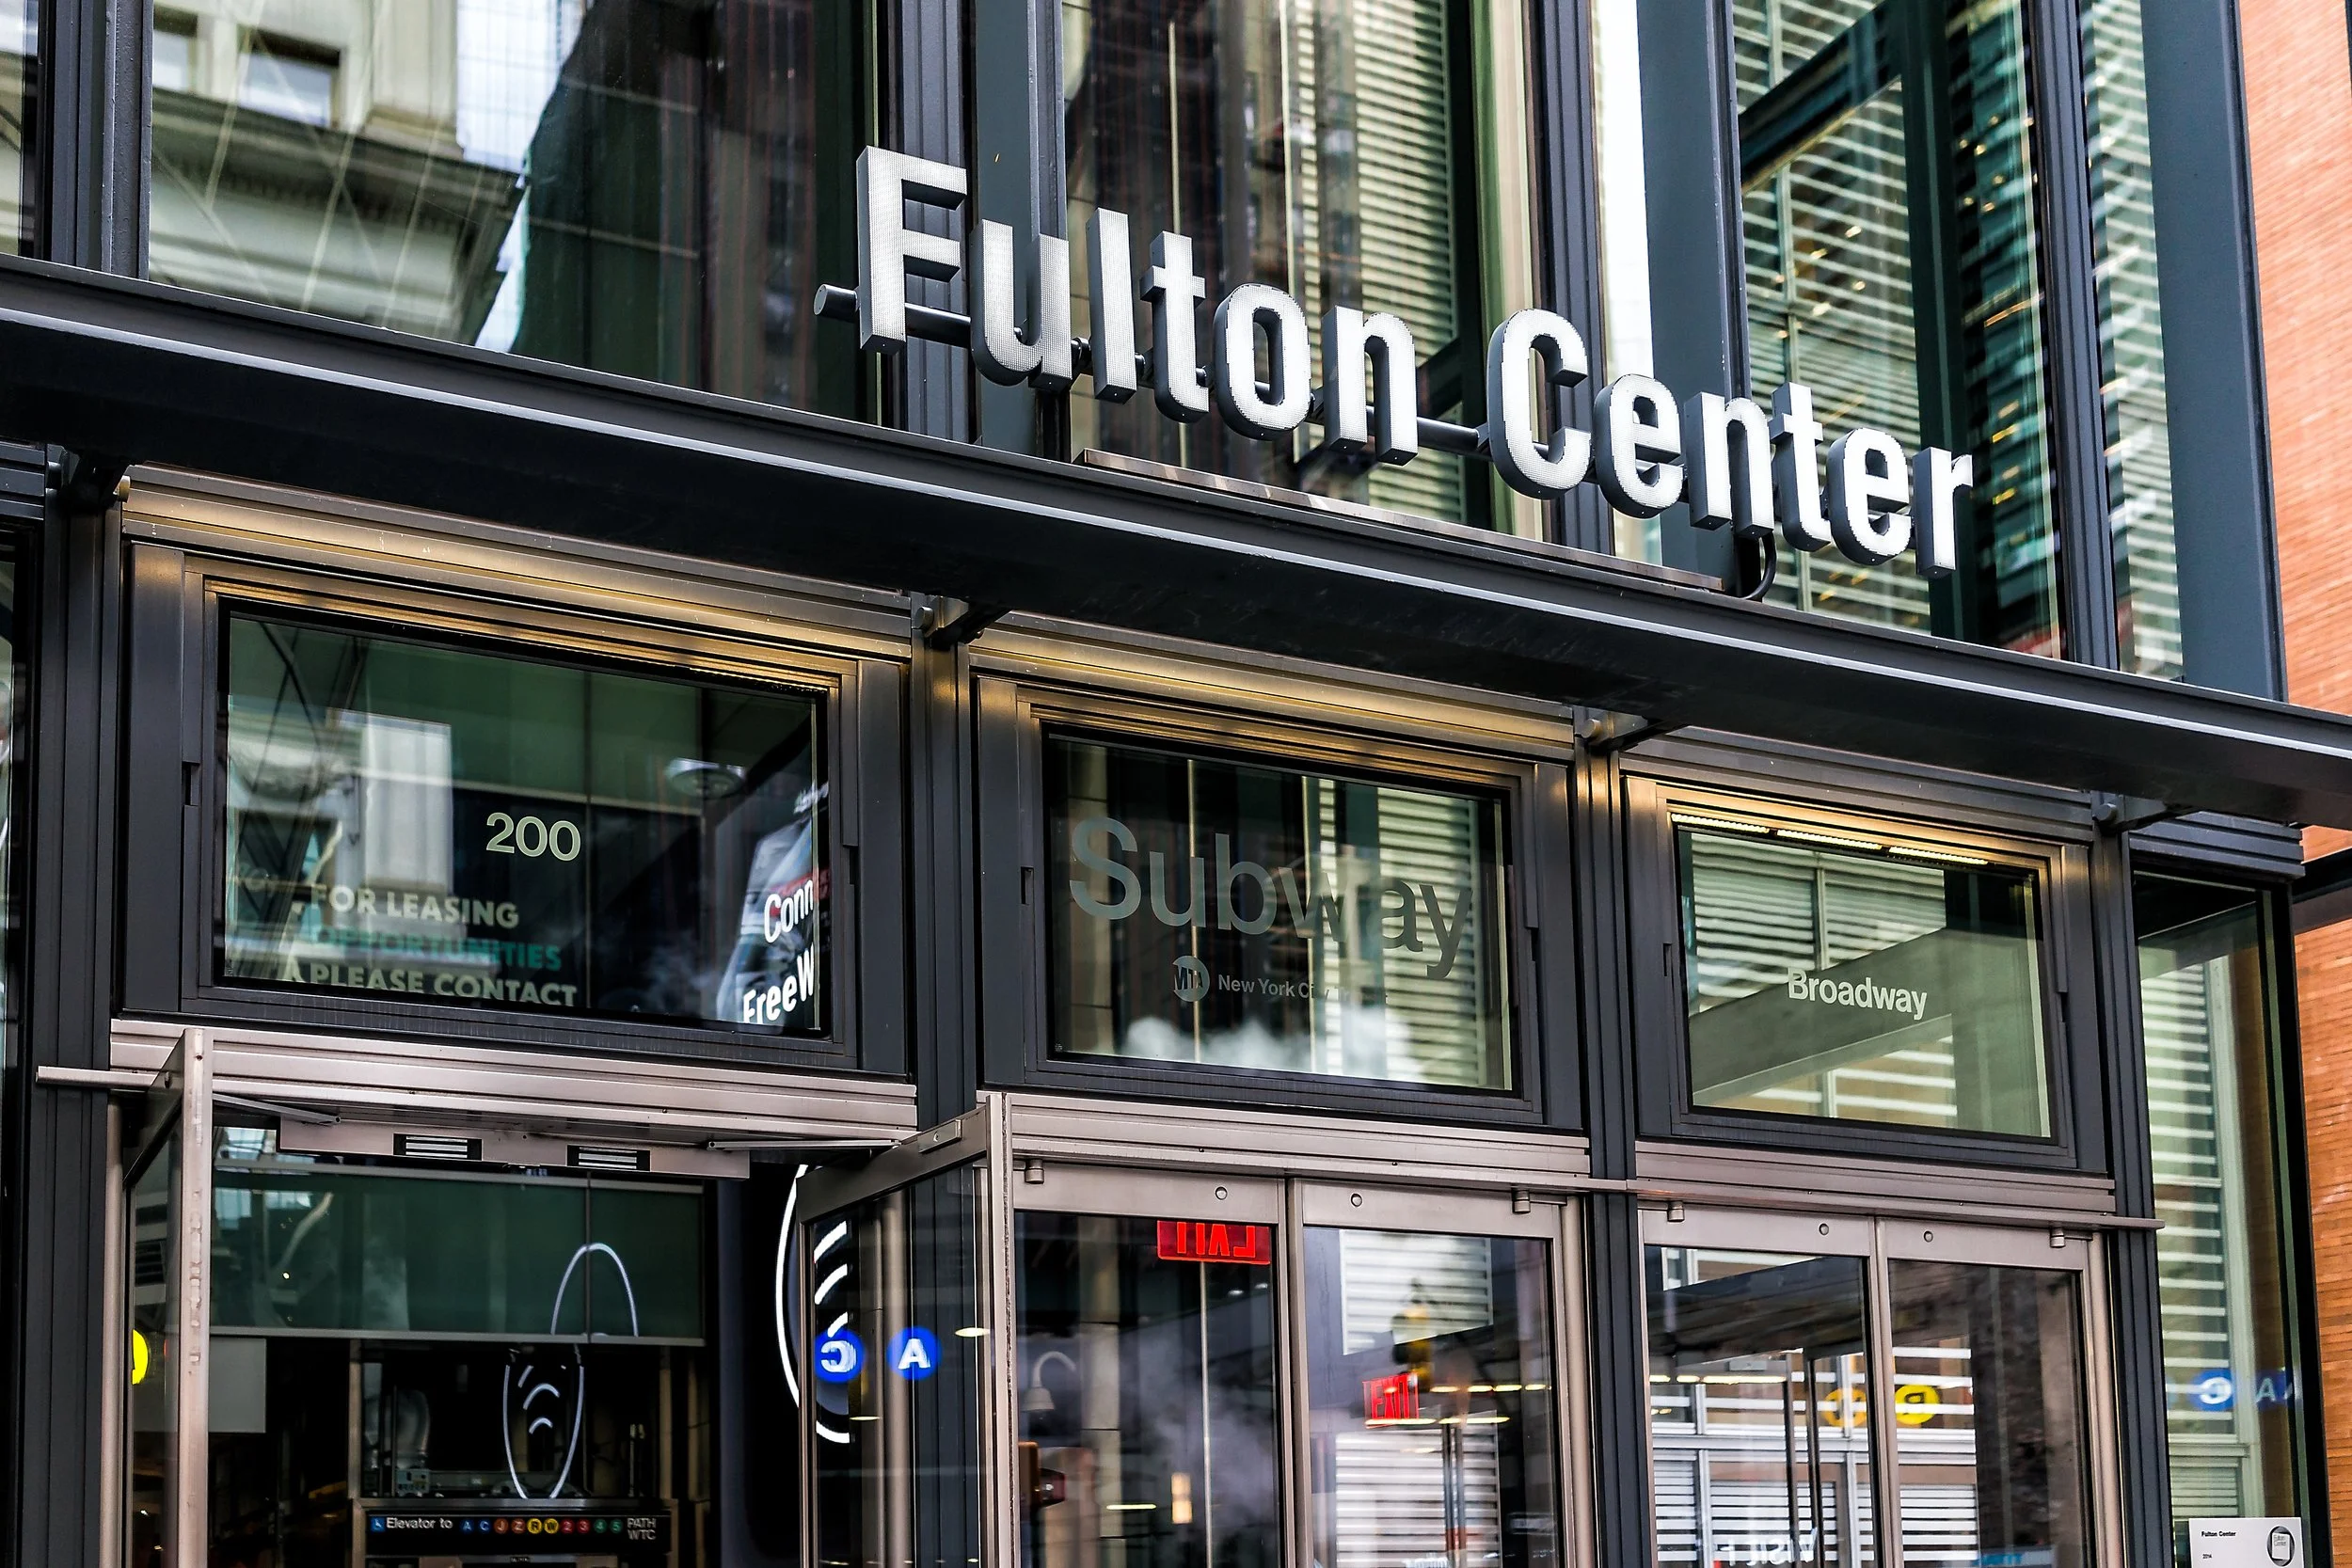
Help a Historic Building Support Its Next Chapter
Create a wayfinding system that improves navigation, supports contemporary use, and respects the architectural character that makes the property worth preserving.
Frequently asked questions
-
We meticulously coordinate sign locations and mounting methods with existing masonry, woodwork, plaster, and decorative finishes. We frequently utilize freestanding, suspended, or reversible mounting options to avoid unnecessary physical impact on the architecture.
-
No. New signs should respect the building’s character without pretending to be original. A restrained contemporary design provides clearer differentiation and avoids false historic imitation.
-
A new use introduces different entrances, room names, accessible routes, tenants, and circulation patterns. We design the wayfinding system to reflect how people use the building now, not just how they navigated its original layout.
-
Yes, but we must carefully coordinate ADA and accessibility requirements with preservation conditions. We address typography, contrast, tactile information, mounting heights, and route identification simultaneously during the design and review phases.
-
We build a strategy that clearly identifies the active arrival point while helping visitors understand the relationship between original and new entrances. We update exterior signs, maps, and interior directions to reflect this new operational reality.