
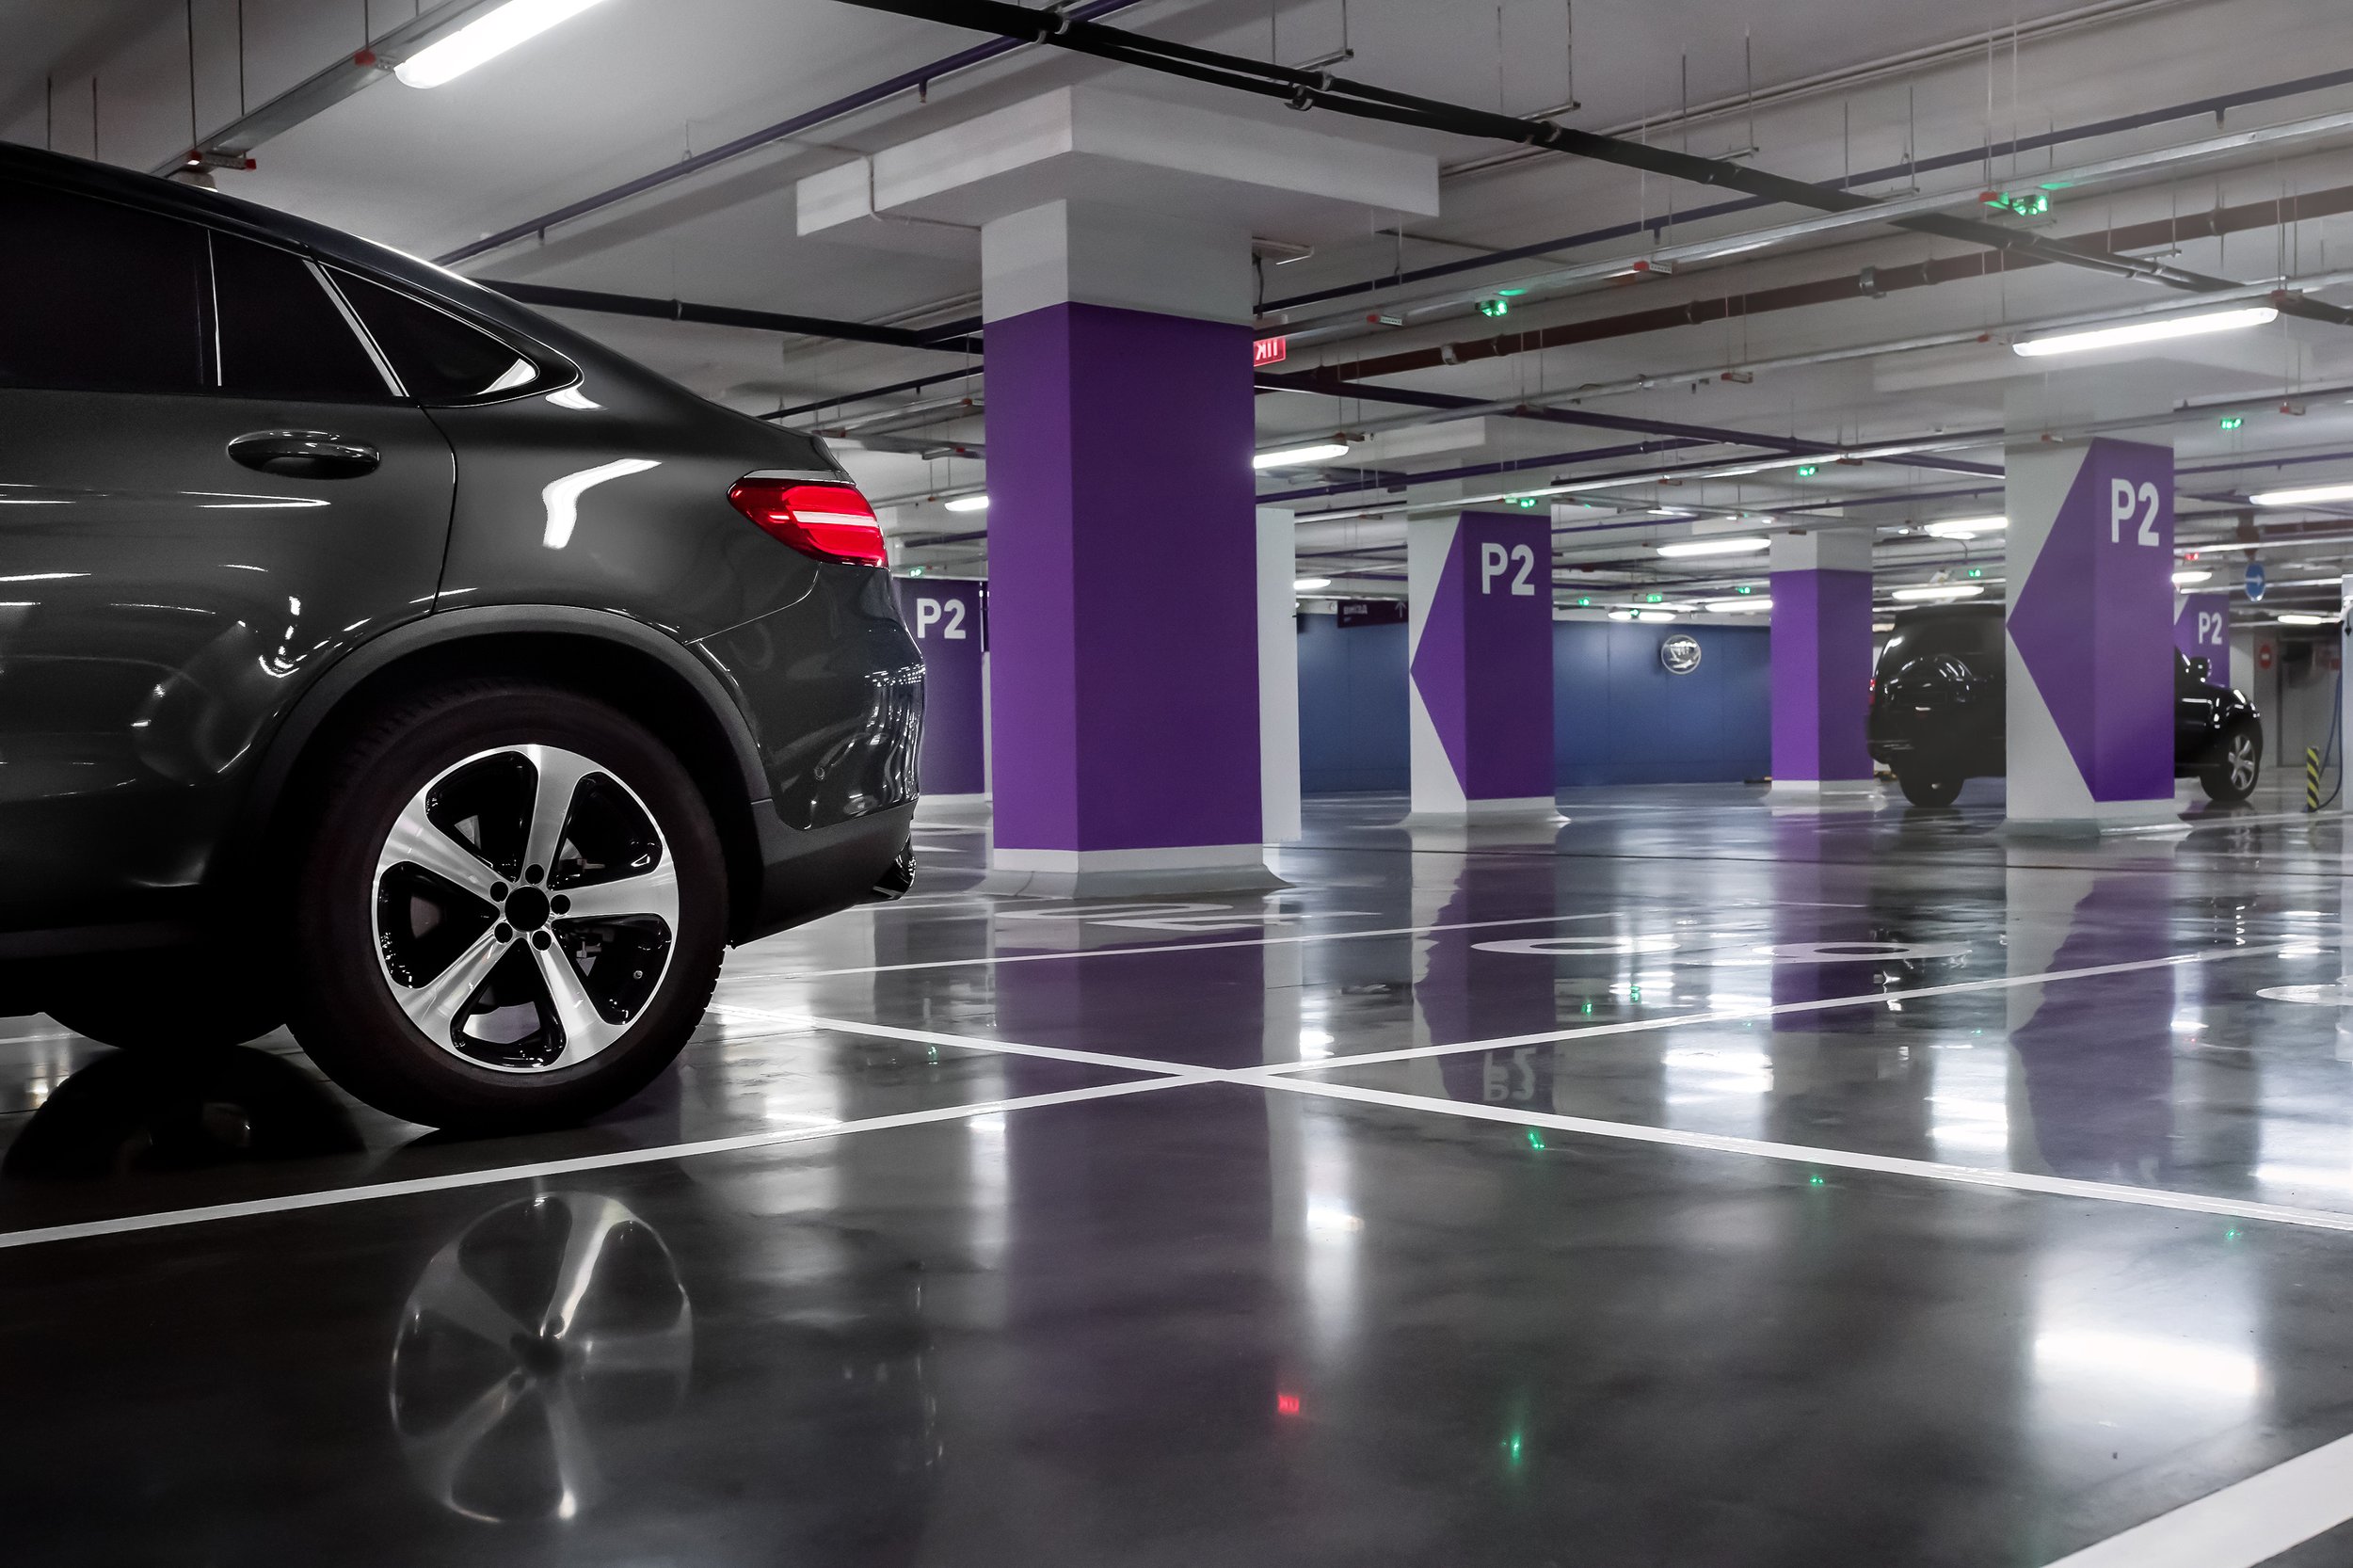
Parking Garage & Parking Wayfinding Design
Parking garages frustrate visitors when project teams fail to plan signage, circulation, level identification, and pedestrian routes as one cohesive system.
At Nicolson Associates, we design parking garage signage, parking wayfinding, and parking guidance systems that empower drivers and pedestrians to move with confidence. We map signage directly to real decision points, user movement, accessibility needs, and the larger campus experience.
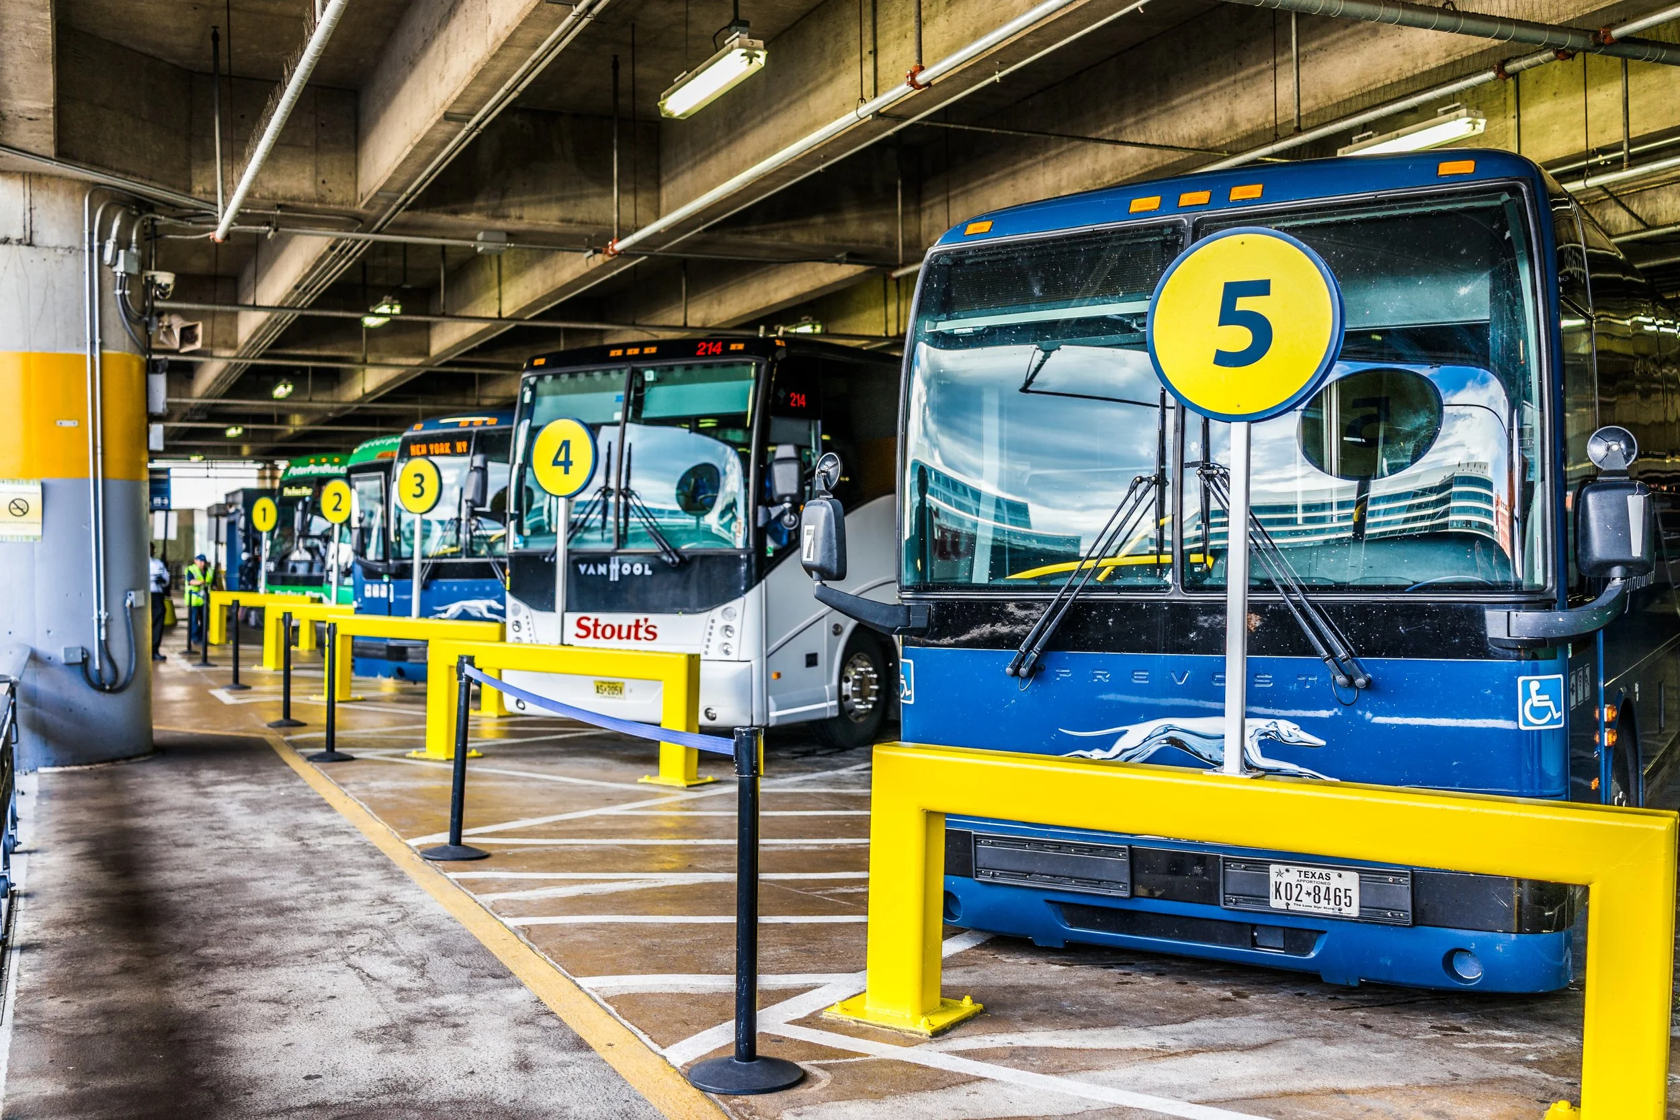
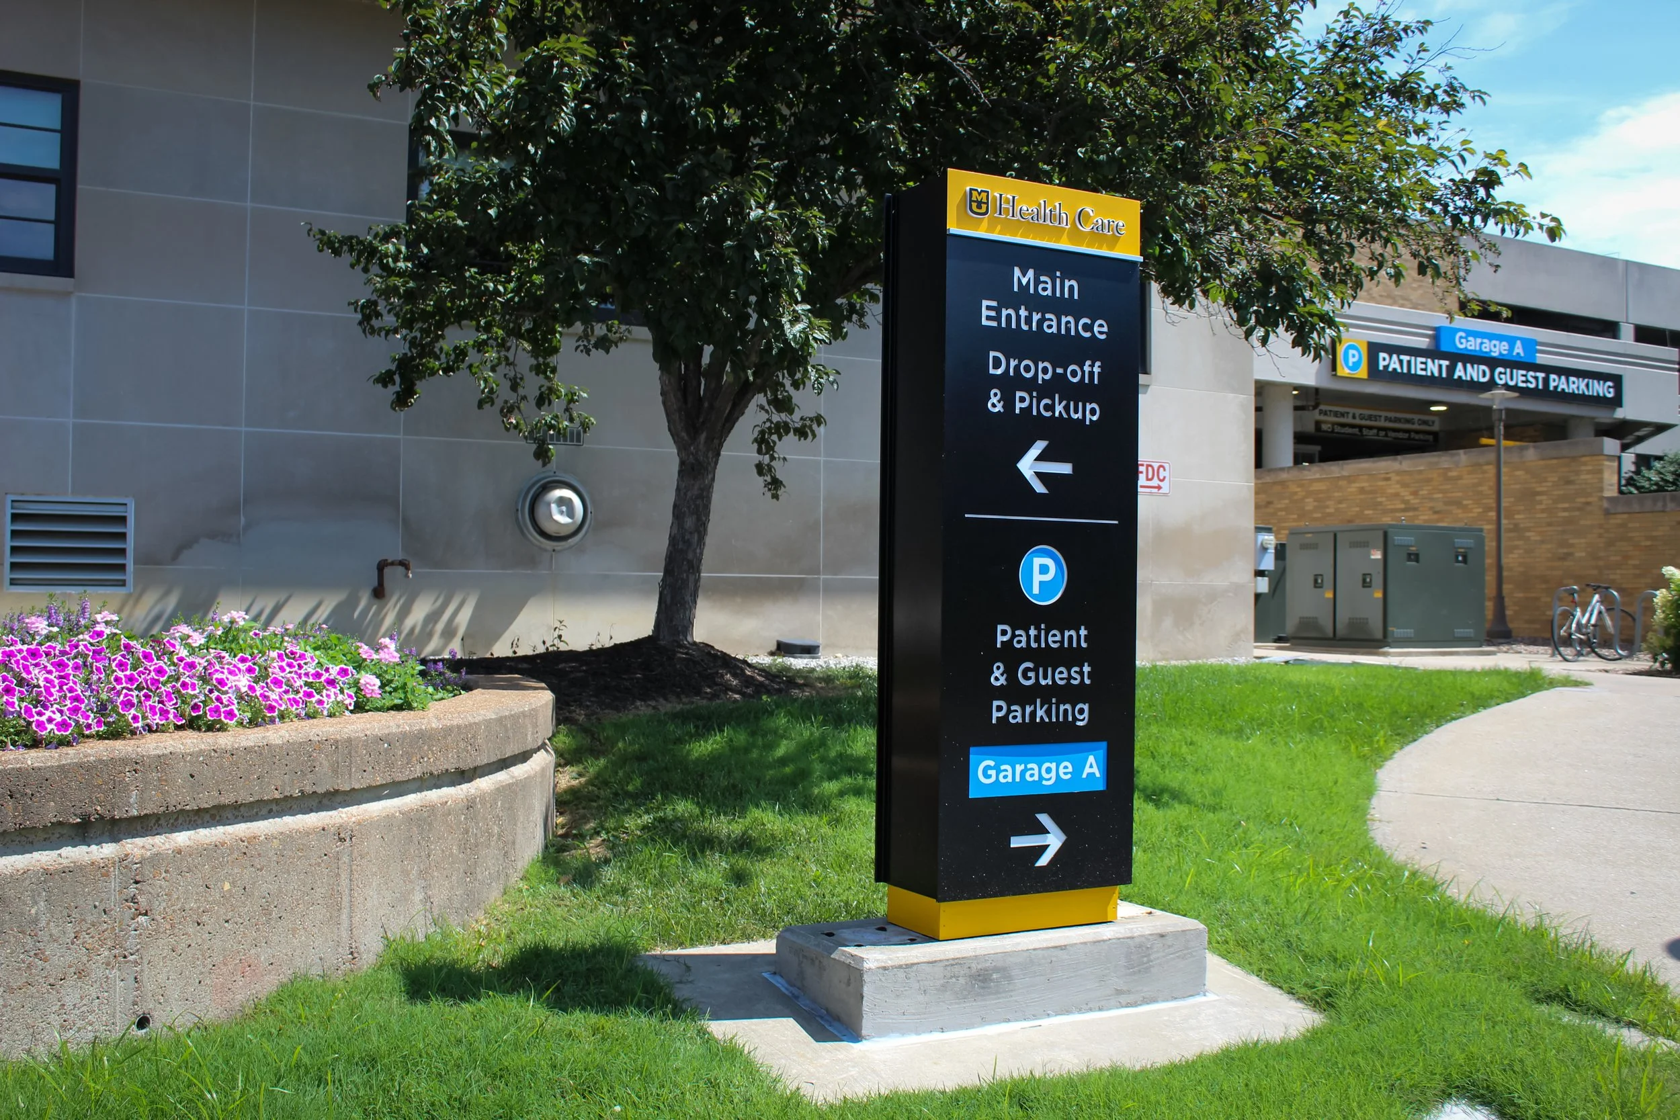
Clear Parking Wayfinding From Arrival to Exit
A parking garage dictates the first and last impression of a visitor’s experience. Drivers must instantly understand where to enter, where to turn, where to park, and how to exit. Pedestrians require clear, visible routes to elevators, stairs, lobbies, accessible entrances, and their final destinations.
We design comprehensive parking garage wayfinding systems that support the entire journey.
Our capabilities include:
Entry and approach signage
Directional navigation
Level and zone identification
Pedestrian routing
Accessible parking signage
Exit and payment station signage
Environmental graphics and garage branding
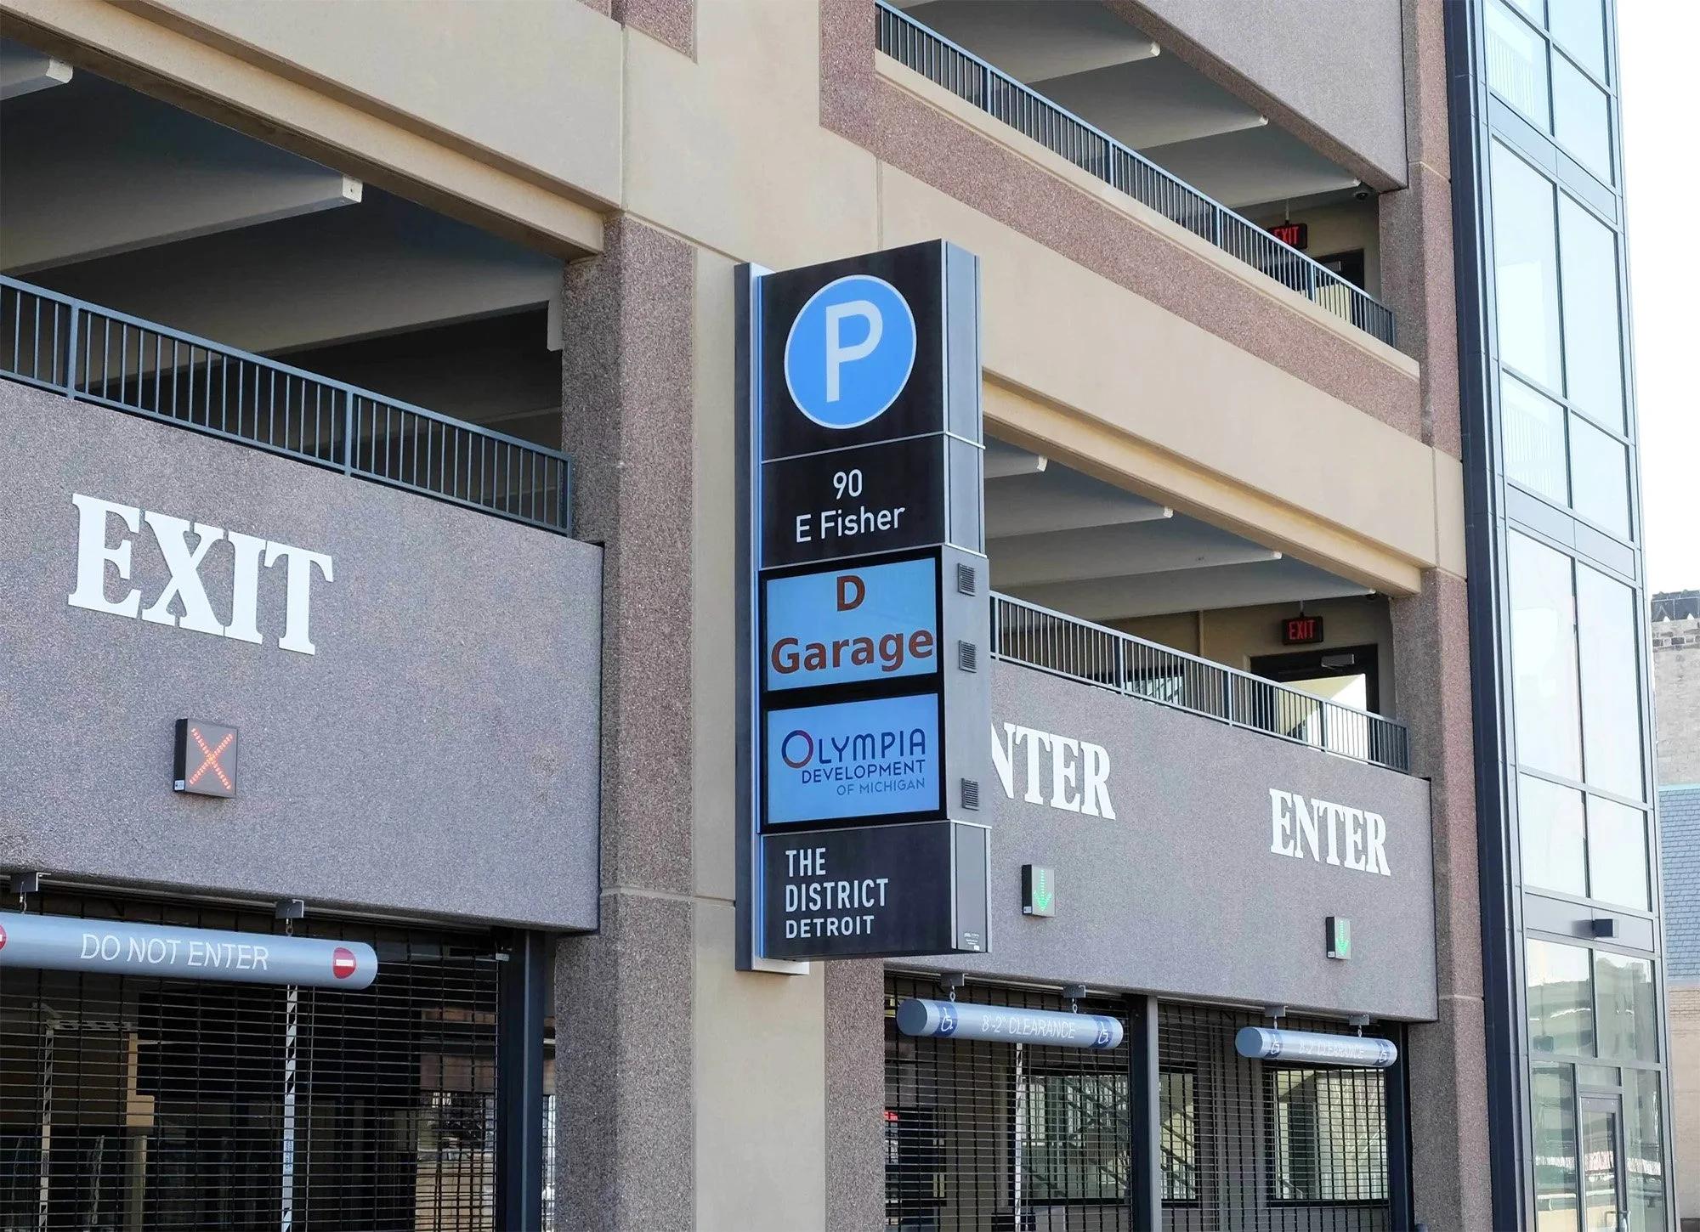
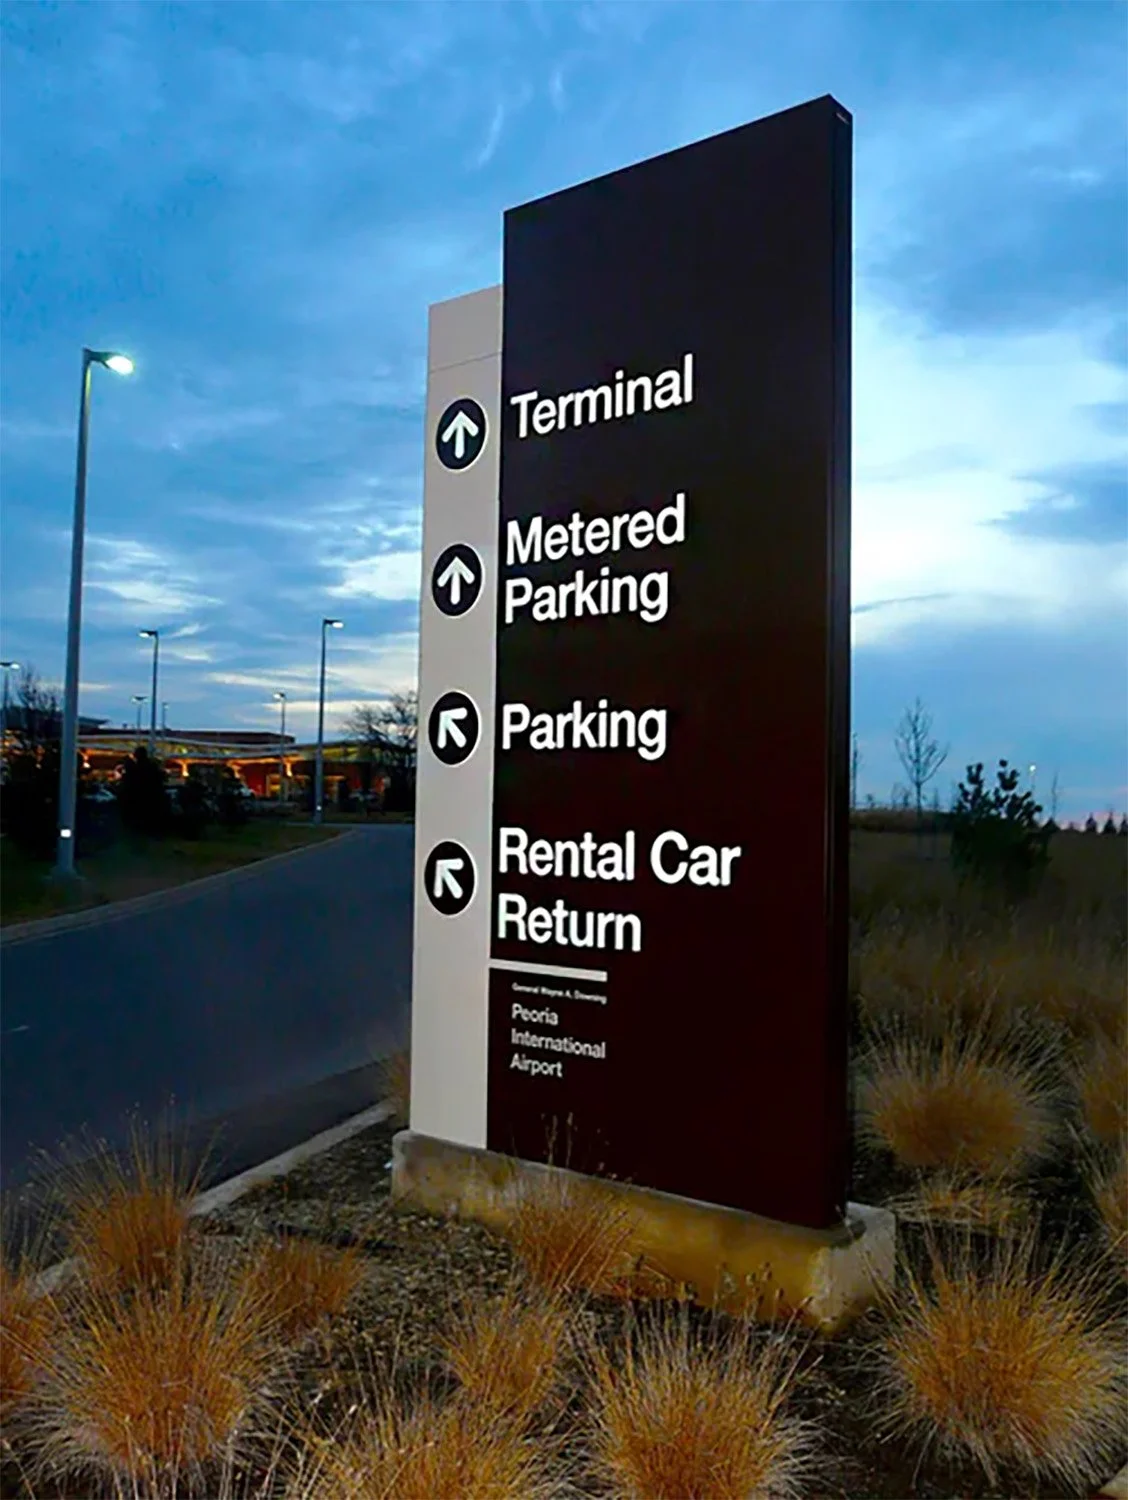
Parking Garage Signage That Eliminates Confusion
Clear signage helps people make decisions instantly. It stops drivers from circling, improves traffic flow, protects pedestrian movement, and helps visitors effortlessly locate their vehicles later.
We build systems that deliver the exact information users need at the exact moment they need it. Every sign, message, color, and placement decision actively organizes the parking experience.

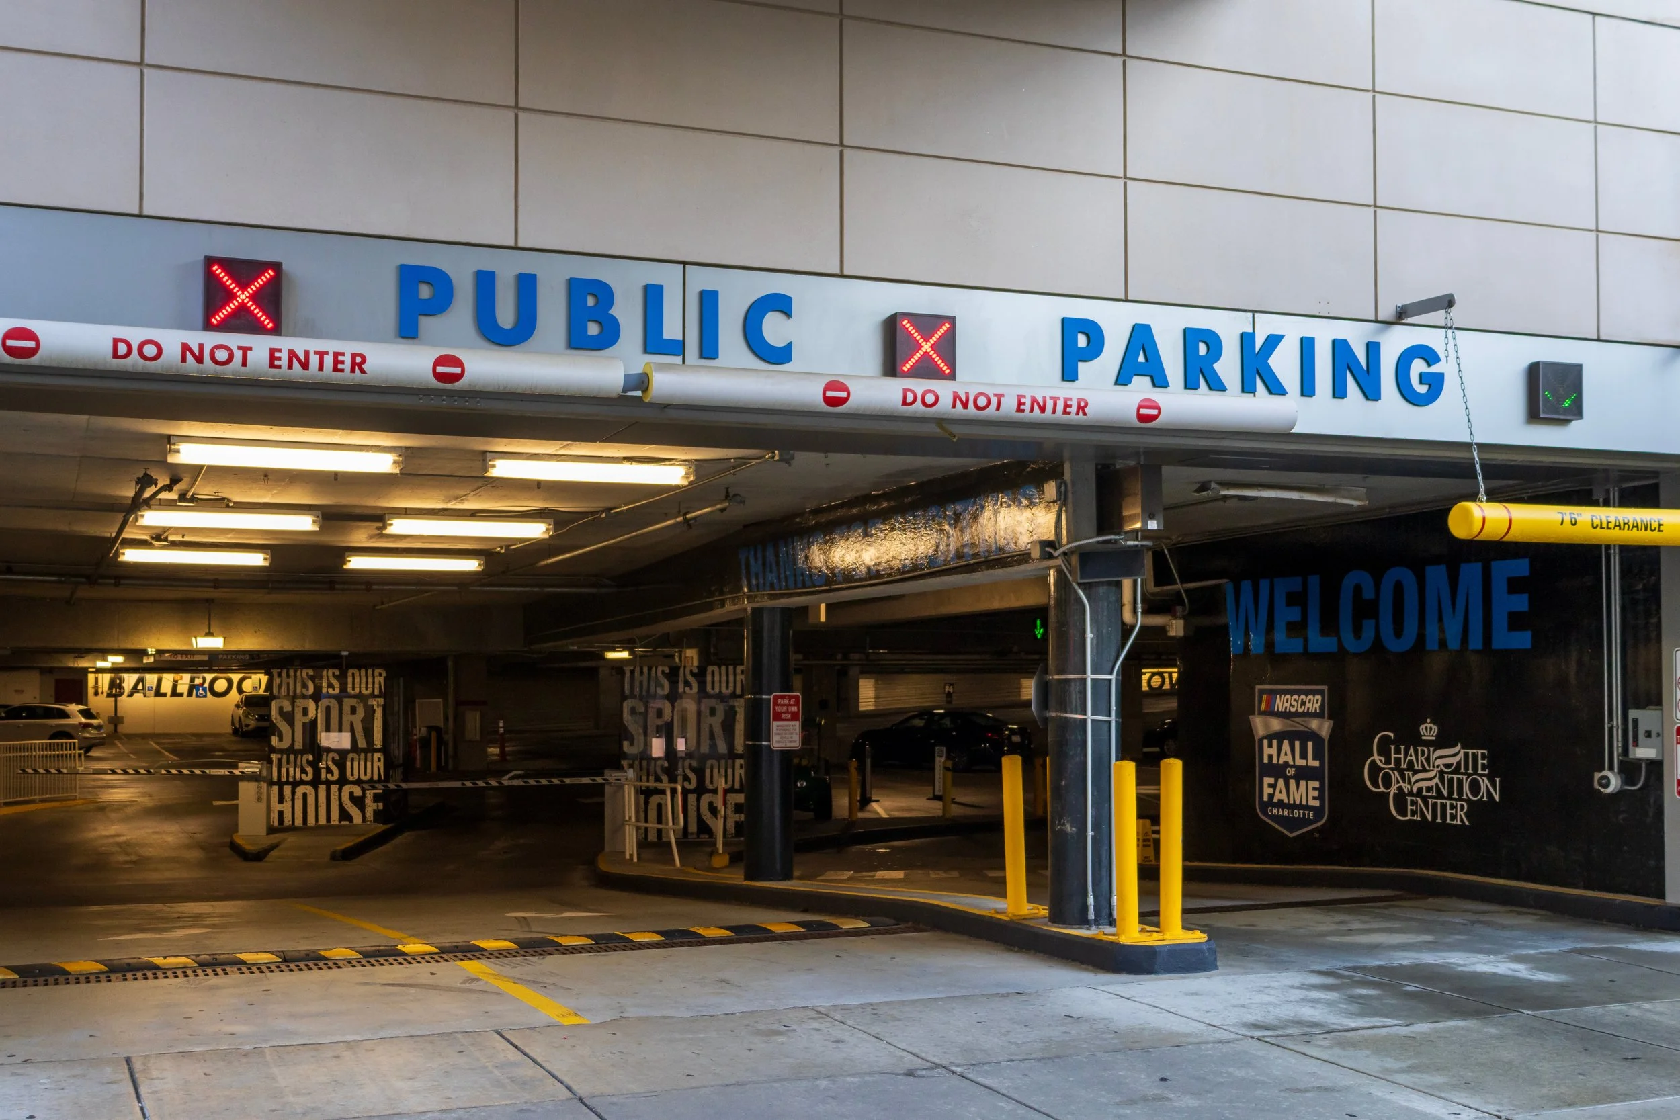
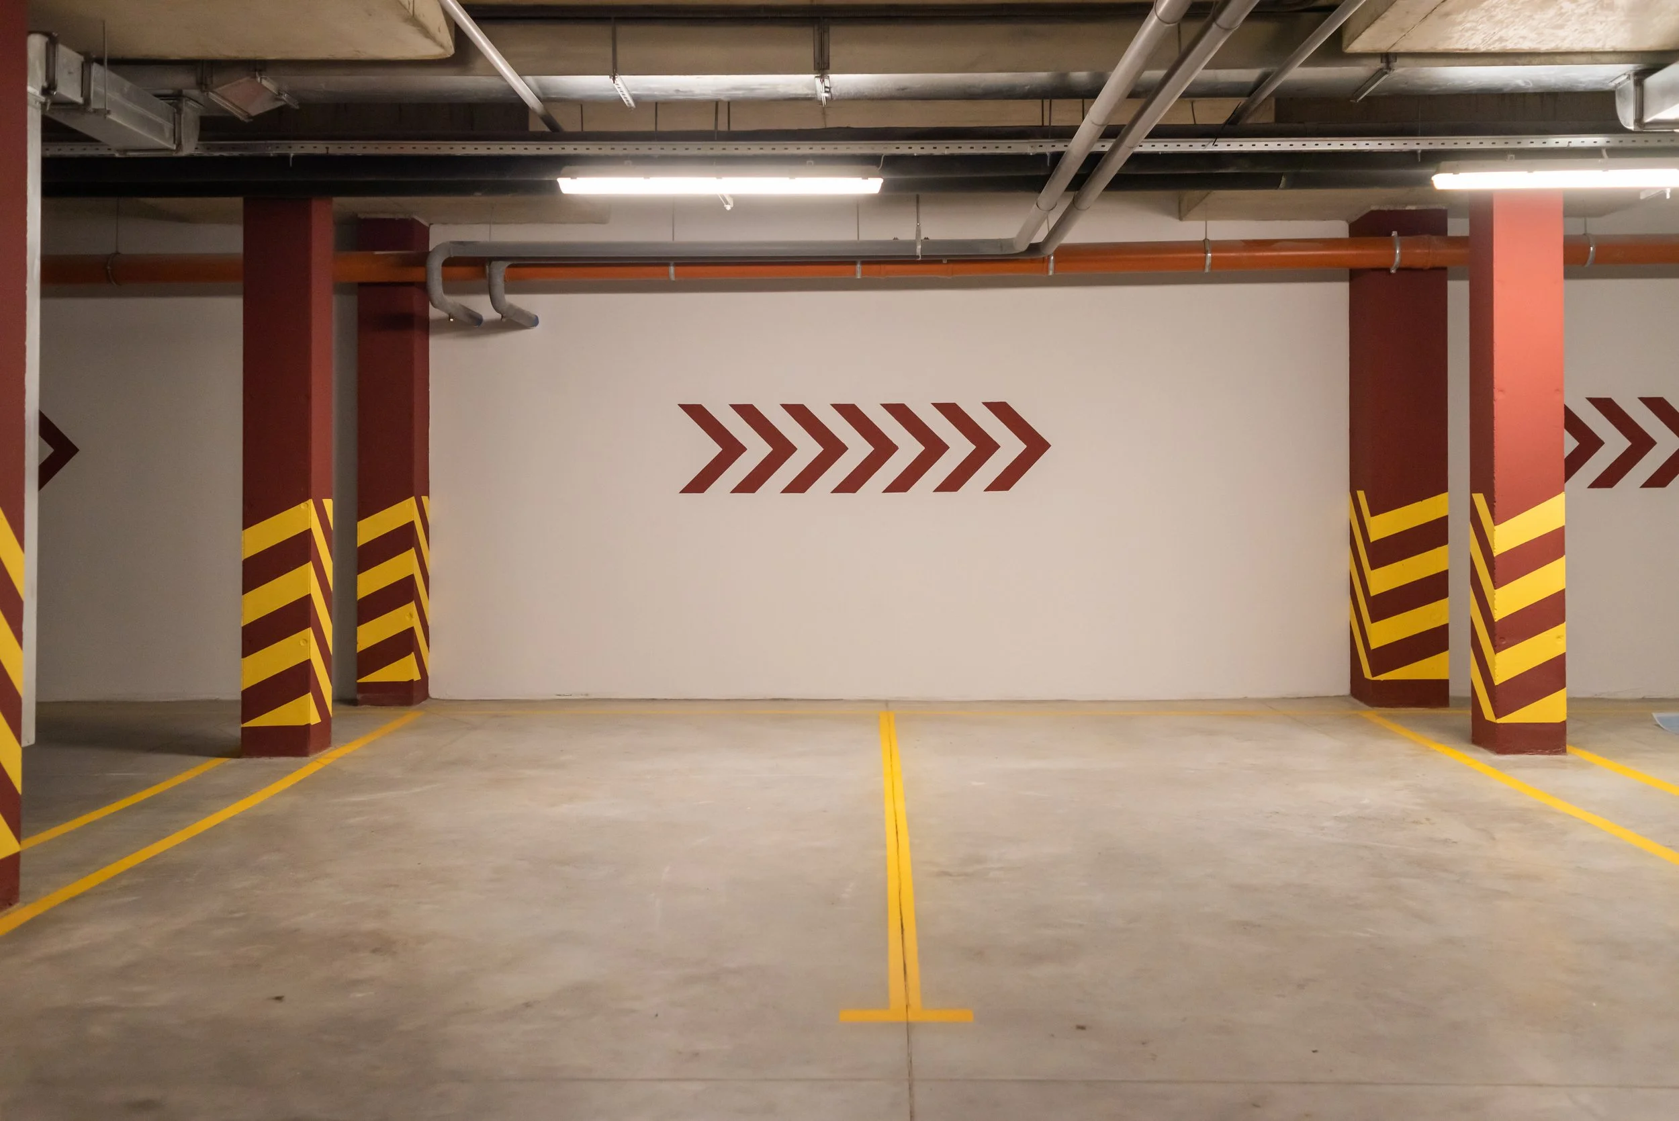
Parking Guidance Systems for Complex Environments
A strong parking guidance system seamlessly connects the structure to the destination it serves, whether that involves a hospital, university, civic building, residential property, mixed-use development, hotel, or event venue.
We help project teams structure parking information into a cohesive, intuitive system. This includes static signs, digital displays, color-coded levels, zone graphics, clear accessible routes, and defined pedestrian connections.
Our Process
-
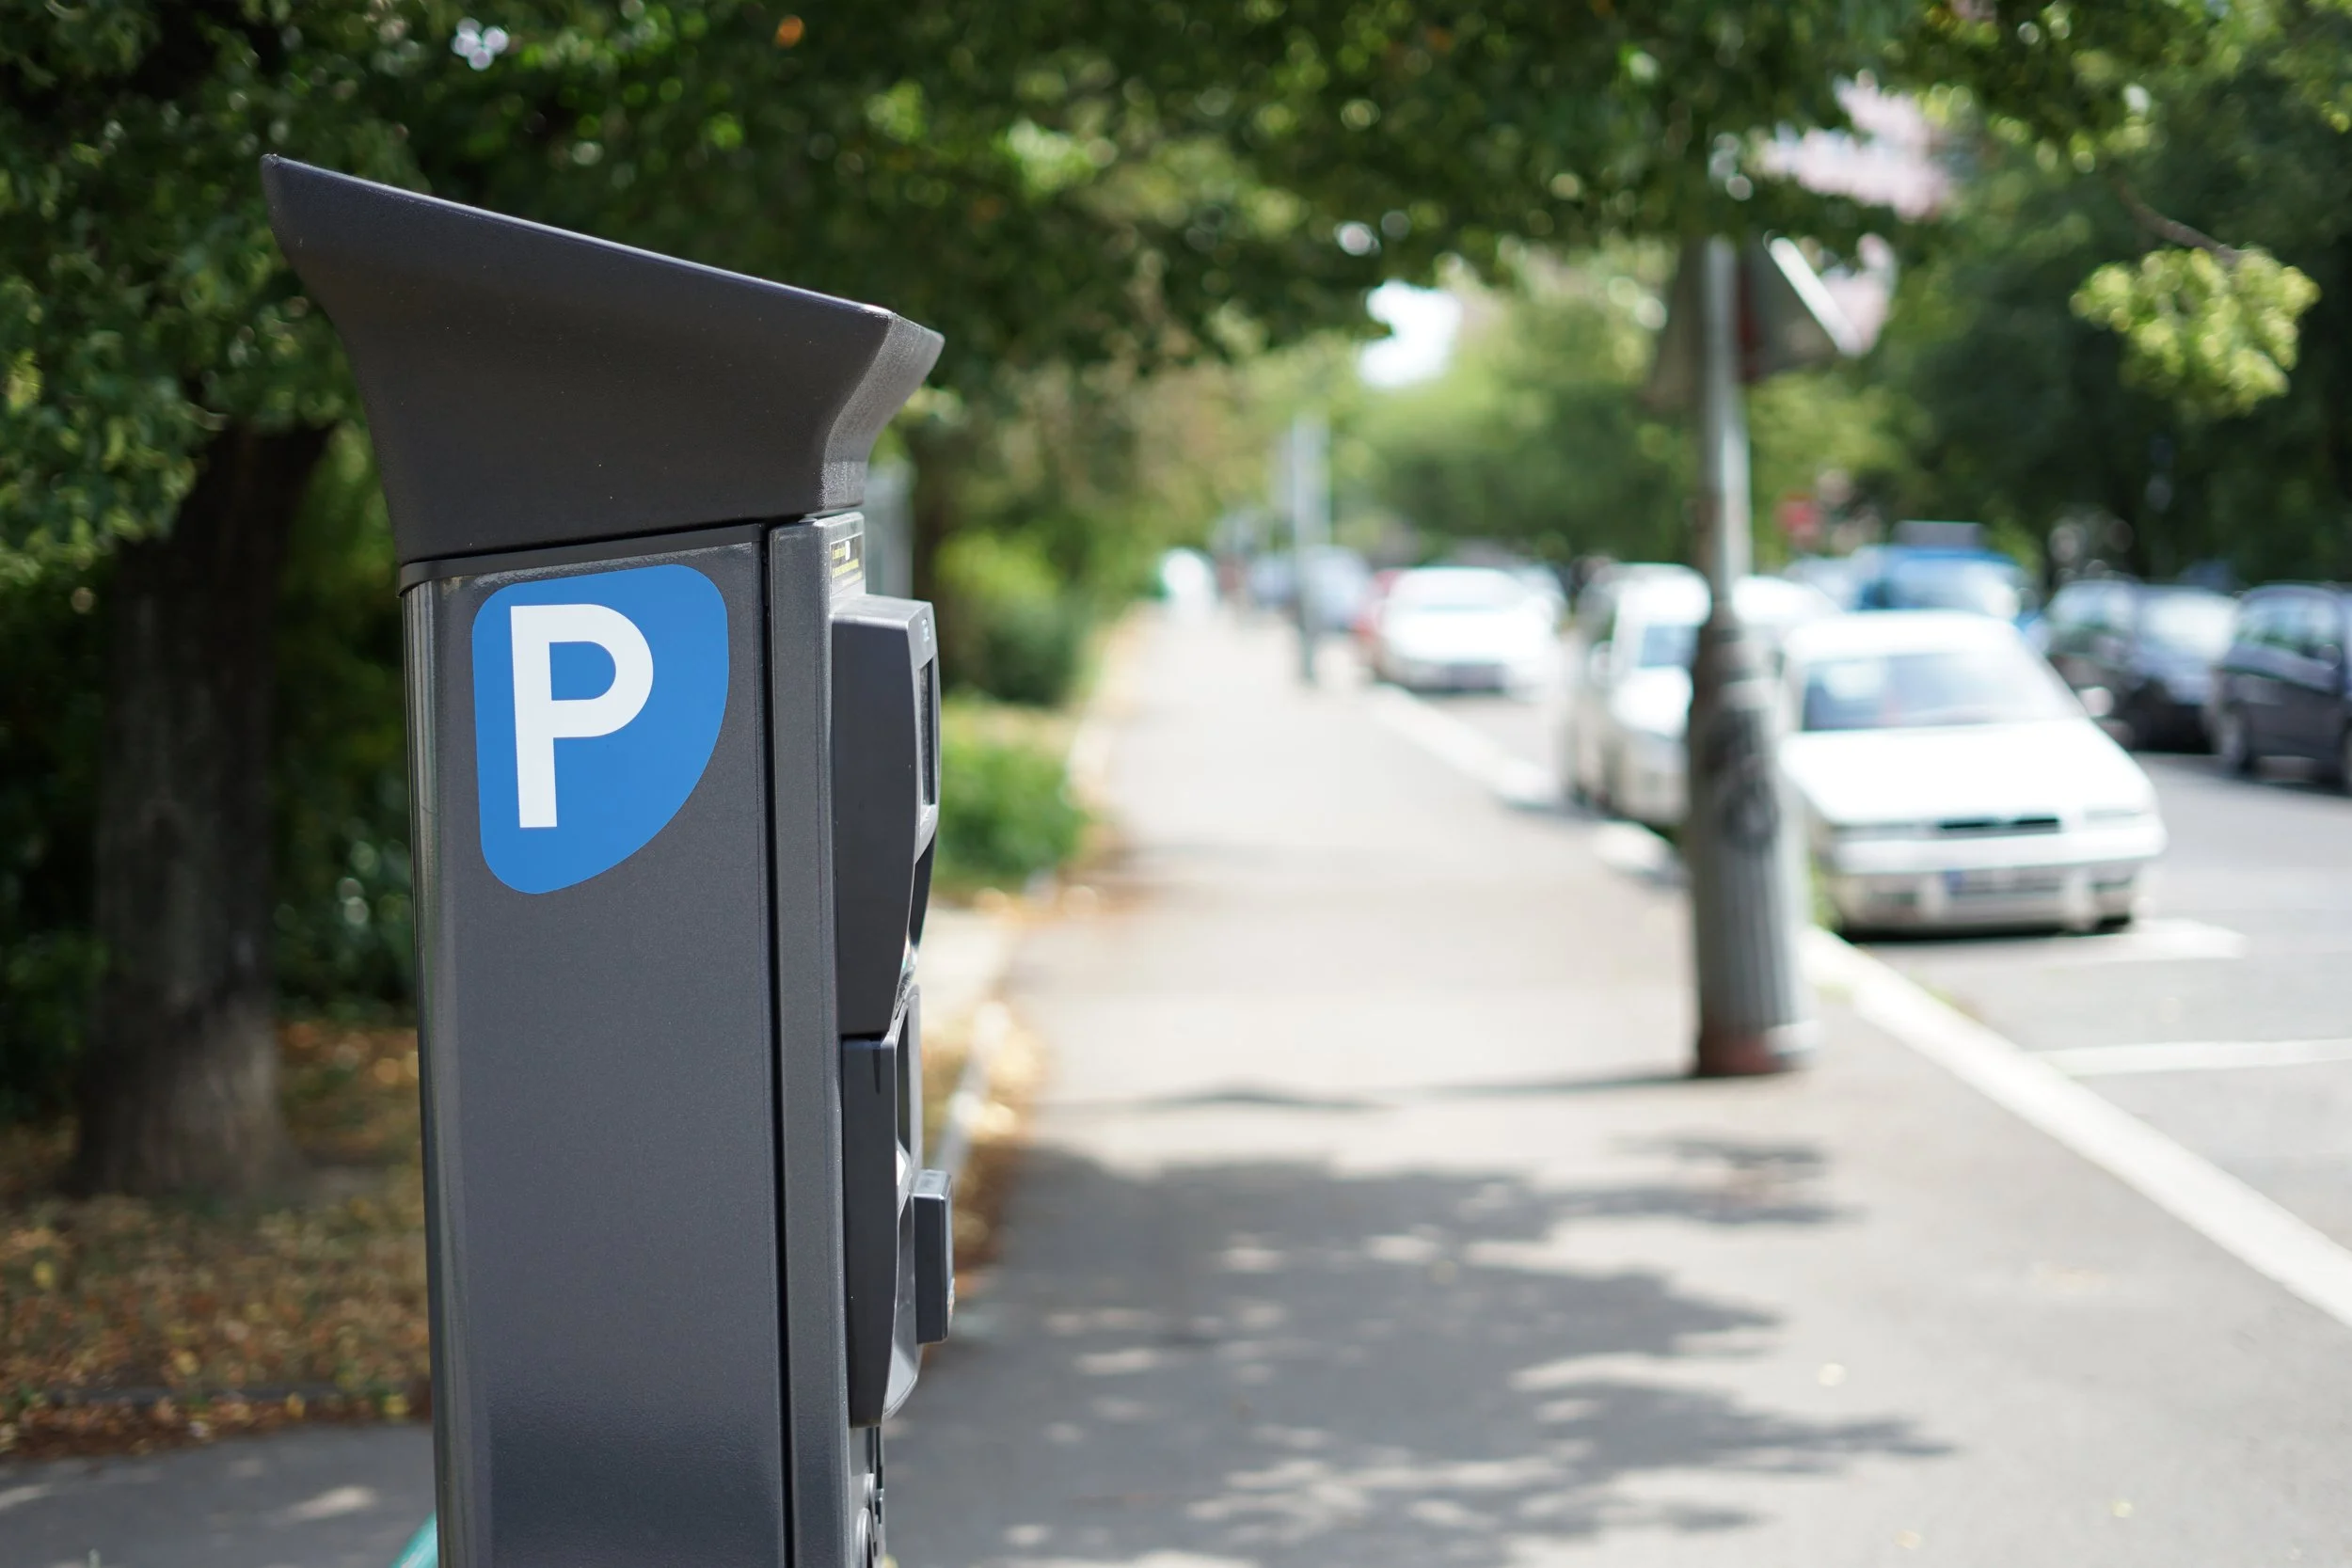
1. Understand the Parking Experience
We analyze exactly how drivers and pedestrians navigate the garage, tracking movement across entries, exits, ramps, levels, elevators, stairs, and building connections.
-

2. Plan the Wayfinding Strategy
We define the critical decision points, establish the message hierarchy, and plot the locations of signs, level systems, and pedestrian paths.
-
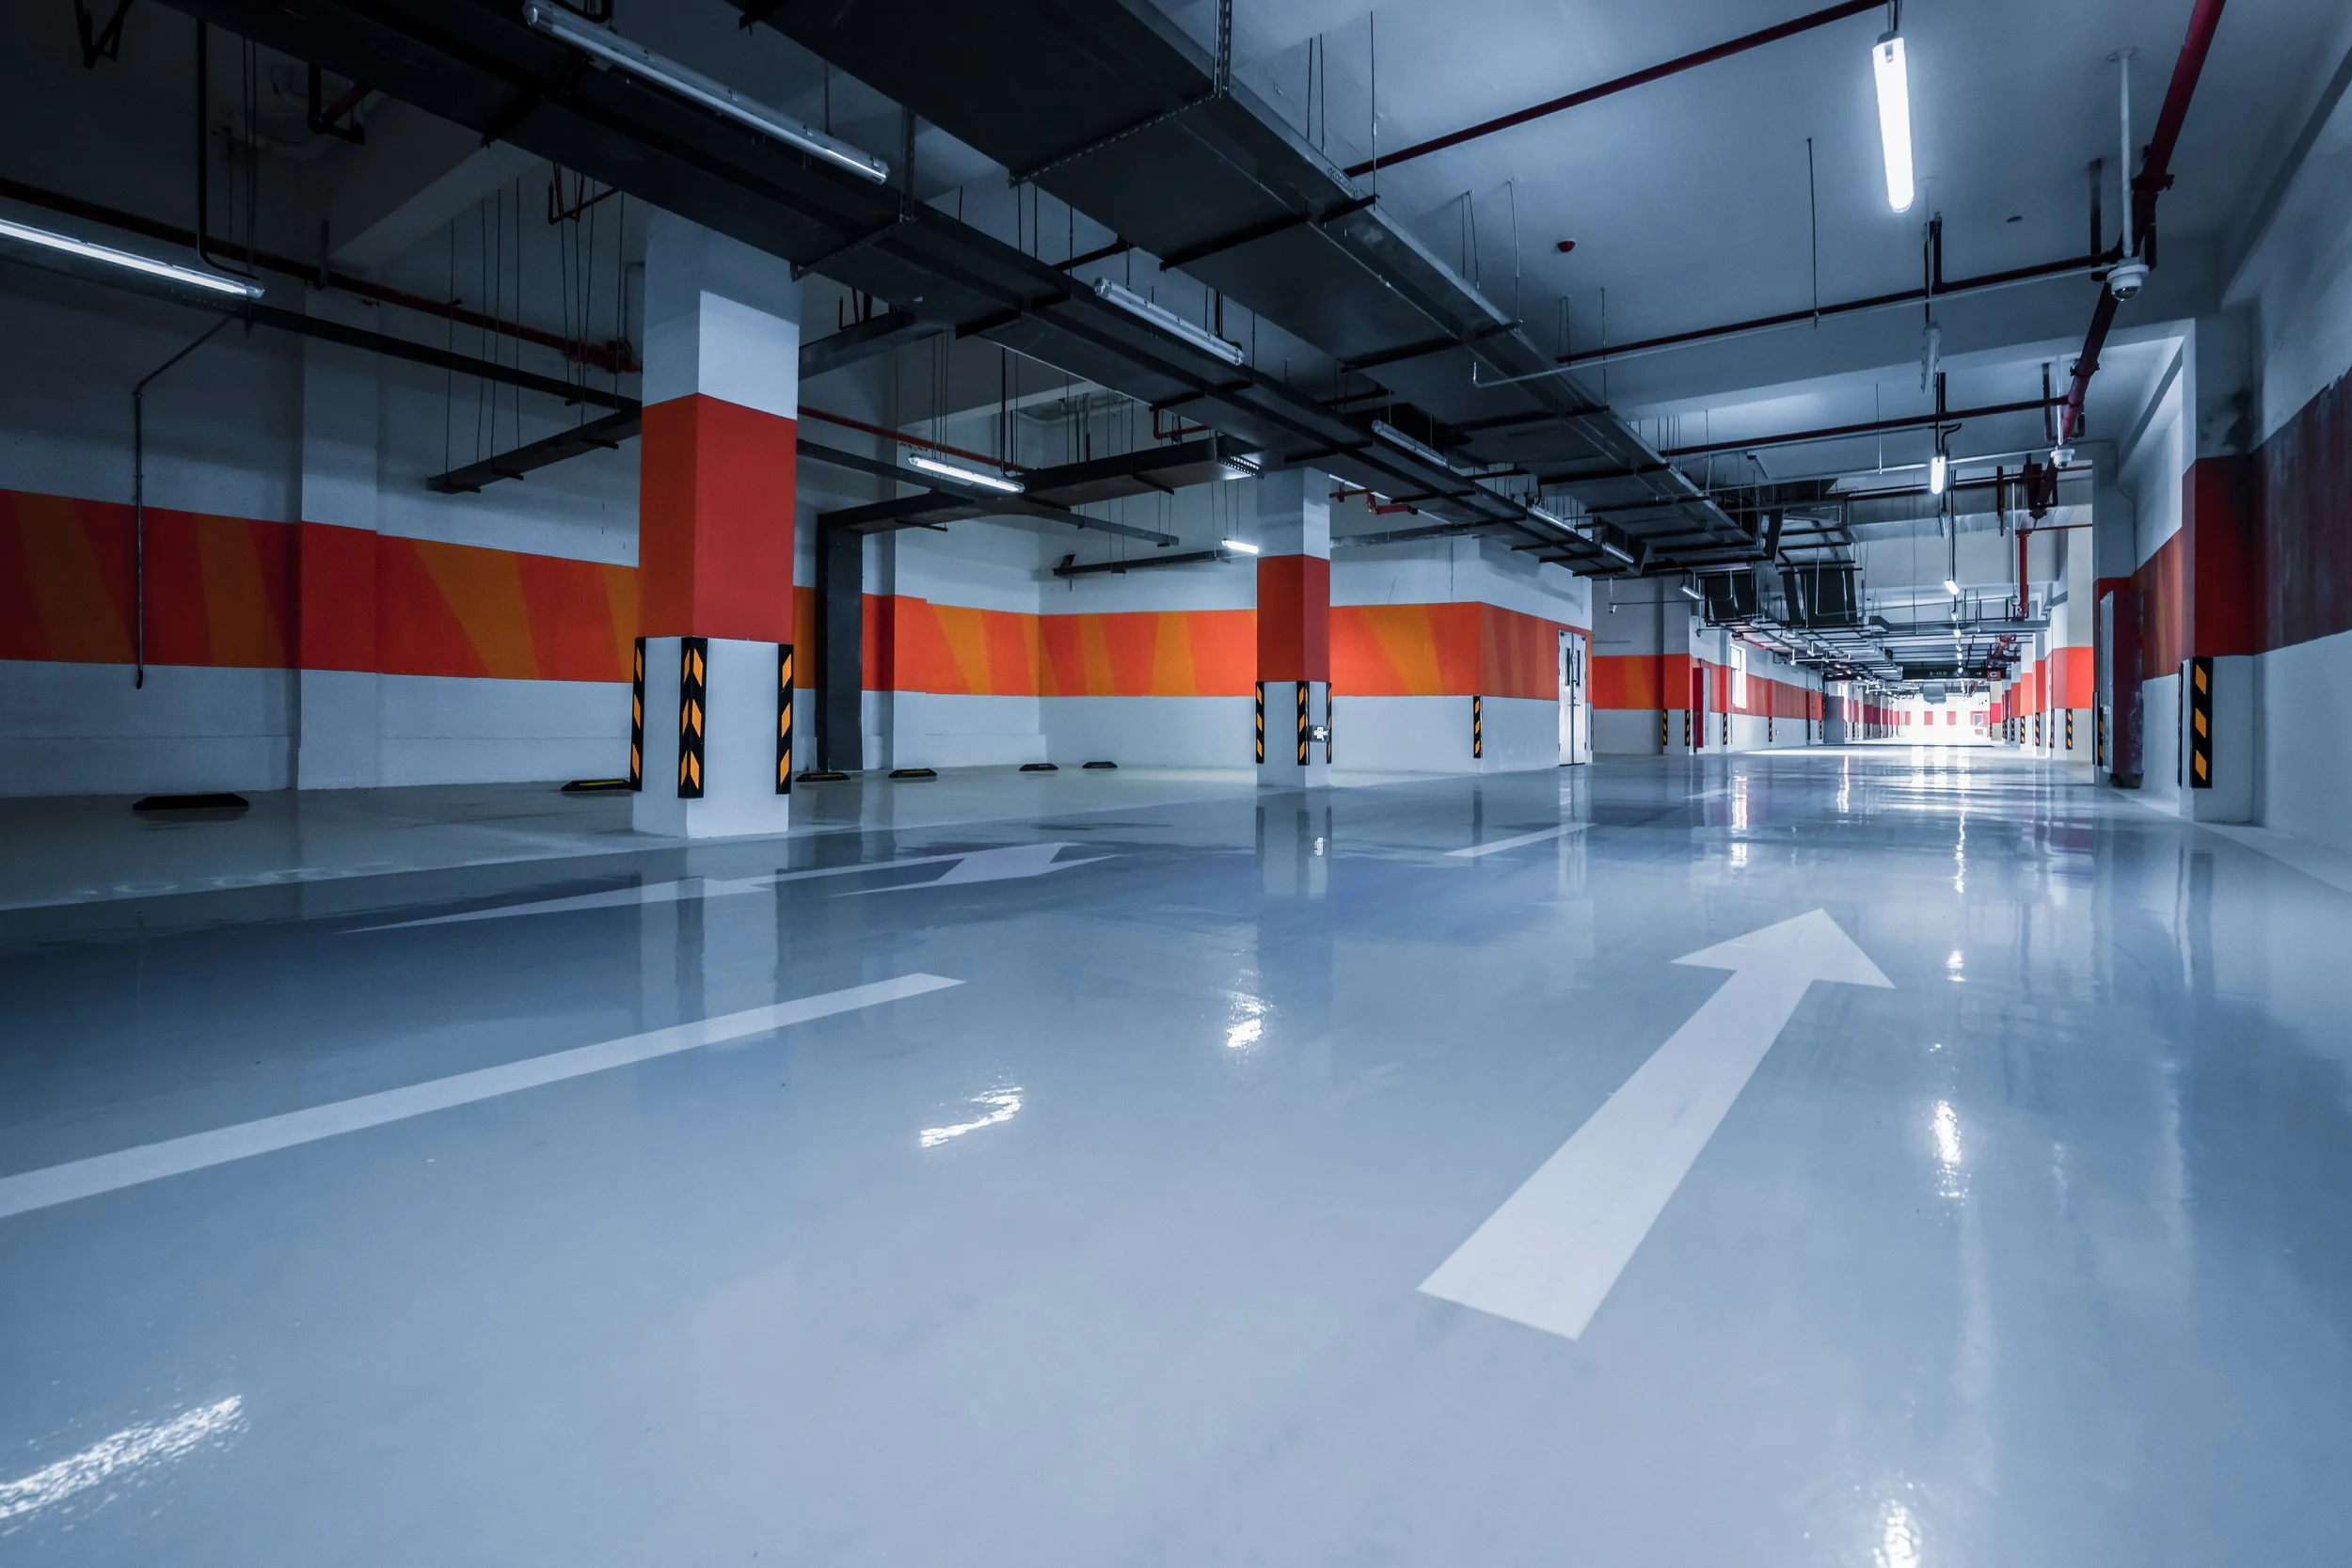
3. Design the Signage System
We design a cohesive sign family by selecting the typography, colors, symbols, and graphics so the system immediately commands attention while visually connecting to the surrounding architecture.
-

4. Prepare for Implementation
We generate the exact documentation needed to execute fabrication and installation, including sign location plans, message schedules, and design intent drawings.
Designed for Drivers, Pedestrians, and Places
Project teams must never treat parking garage signage as an afterthought. It drives movement, ensures safety, guarantees accessibility, and reinforces the property's identity.
Nicolson Associates engineers parking wayfinding systems that help people arrive, orient themselves, reach their destination, and return without a second thought.
FAQs About Parking Garage & Parking Wayfinding Design
-
Teams must plan parking wayfinding early in the design phase, long before signage becomes a final installation scramble. Early planning aligns garage circulation, level identification, pedestrian routes, and building entry points. When project teams wait too long, signage becomes a confusing patchwork rather than a clear guidance system.
-
Effective signage anchors a visitor's memory through clear level identification, color-coded zones, large-scale graphics, simple naming systems, and prominent elevator lobby markers. We design each level or zone to look distinct, allowing visitors to locate their vehicle without relying solely on memory.
-
Wayfinding must guide people far beyond the parking space. It actively leads drivers and pedestrians toward elevators, stairs, accessible routes, sidewalks, skywalks, and main entrances. A strong system creates a frictionless transition from the garage to the destination, integrating the parking structure into the larger environment.
-
Garages confuse users when signs appear too late, messages contradict each other, levels look identical, pedestrian routes disappear, or accessible paths lack clear markers. Strategic wayfinding solves these issues by placing signs at actual decision points rather than just filling open wall space.
-
Absolutely. A focused signage strategy instantly upgrades an existing garage. We achieve this by updating directional signs, establishing stronger level identification, integrating vivid zone graphics, and clarifying pedestrian routes. You rarely need a complete structural rebuild; most garages simply need a smarter wayfinding system.