
Wayfinding Audits & Existing Signage Assessments
Document Existing Conditions. Identify Navigation Gaps. Plan Smarter Signage Improvements.
We provide detailed wayfinding audits and existing signage assessments for facilities, campuses, and complex built environments. Our team documents current conditions, evaluates how people navigate the site, and develops practical recommendations that support future signage design, budgeting, and construction.

Targeted Wayfinding and Signage Consulting
An effective signage program begins with a clear understanding of what already exists. Our signage consulting process combines field observation, photographic documentation, and user-focused analysis to reveal where the current system succeeds, where it confuses, and what needs to happen next.

Existing Signage Documentation
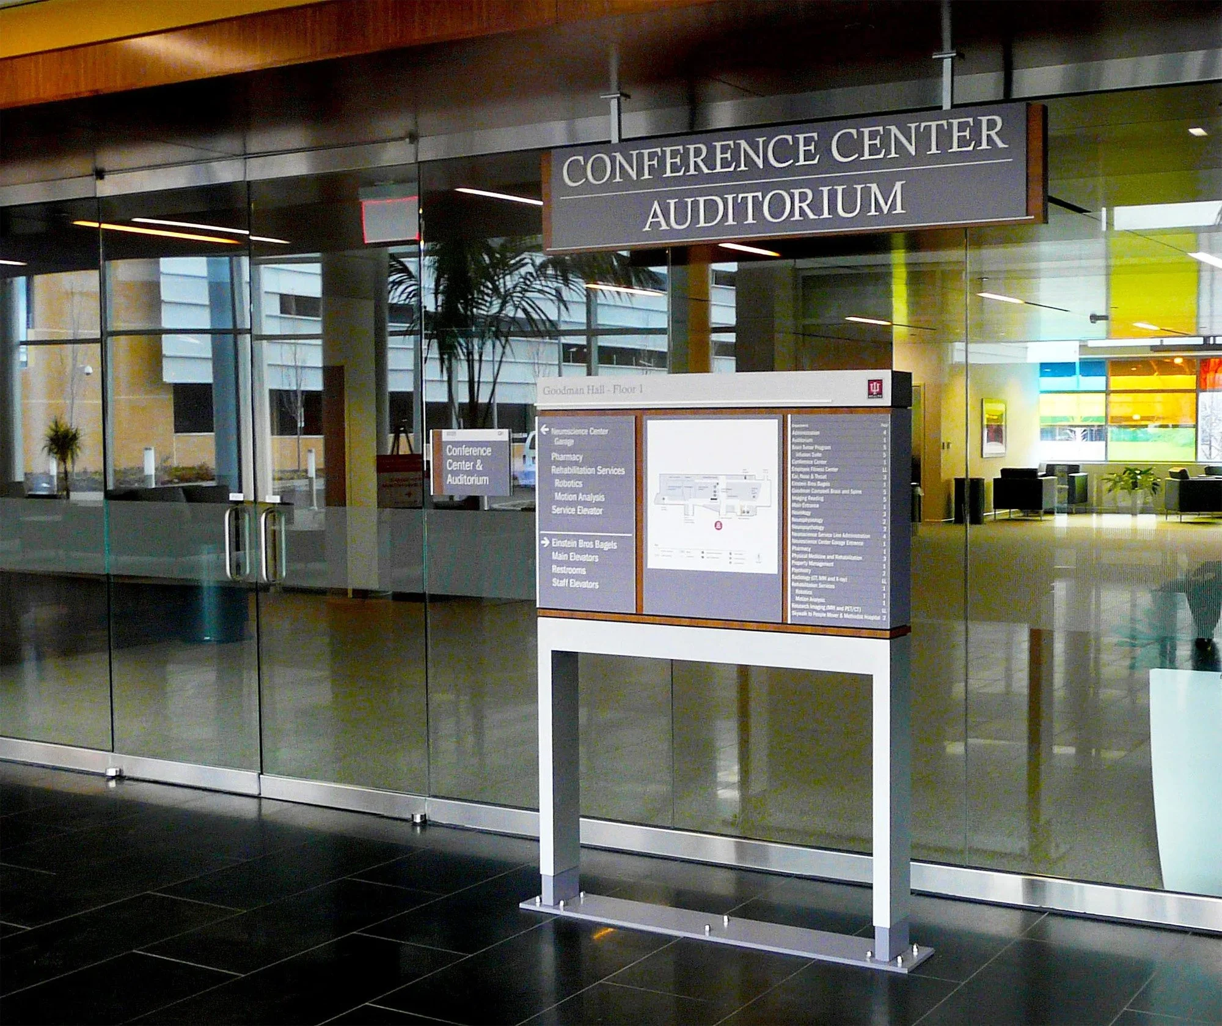
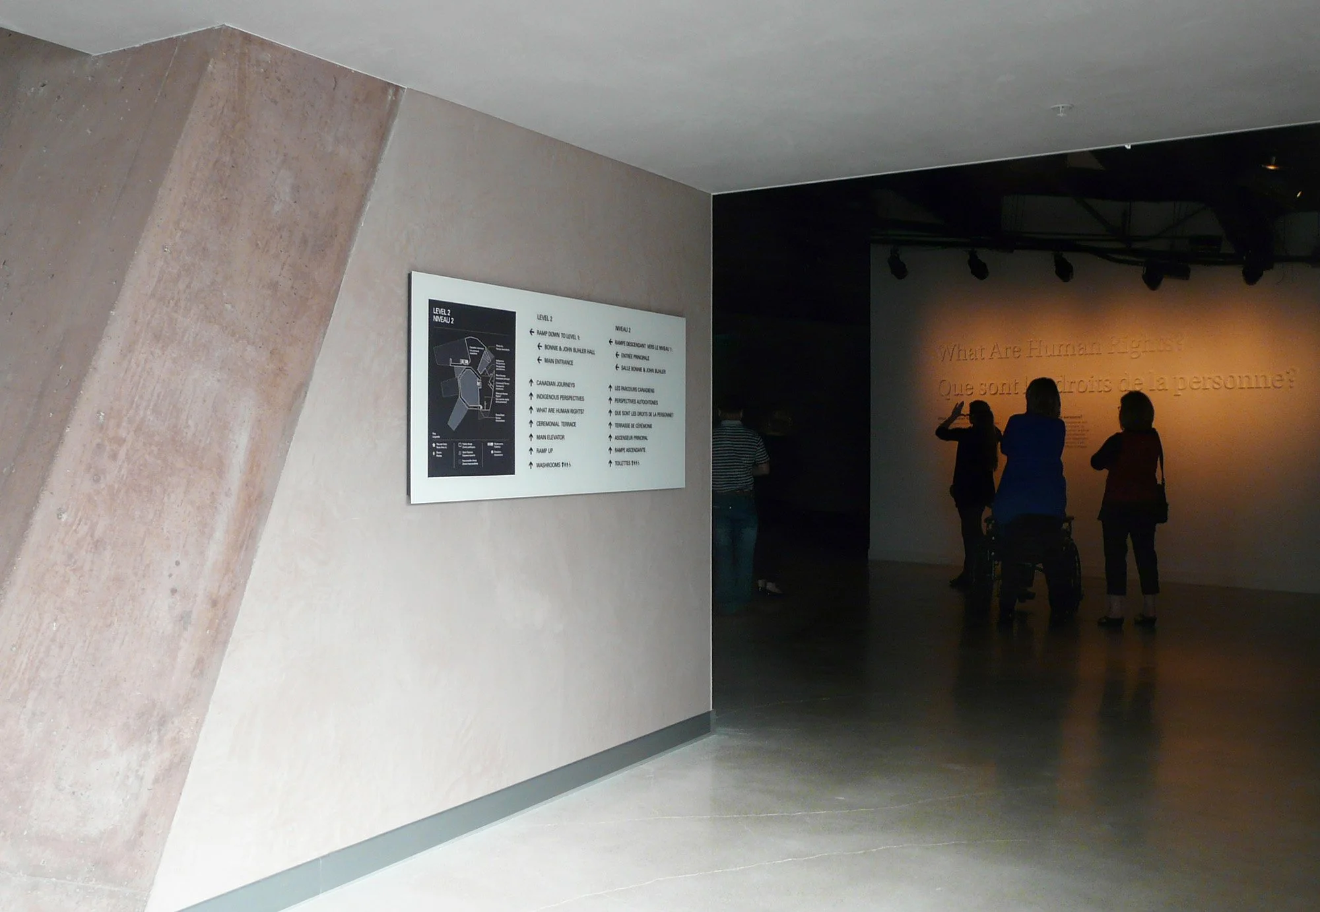
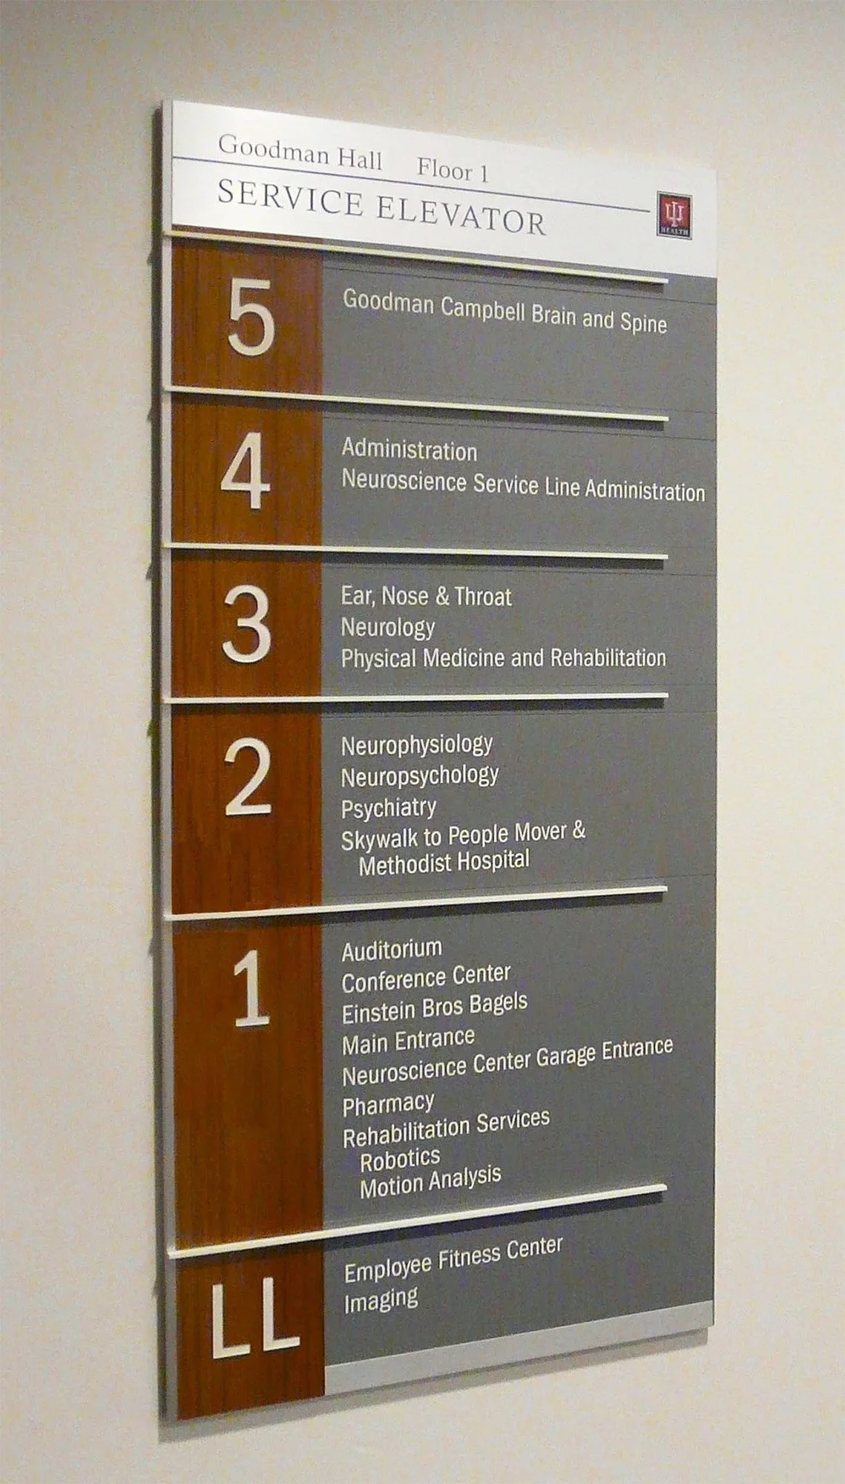
We create an organized record of your existing identification, directional, informational, regulatory, and room signage. Our documentation captures sign locations, photographs, sign types, displayed messages, physical conditions, mounting methods, and visible inconsistencies.
Wayfinding Performance Audit
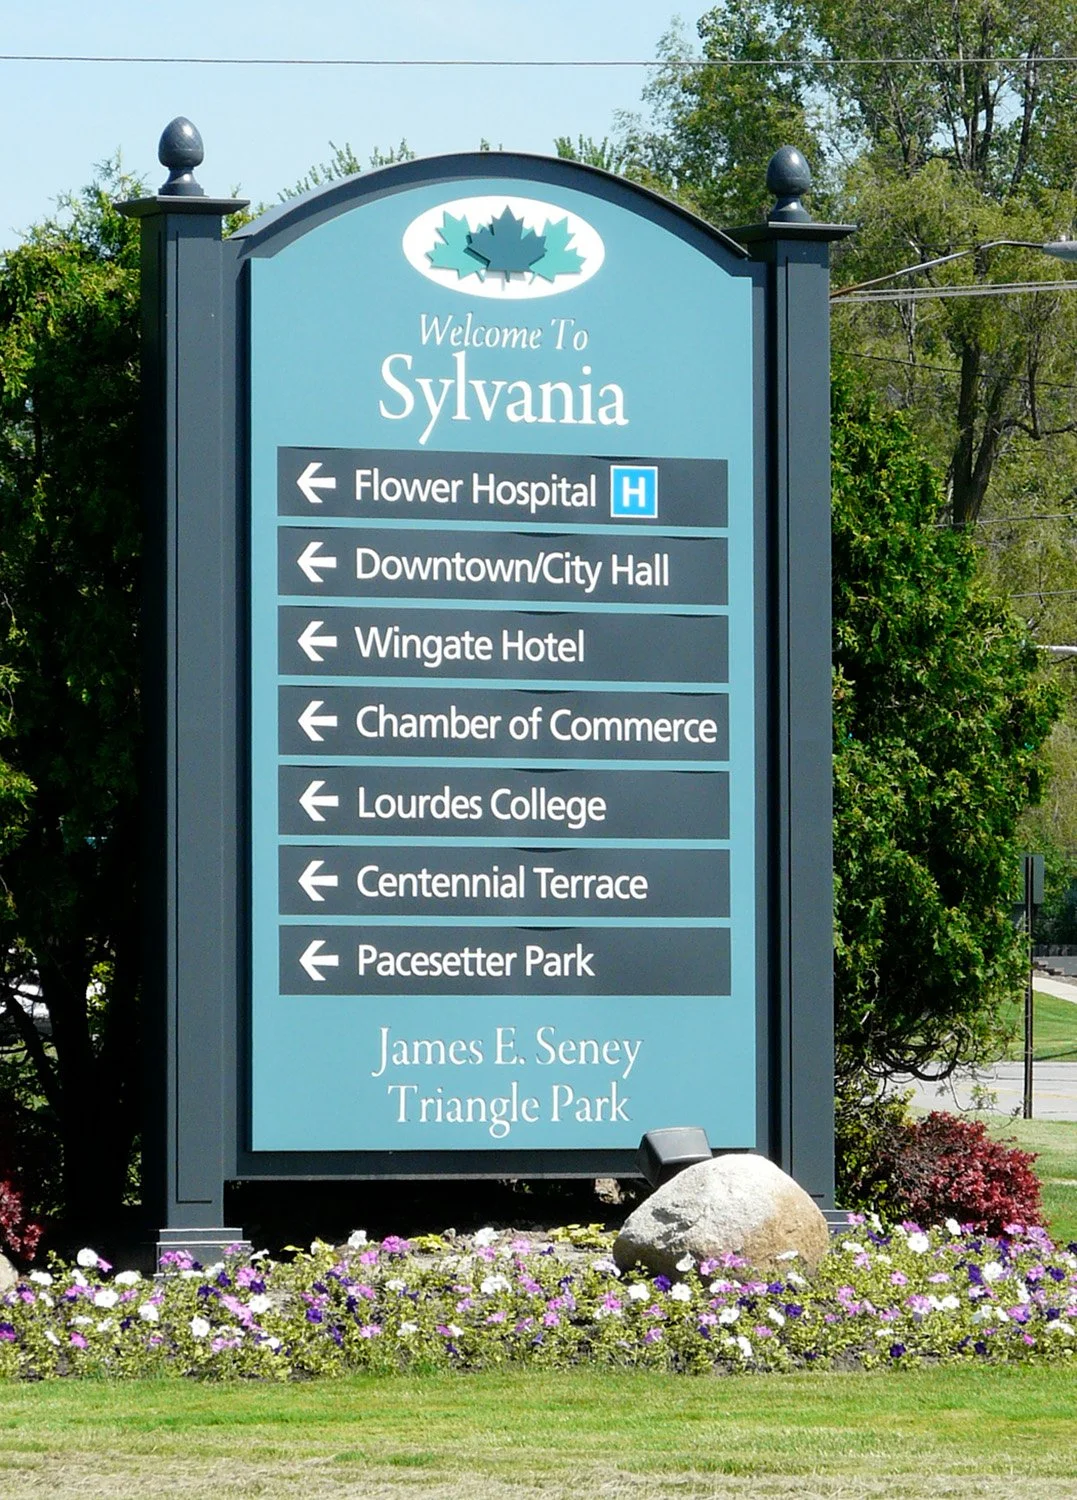
Our wayfinding audit examines arrival routes, entrances, circulation paths, decision points, destinations, and transitions between pedestrian and vehicular zones. We identify missing directions, conflicting messages, redundant signs, unclear terminology, and gaps that disrupt the user journey.
Actionable Signage Recommendations
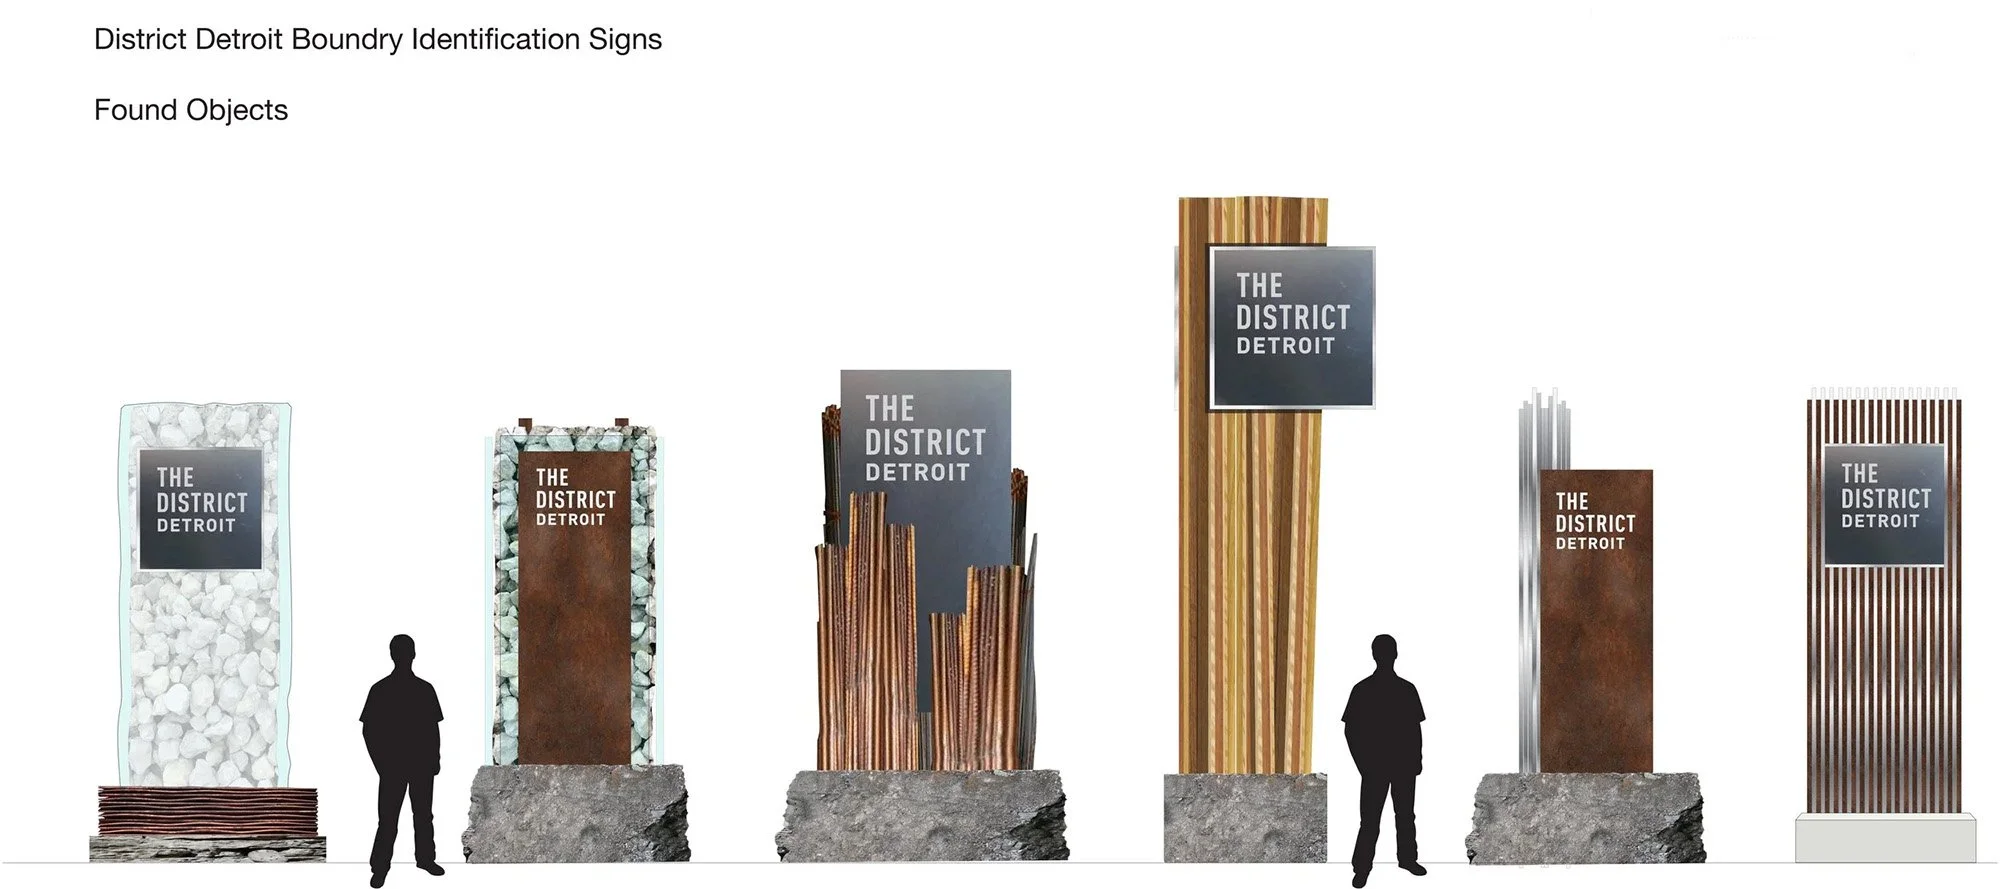
We translate our audit findings into clear priorities for repair, removal, replacement, relocation, or new signage. These recommendations support your wayfinding master plan, phased improvements, budget planning, design development, and future construction documentation.
When a Wayfinding Audit or Signage Assessment Makes Sense
A formal assessment delivers objective data before you invest in a new or updated signage system. You need an audit when:
Visitors frequently become disoriented: Staff field repeated requests for directions, visitors struggle to locate important destinations, and routes lose clarity at key decision points.
Signage evolved piece-meal over time: Multiple sign styles, outdated terminology, temporary additions, and inconsistent messages make your facility feel fragmented.
You are planning a renovation or expansion: Documenting existing conditions helps your project team understand what to keep, what to change, and how new construction connects with current circulation paths.
You need to prioritize improvements: An assessment helps you separate urgent navigation or compliance concerns from longer-term design and replacement needs.
Our Wayfinding Audit Process
-

1. Define the Site and Project Goals
We confirm the facilities, exterior areas, circulation routes, user groups, destinations, known navigation problems, and future project requirements.
-
2. Conduct the On-Site Signage Assessment
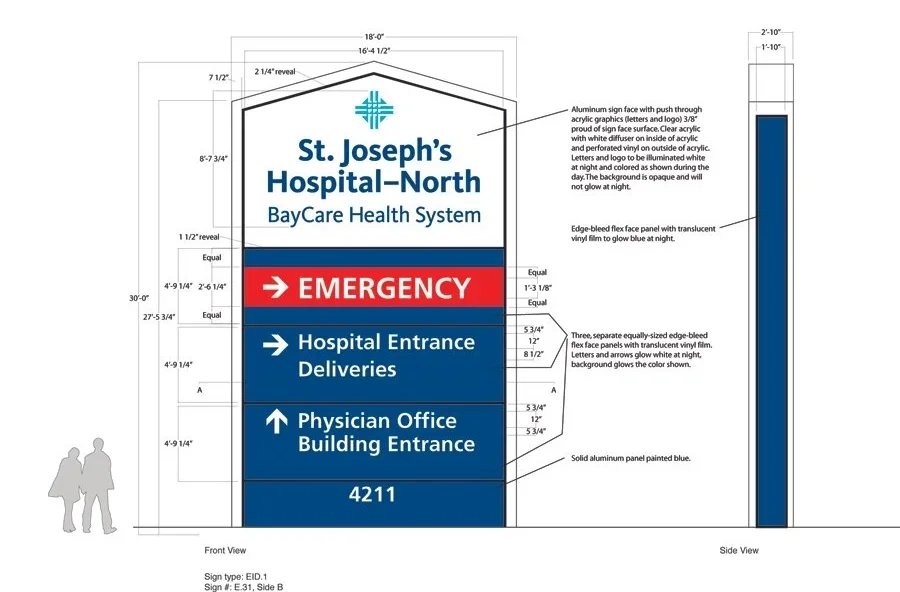
We walk the site from the perspective of visitors, staff, occupants, drivers, and pedestrians. We document arrival experiences, entrances, pathways, decision points, destination identification, and area transitions.
-
3. Analyze Navigation and Signage Gaps
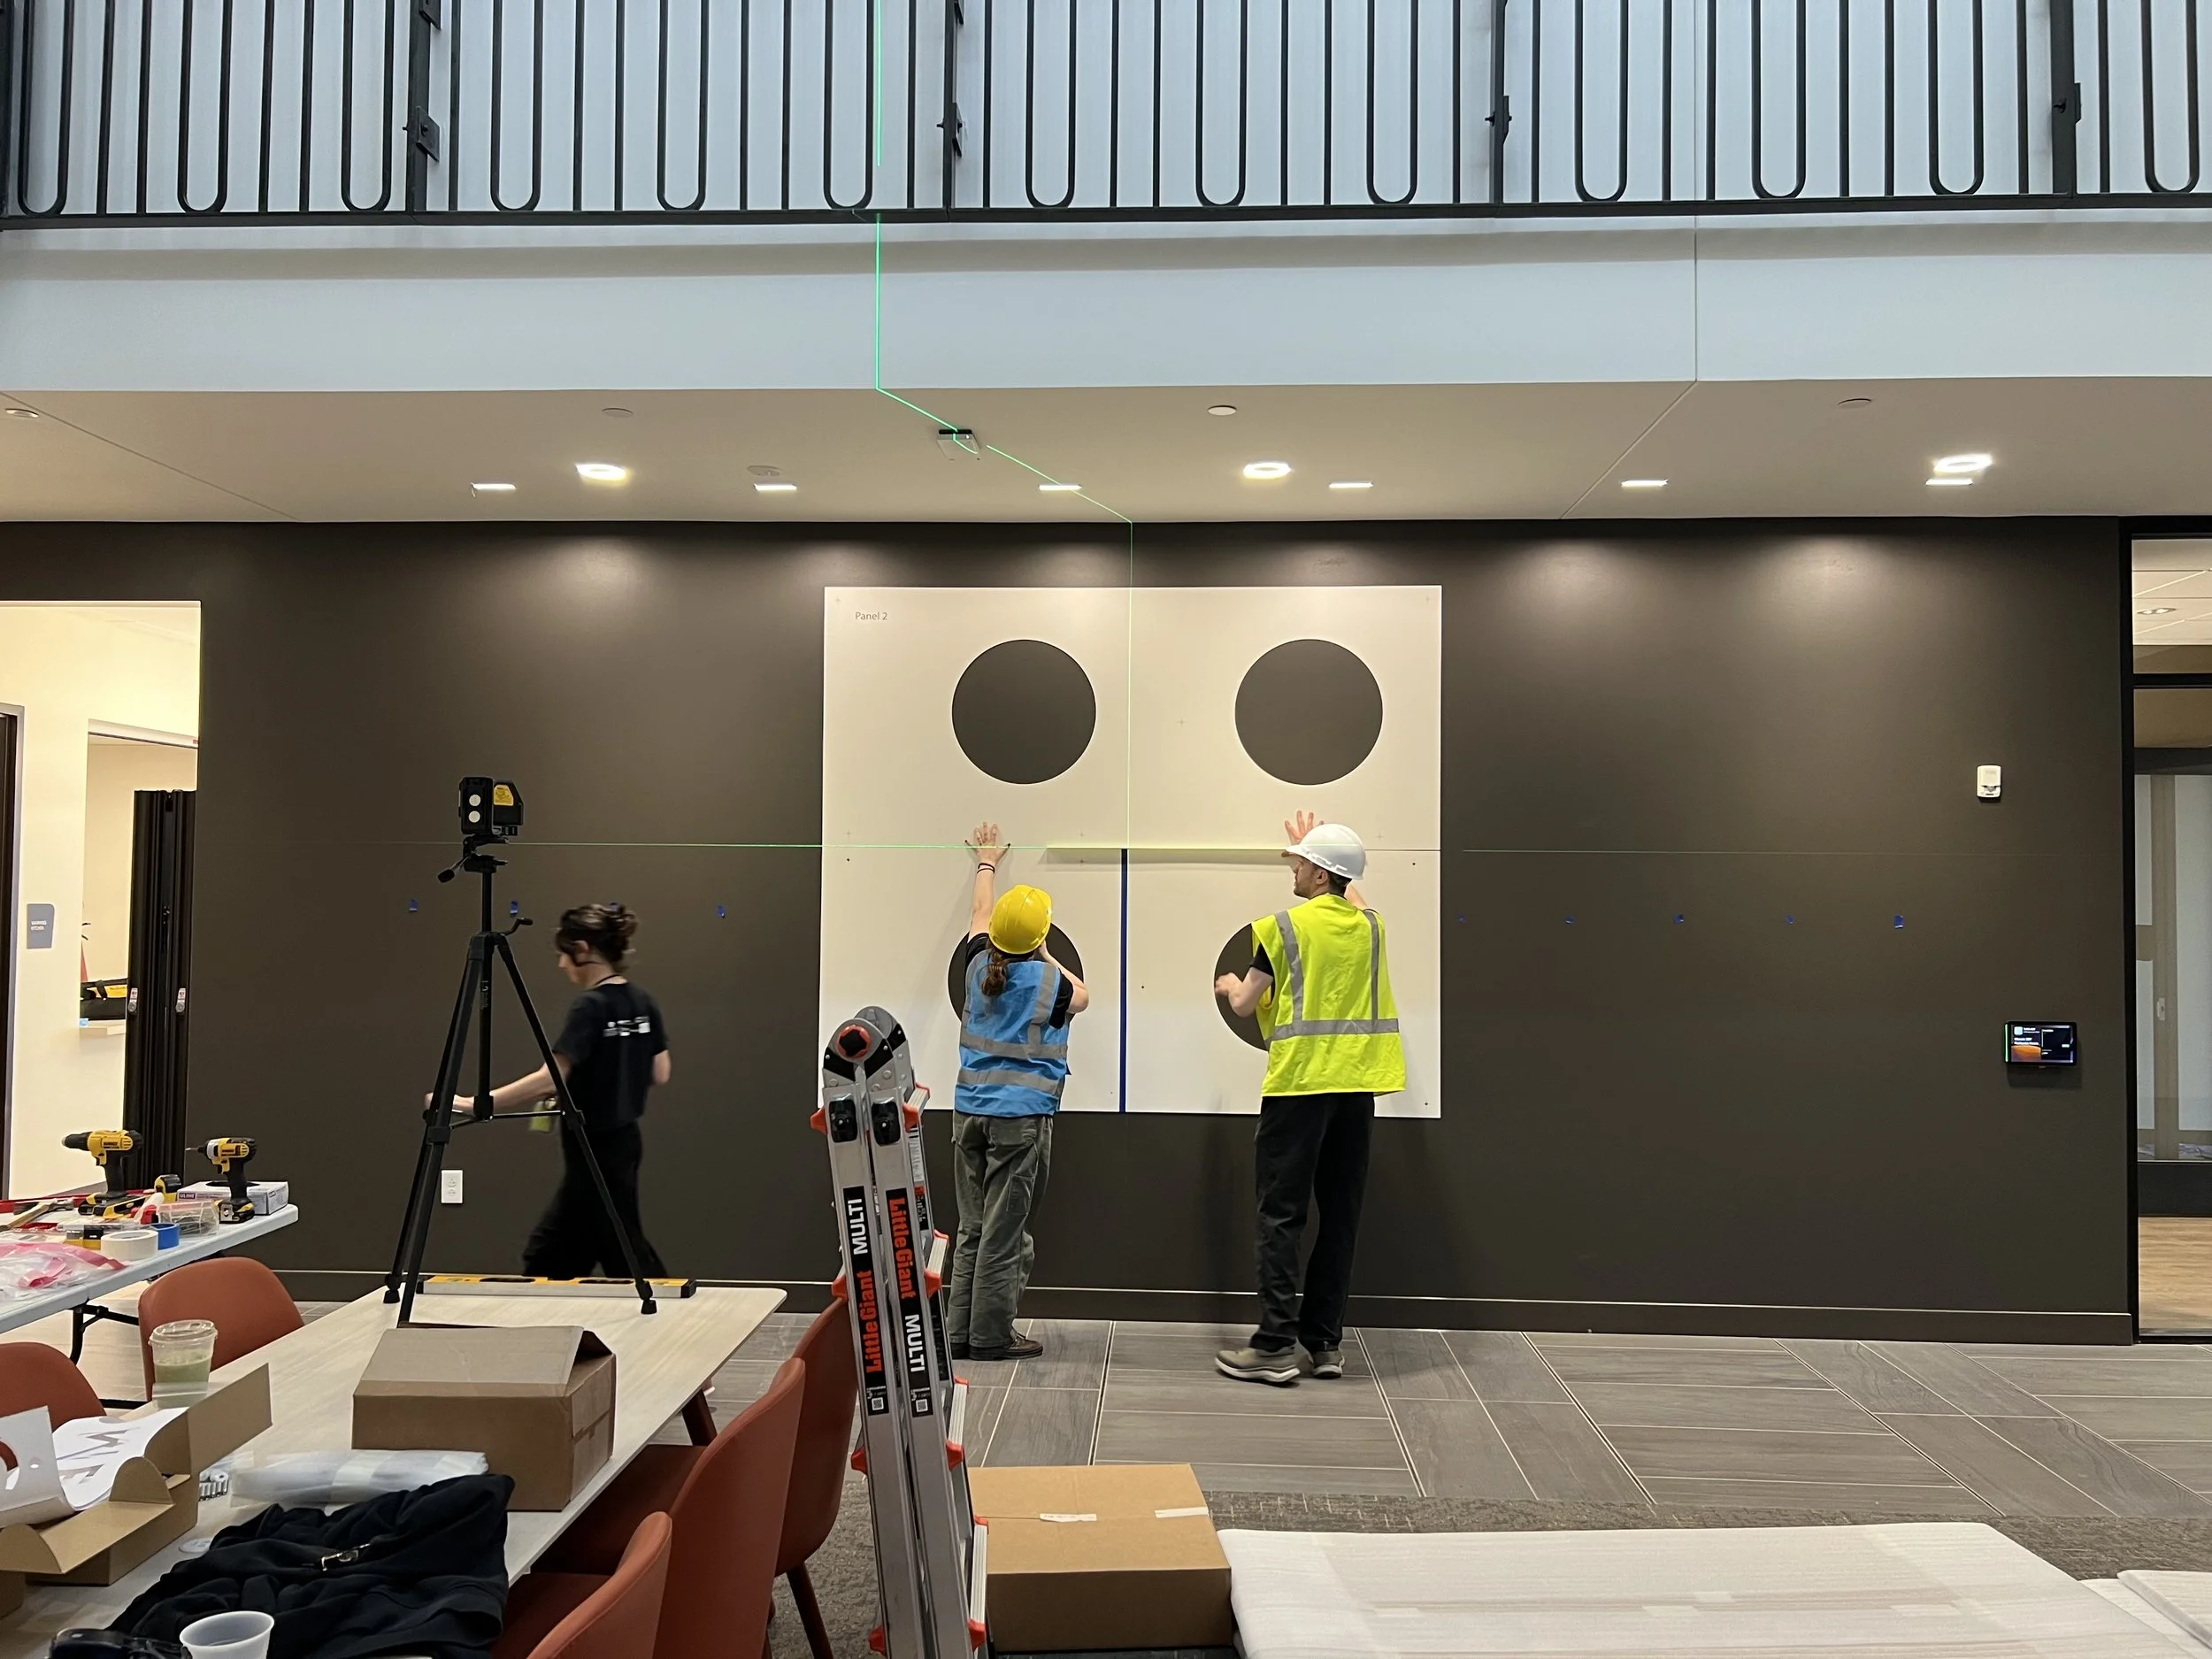
We review the collected data to identify missing signs, visual clutter, duplicated messages, inconsistent naming, poor placement, outdated content, accessibility concerns, and breaks in the directional sequence.
-

4. Organize Findings and Recommendations
We prepare clear findings supported by photographs, sign inventories, annotated plans, and issue categories. We organize our recommendations so your project team understands what requires immediate attention and what belongs in later phases.
-

5. Support Planning and Documentation
Our audit findings directly guide your wayfinding strategy, sign programming, design standards, message schedules, location plans, budgeting, and phased implementation.
Frequently asked questions
-
A signage inventory strictly records what signs exist. A wayfinding audit goes further to evaluate whether those signs actually guide users effectively through entrances, routes, decision points, transitions, and destinations.
-
We document sign types, locations, messages, physical conditions, mounting methods, accessibility concerns, inconsistencies, and missing signs. We evaluate whether each sign still supports the current environment and include photographs for visual reference.
-
Yes. Inconsistent destination names, hidden entrances, poor architectural circulation, or visual clutter often confuse. Effective recommendations frequently involve updating terminology, removing redundant signs, or clarifying routes, not just adding more signs.
-
Begin the assessment before finalizing design decisions. Early documentation helps your team identify existing assets, changing routes, new destinations, temporary signage needs, and construction documentation requirements.
-
Vehicular signage must support faster decisions, longer viewing distances, and safe lane positioning. Pedestrian wayfinding provides more detailed, localized information at entrances, intersections, elevators, corridors, and specific destinations.