
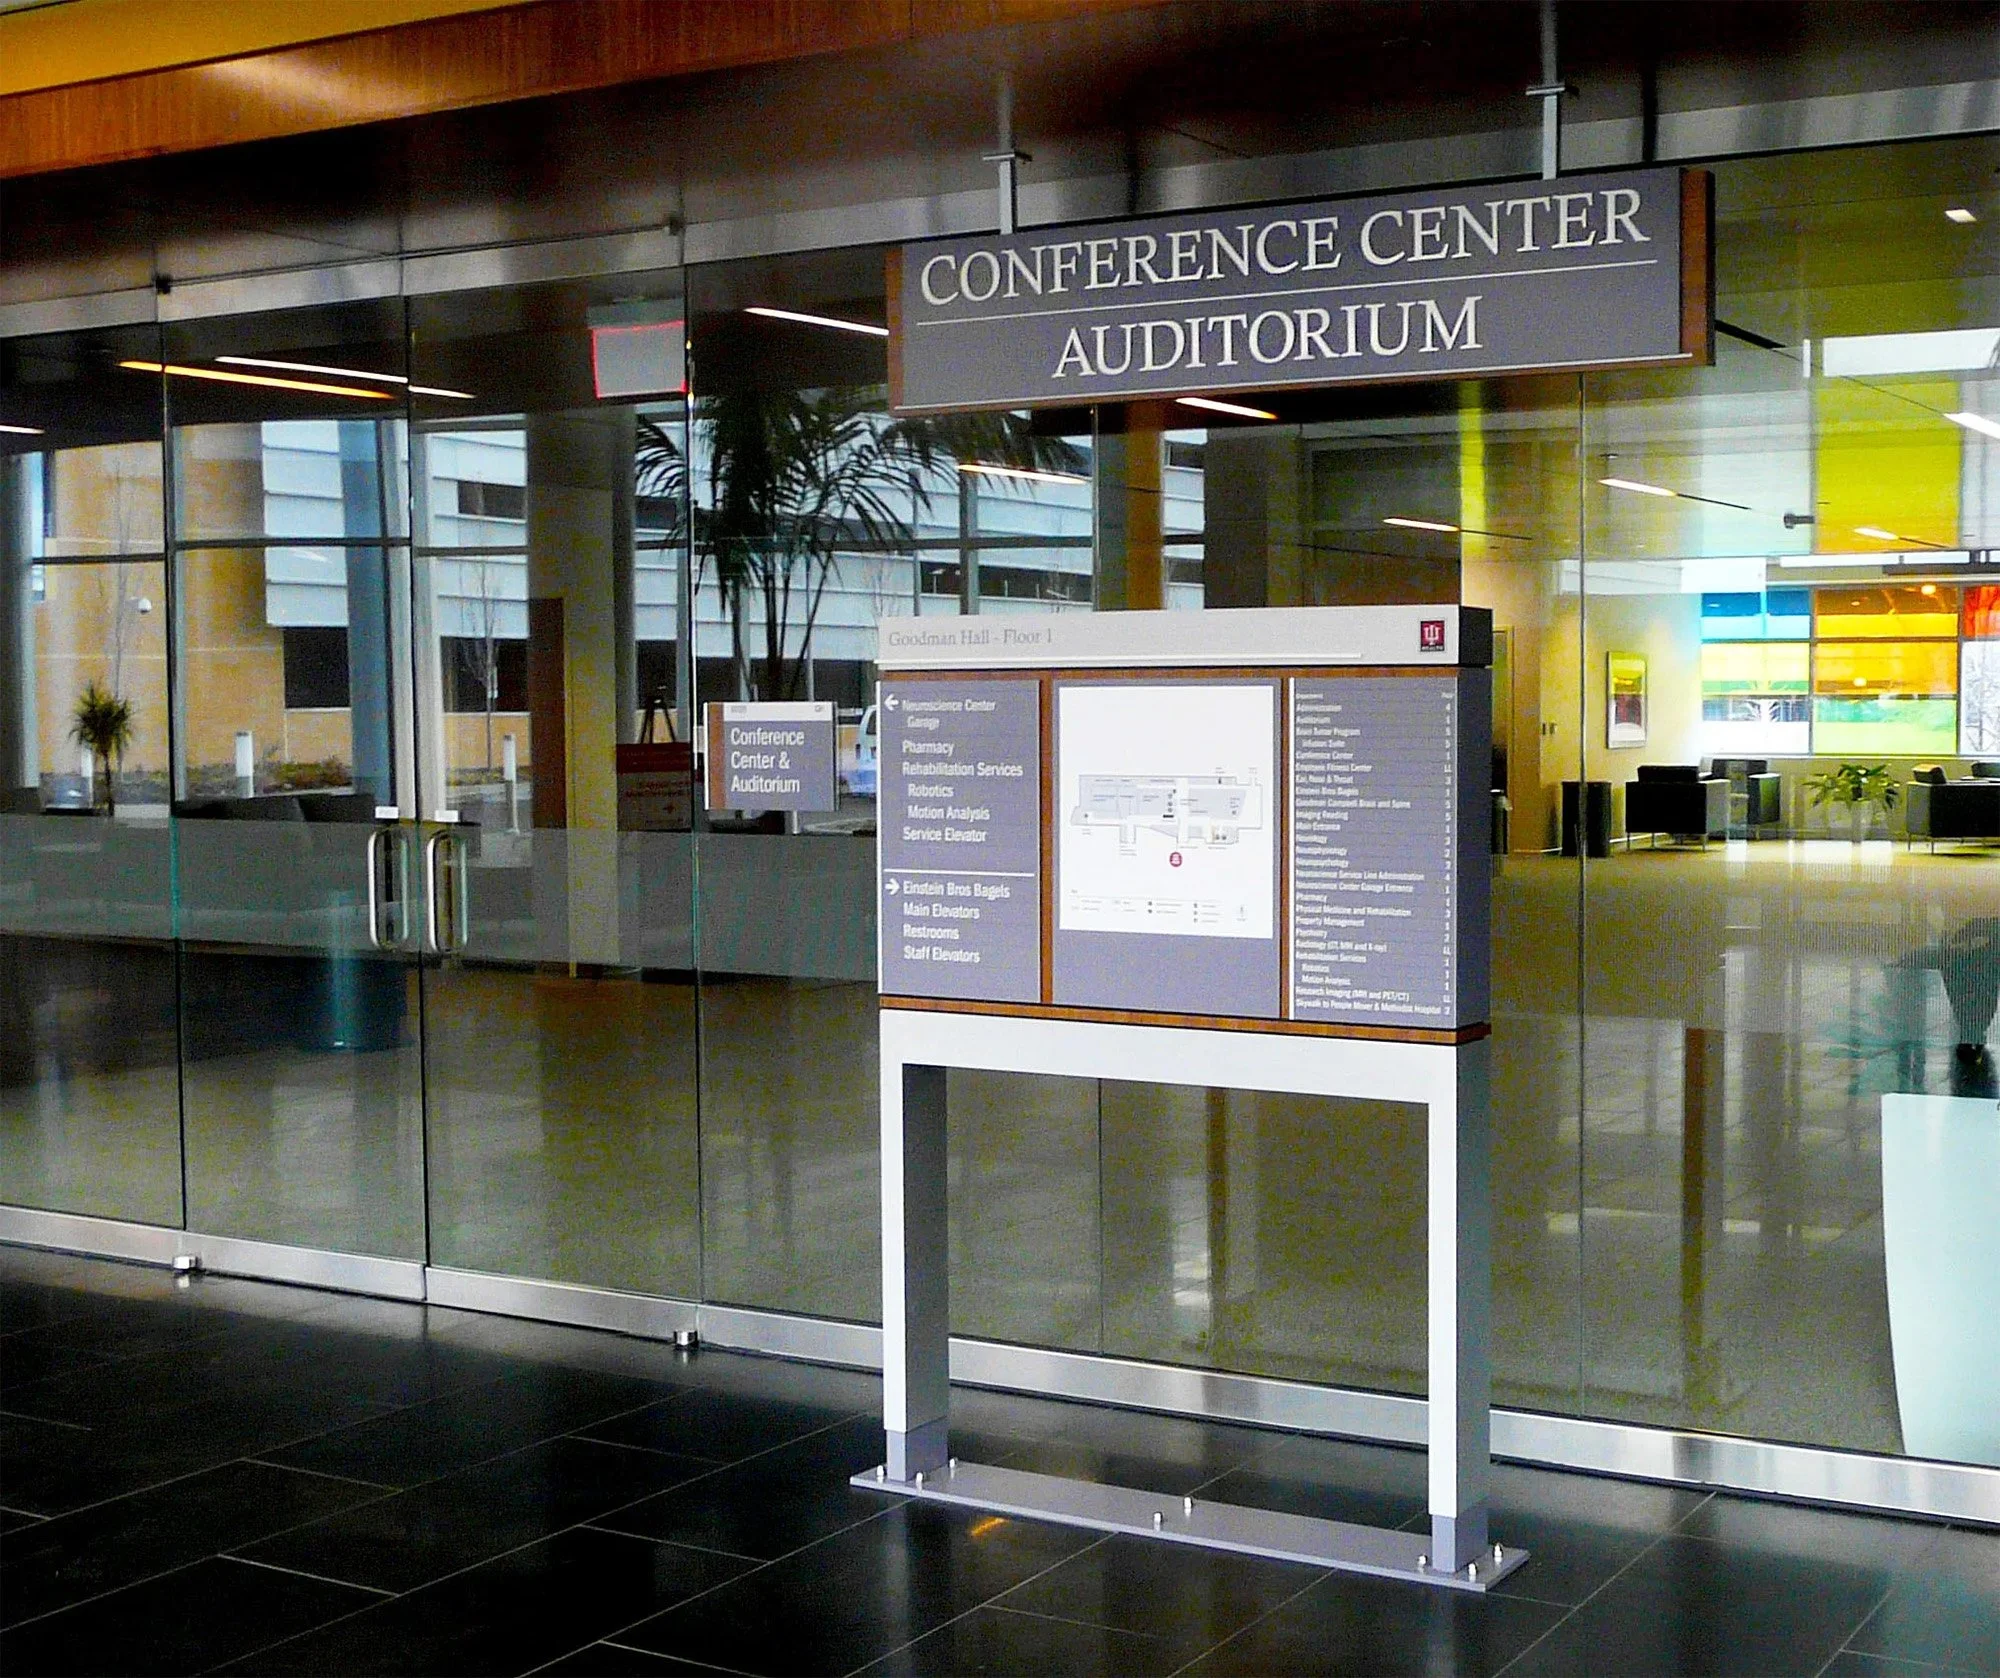
Wayfinding Consulting for Architects & Design Teams
Wayfinding works best when project teams address it alongside architecture, circulation, and user experience, not after the building takes shape. Nicolson Associates serves as an architectural wayfinding consultant, partnering with architects and design teams to integrate navigation strategy, signage planning, and information hierarchy directly into the broader design process. We help teams understand how people navigate the environment, where they make decisions, and what information they require along the way.

Wayfinding That Supports the Architectural Vision
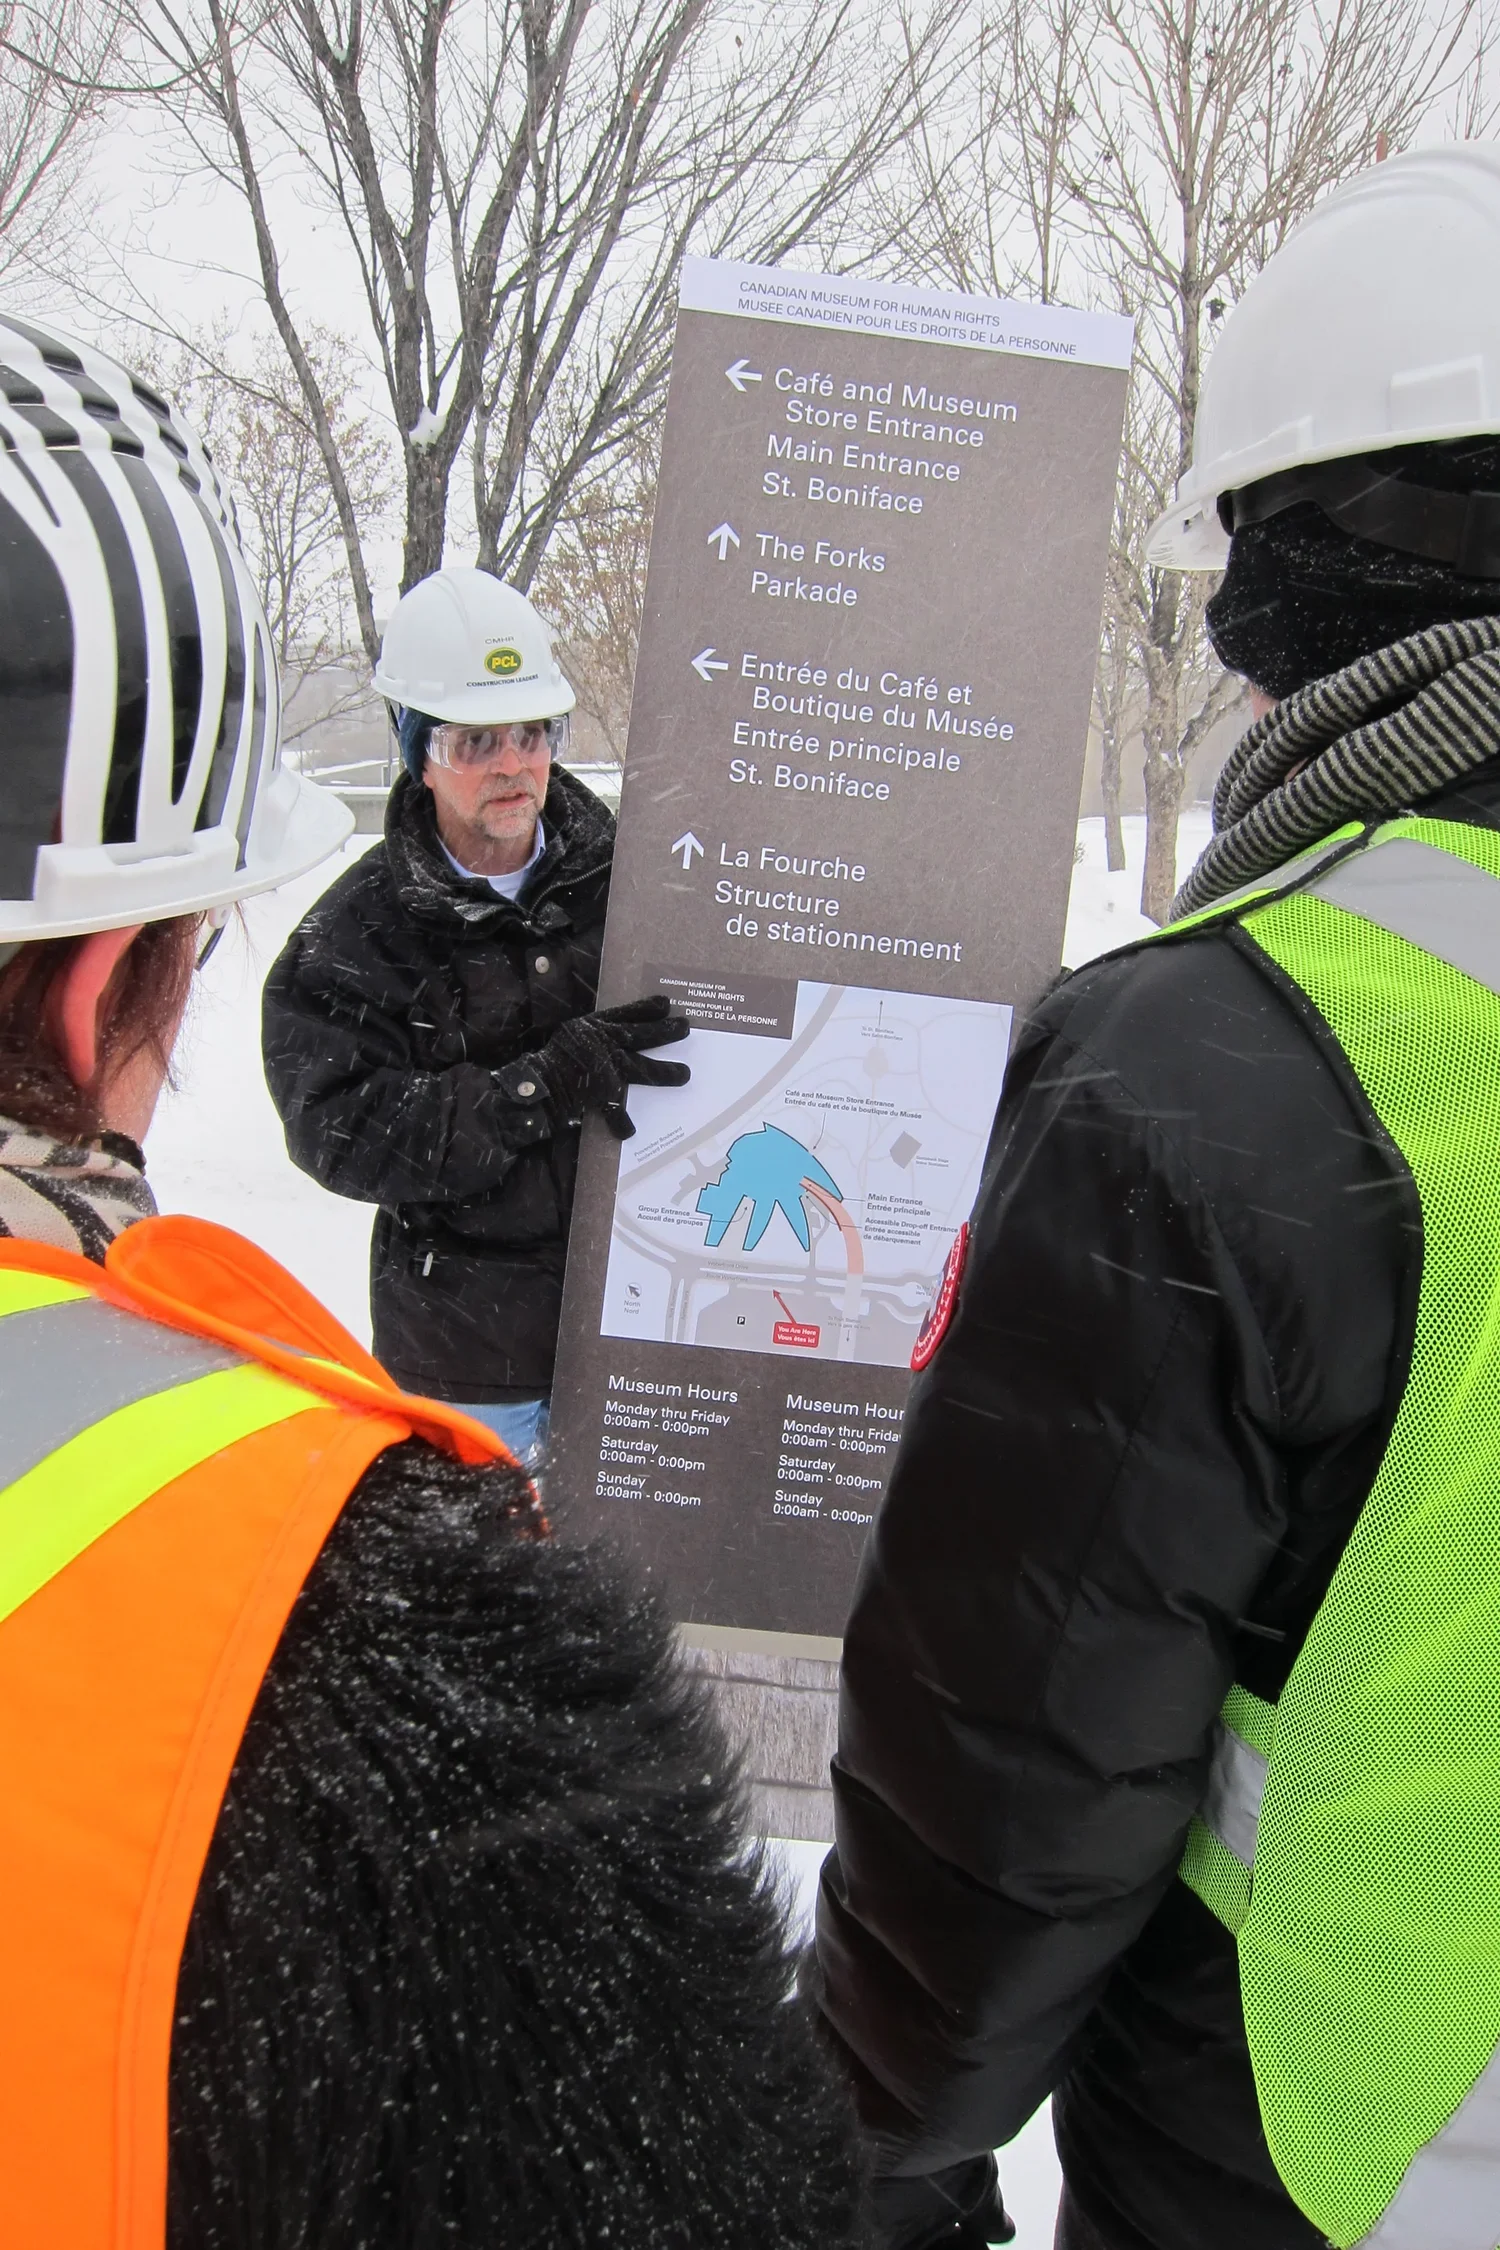
Architecture dictates how people move through a space. Wayfinding helps them understand that movement.
As a dedicated wayfinding consultant, we study the relationship between entrances, circulation routes, destinations, decision points, sightlines, and architectural features. Our work empowers design teams to integrate navigation into the environment while fiercely protecting the larger architectural intent.
We evaluate:
User journeys and circulation
Entrances and arrival points
Decision points and destinations
Information hierarchy
Sign locations and sightlines
Architecture and interiors
Brand and visual identity
Accessibility and usability
This early coordination ensures signage functions as an organic part of the environment, not a separate layer added near the end of the project.

How We Support Architects & Design Teams
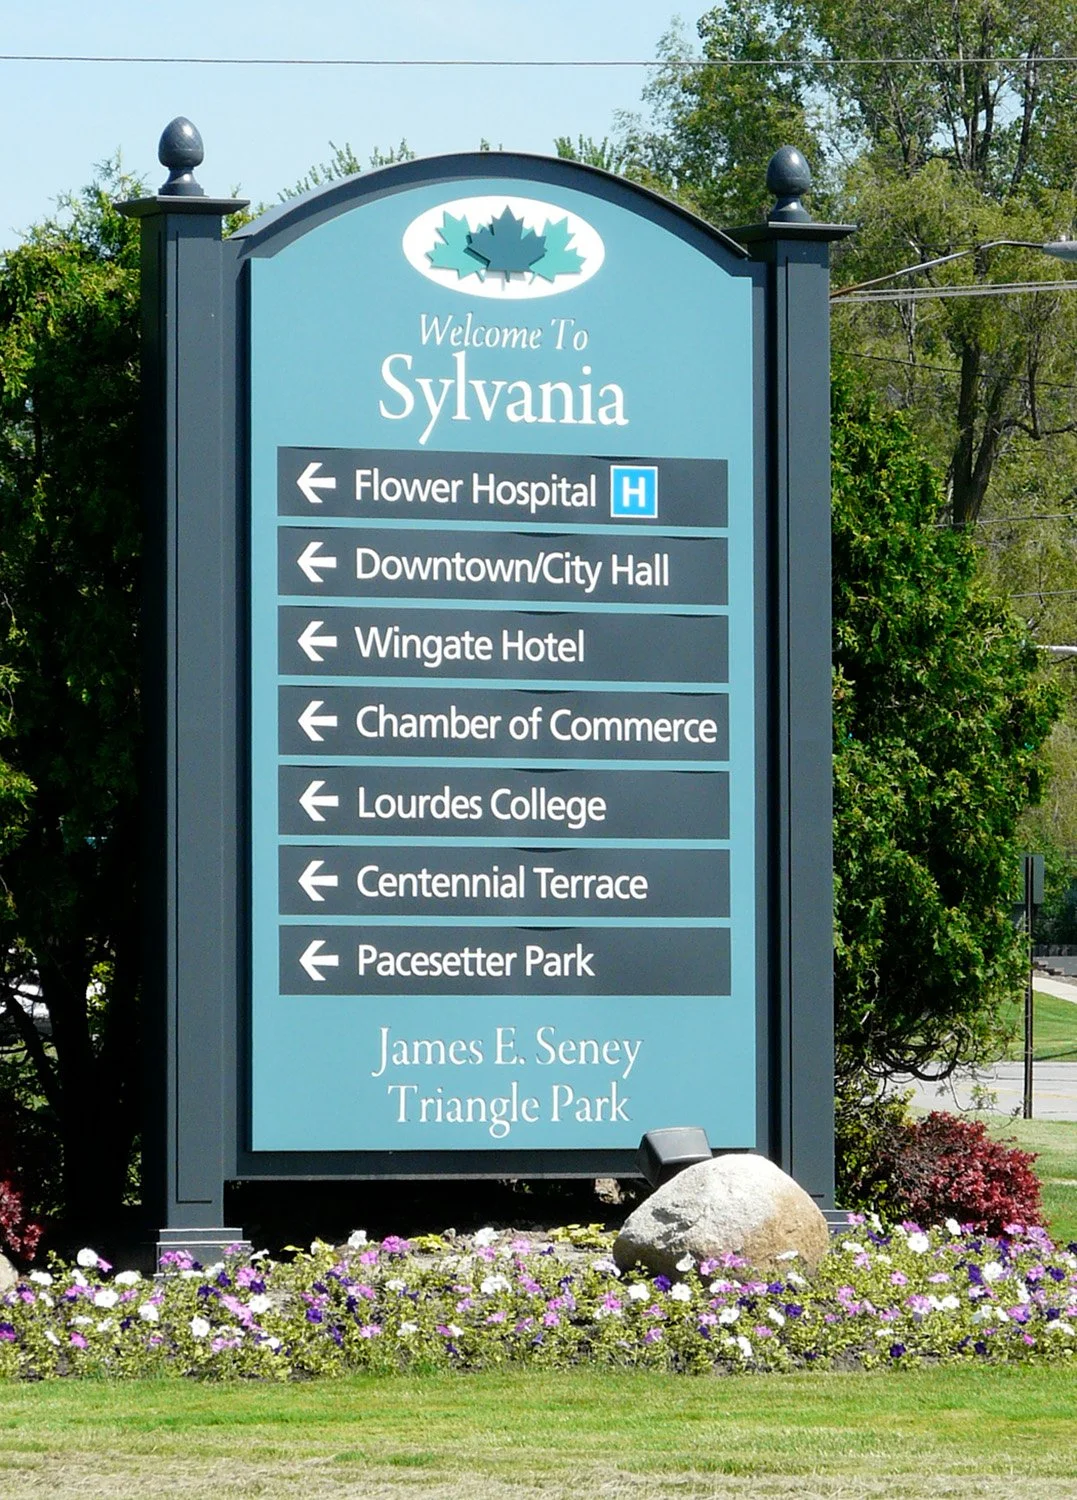
Every project presents unique wayfinding challenges. We adapt our role to fit the project team, scope, and specific design stage.
Review the Environment: We study floor plans, site plans, existing conditions, entrances, circulation, and major destinations to understand exactly how people use the environment.
Define the Wayfinding Strategy: We identify user routes, decision points, destination relationships, terminology, and information needs that shape the overall system.
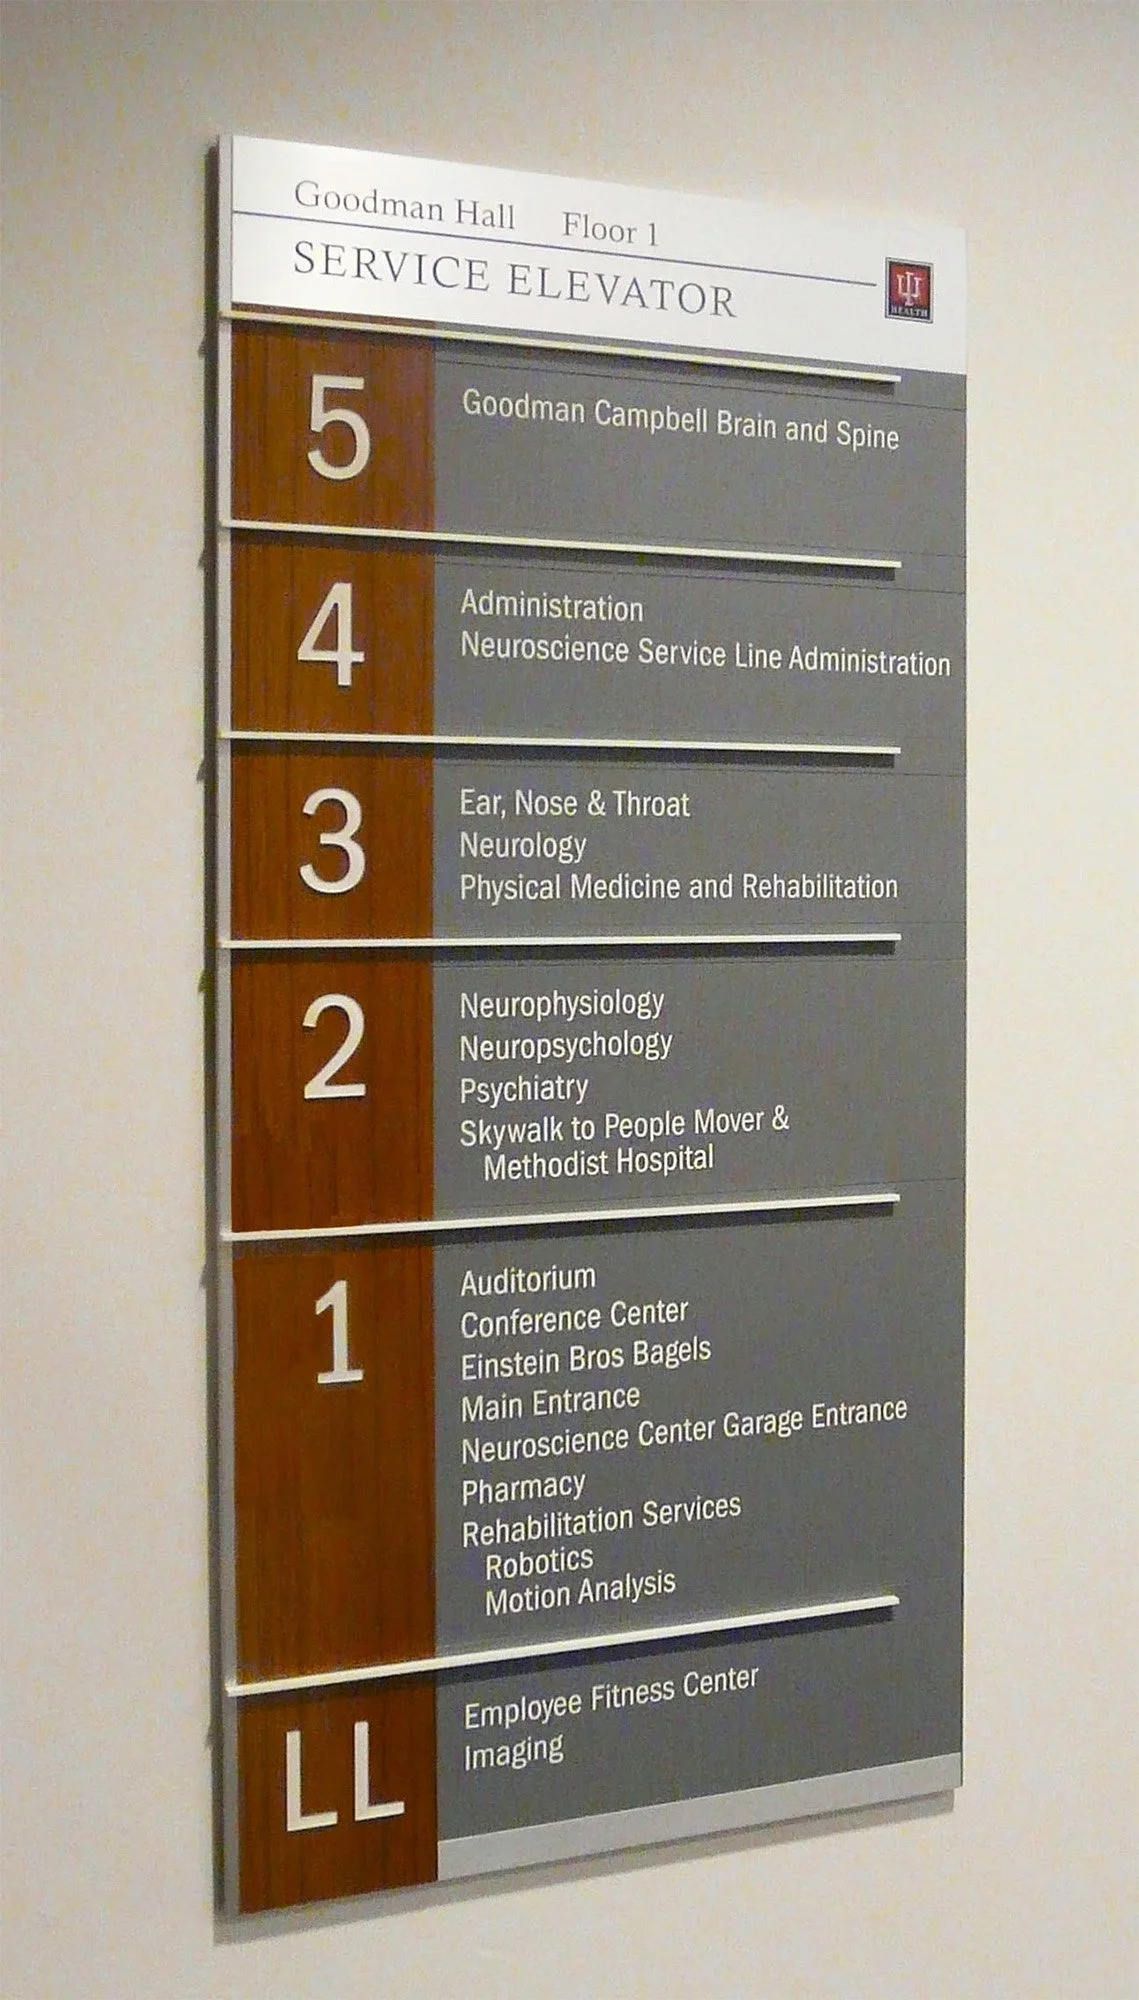
Develop the Signage Program: We establish message hierarchies, sign types, sign locations, and cohesive sign families that support navigation and coordinate seamlessly with the architectural language.
Coordinate With the Design Team: We collaborate closely with architects, interior designers, brand teams, owners, facility teams, and other stakeholders to align wayfinding with the larger project.
Prepare for Implementation: We develop sign location plans, message schedules, design intent documentation, and bid packages that propel the approved wayfinding strategy into successful implementation.
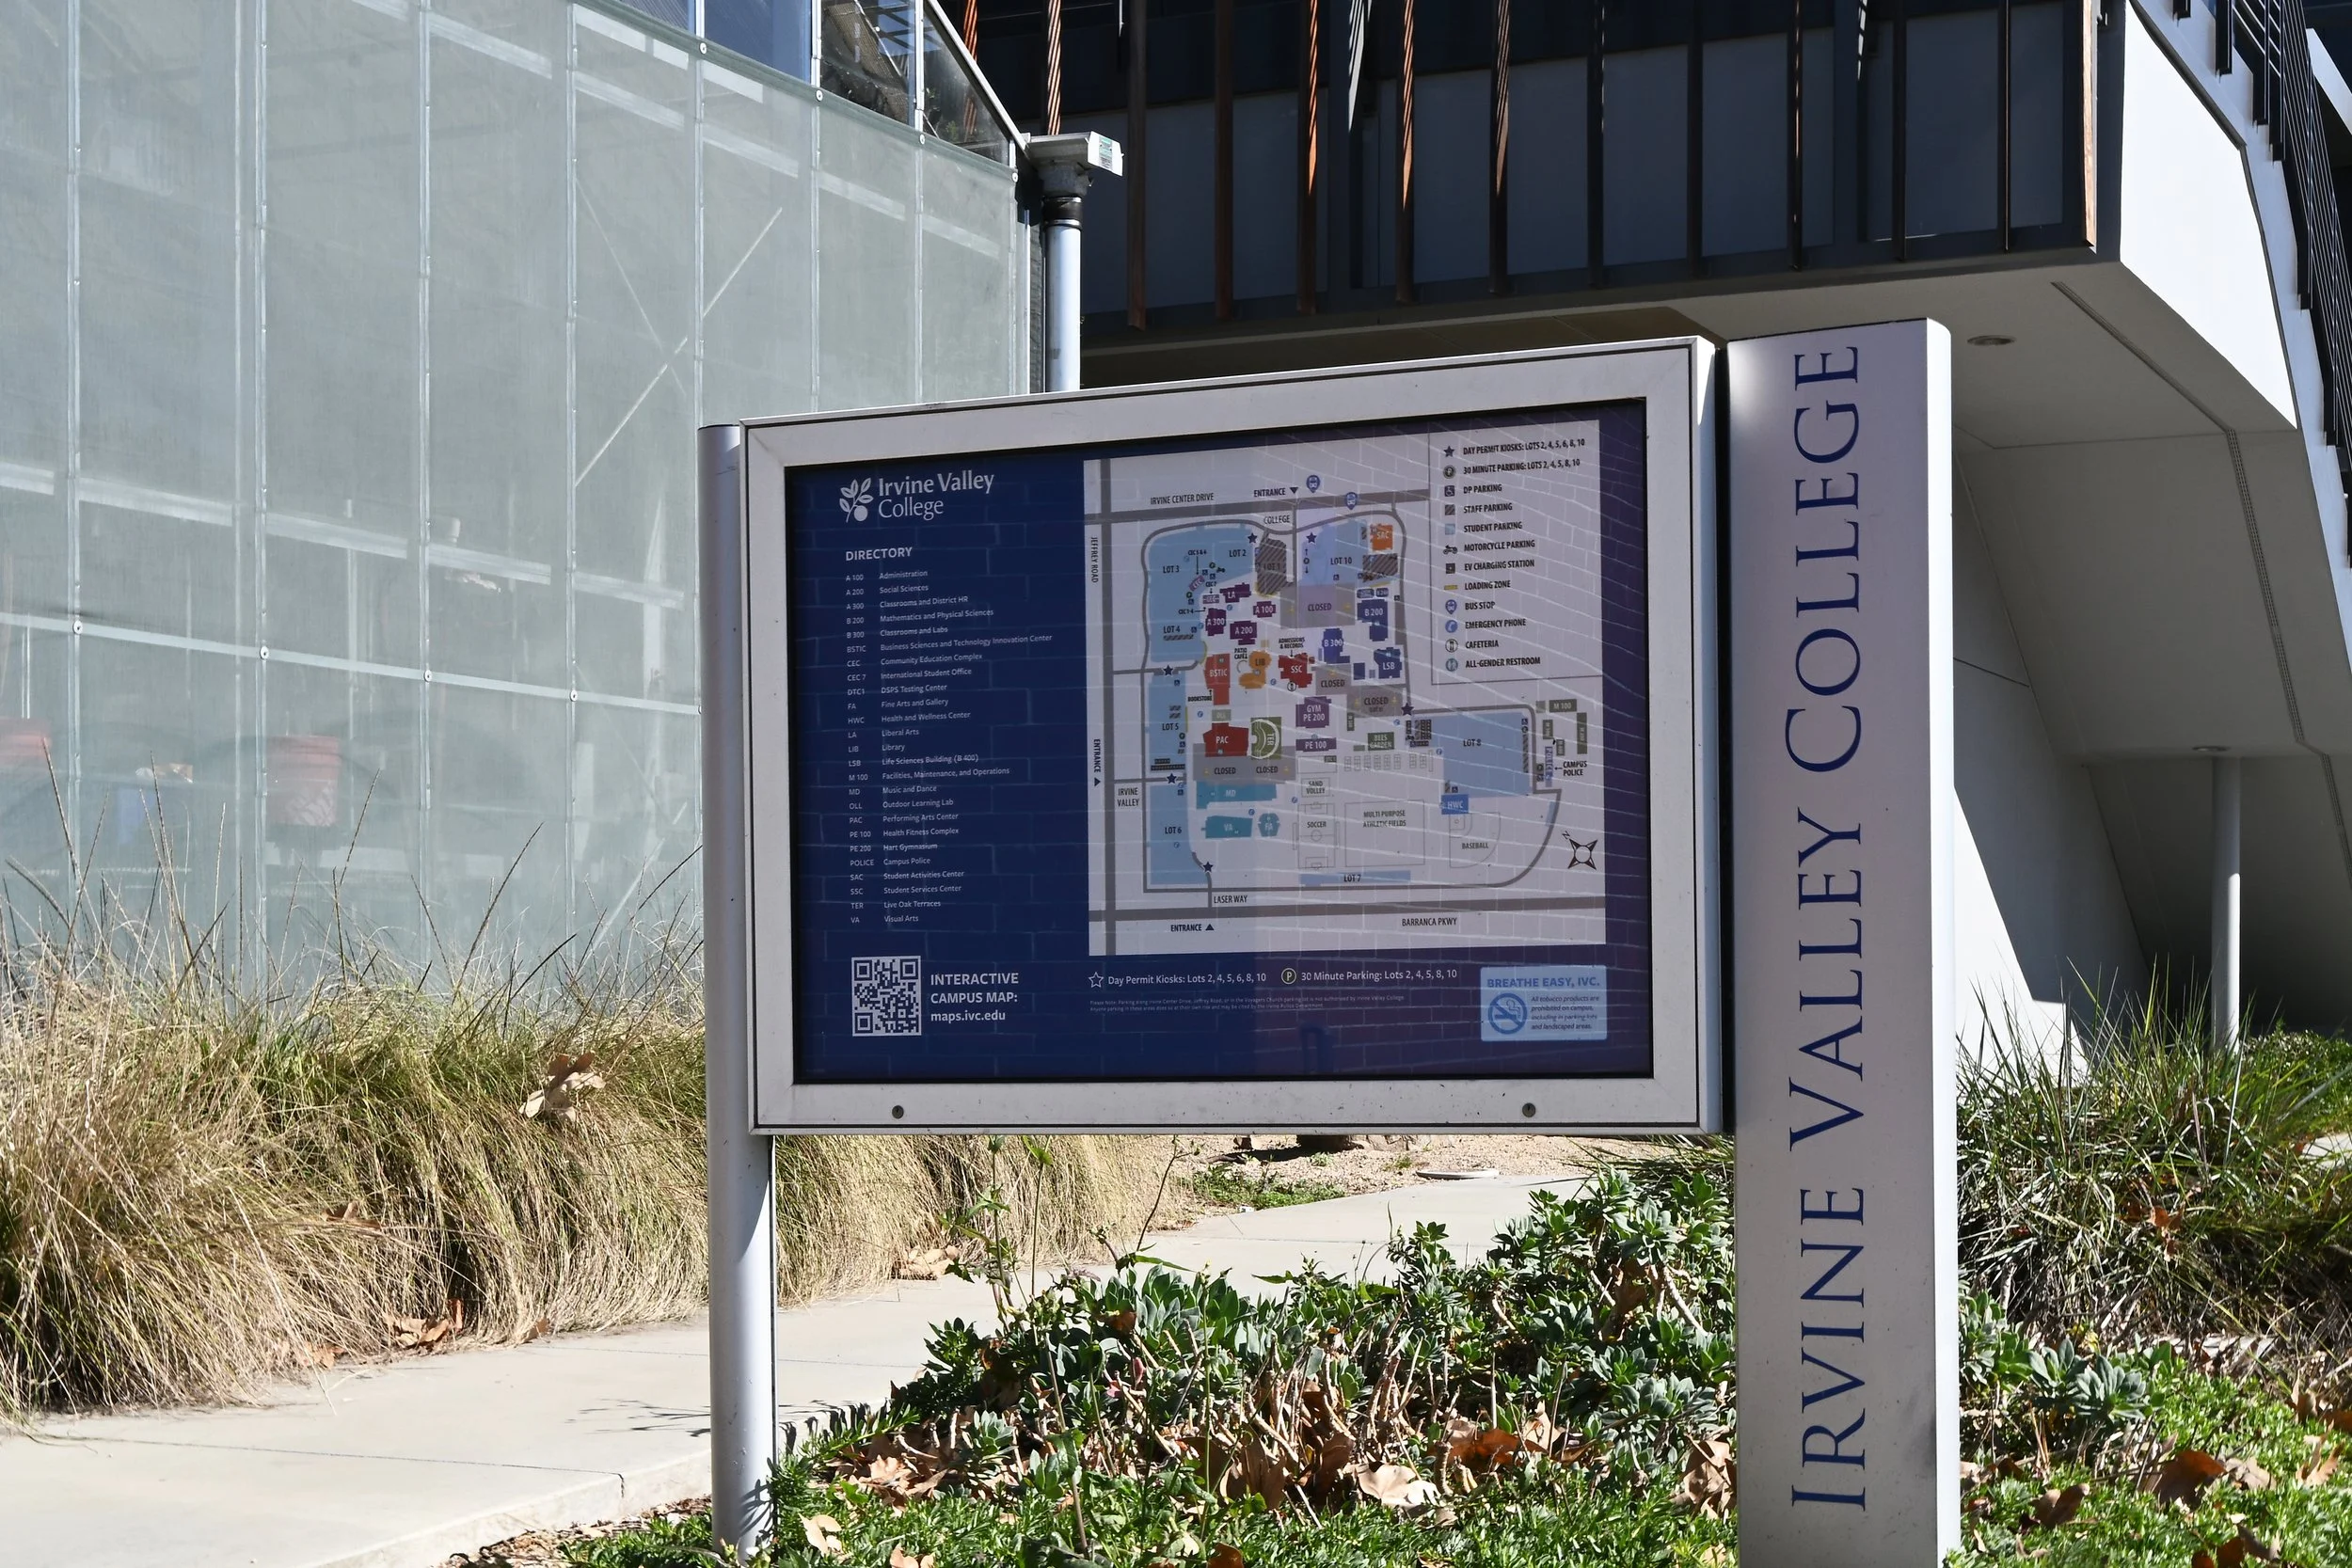

Why Bring in a Wayfinding Consultant Early?
Wayfinding decisions connect directly to architectural decisions. Entrance locations, circulation patterns, elevator cores, room naming, parking routes, departmental organization, and destination hierarchies all dictate how easily people understand a building.
Early collaboration allows the project team to resolve navigation challenges before construction limits the available solutions. A signage consultant also helps teams pinpoint where signs genuinely solve a problem and where architectural, planning, or information adjustments provide a superior solution.
-

Connecting Architecture, Information & Human Behavior
People do not navigate by reading signs alone. They use architecture, landmarks, visual cues, destination names, prior knowledge, sightlines, and environmental information to determine their path. Our wayfinding process evaluates these behaviors when we analyze the environment.
We ask critical questions:
How does someone recognize the correct entrance?
Where do first-time visitors need orientation?
Which intersections require a decision?
When do users need route confirmation?
Which destination names make the most sense to visitors?
Where does the architecture naturally support navigation?
These questions enable us to build a wayfinding framework around the actual user journey.
-
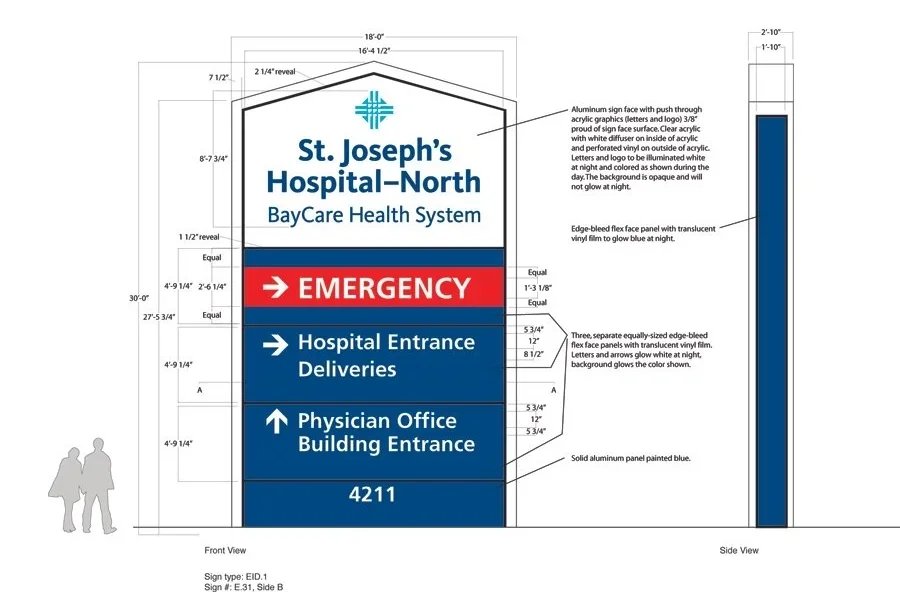
Signage That Integrates With the Design
A strong wayfinding strategy eventually requires a physical communication system. We design signage programs that elevate the project's architectural and visual character while keeping navigation perfectly clear.
Typography, scale, sign placement, visual hierarchy, form, and brand alignment all dictate how the system functions within the built environment. We refuse to let signage dominate the architecture. Instead, we design each element to communicate clearly and contribute appropriately to the space.
-
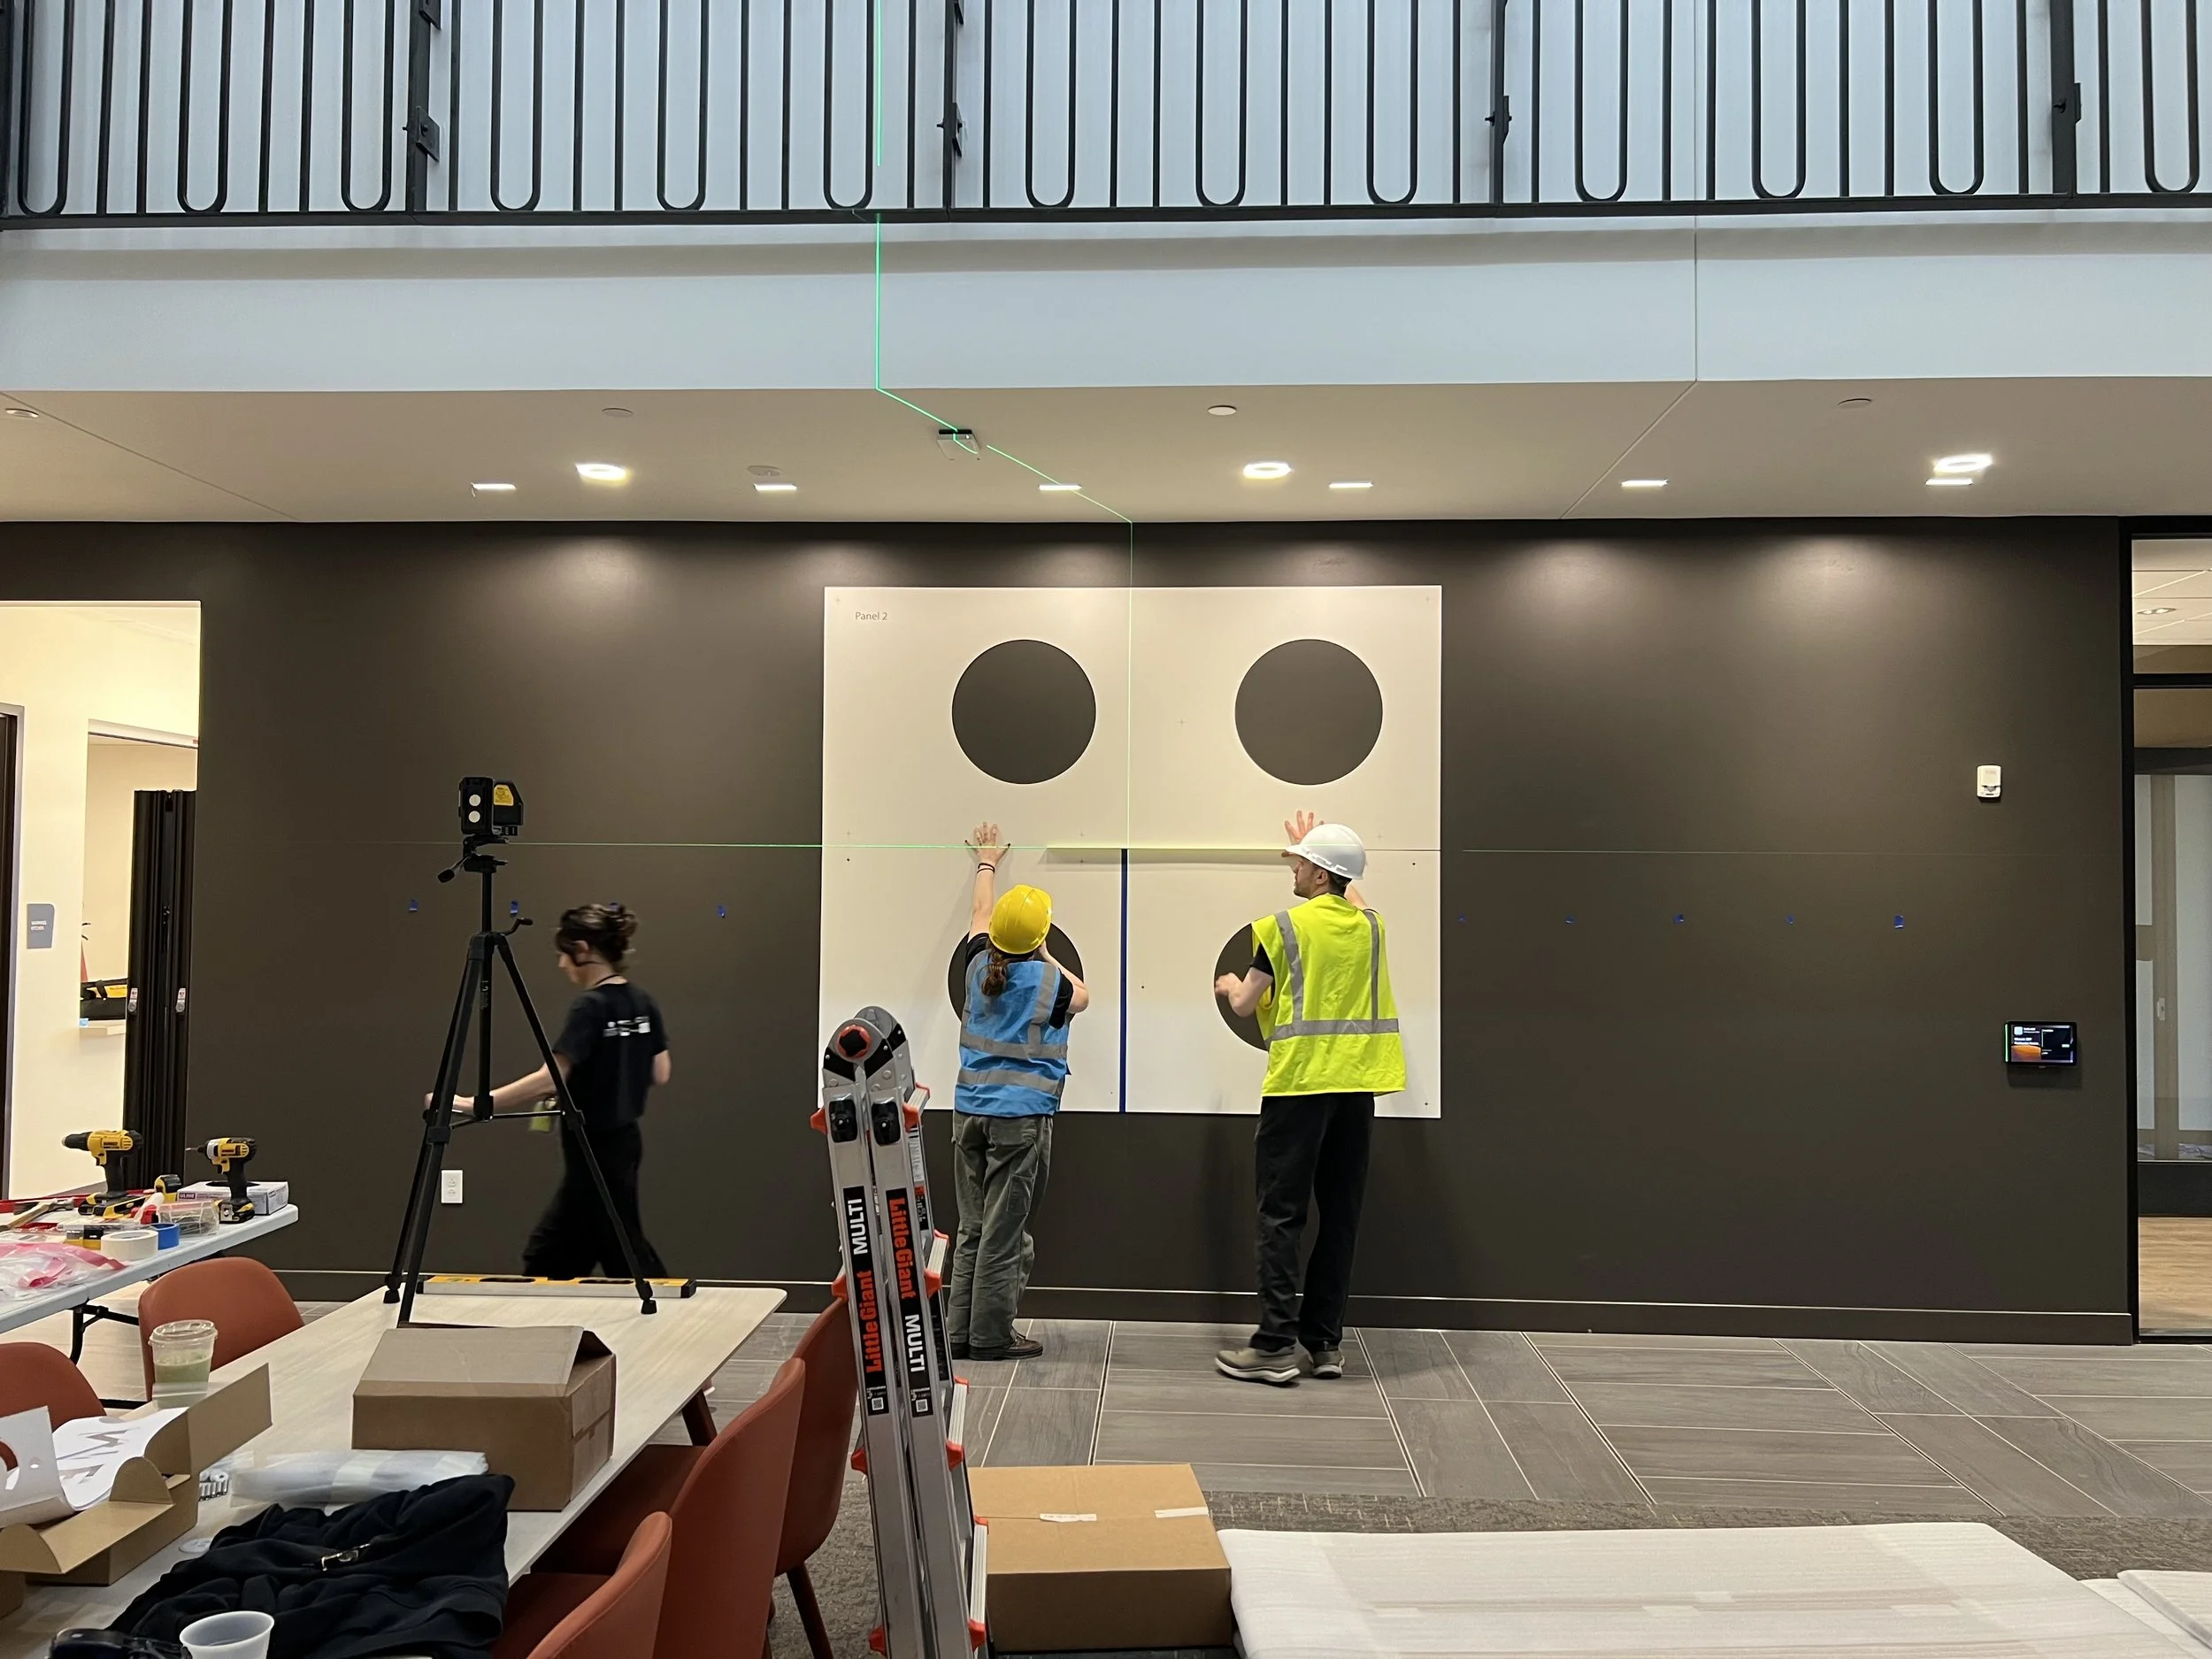
Wayfinding Documentation for Project Teams
Clear documentation helps architects, contractors, fabricators, and project stakeholders execute the approved design intent. Depending on the project, Nicolson Associates equips teams with sign location plans, message schedules, sign family designs, design intent documentation, and bid packages. These documents connect each sign directly to the larger wayfinding strategy and give project teams a coordinated framework as the project transitions into implementation.
-

Supporting New Construction & Existing Environments
Our wayfinding consulting practice supports both new architectural projects and existing buildings.
New Construction: Early involvement allows us to study navigation while architects still shape circulation, entrances, destinations, and other critical spatial relationships.
Renovations & Existing Facilities: Existing environments present distinct challenges, including outdated signs, inconsistent terminology, campus growth, changing departments, or legacy navigation systems that no longer match how people use the space.
In either scenario, we master the environment before recommending any signage solution.
-

Collaboration Across Complex Project Teams
Complex environments involve numerous stakeholders with competing priorities. Architects focus on spatial design. Facility teams manage operations. Brand teams protect identity. Owners balance project goals and budgets. End users experience the final environment.
Nicolson Associates synthesizes those perspectives into the wayfinding process and translates them into a clear, actionable system. Our collaborative approach provides project teams with a shared framework for making definitive decisions about destinations, messages, sign locations, visual design, and implementation.

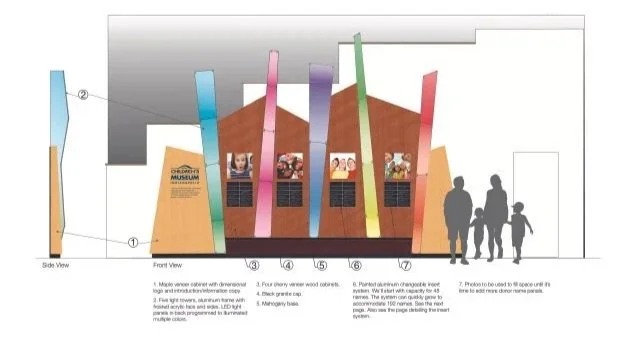
Where Wayfinding Consulting Adds the Most Value
We support project teams navigating complex environments, including healthcare systems, higher education campuses, civic spaces, cultural institutions, performing arts environments, residential and mixed-use developments, and other multi-destination facilities.
Each environment presents specific user journeys, operational needs, architectural conditions, and information challenges. As an architectural wayfinding consultant, we help the project team transform those complex conditions into a system people instinctively understand and use.
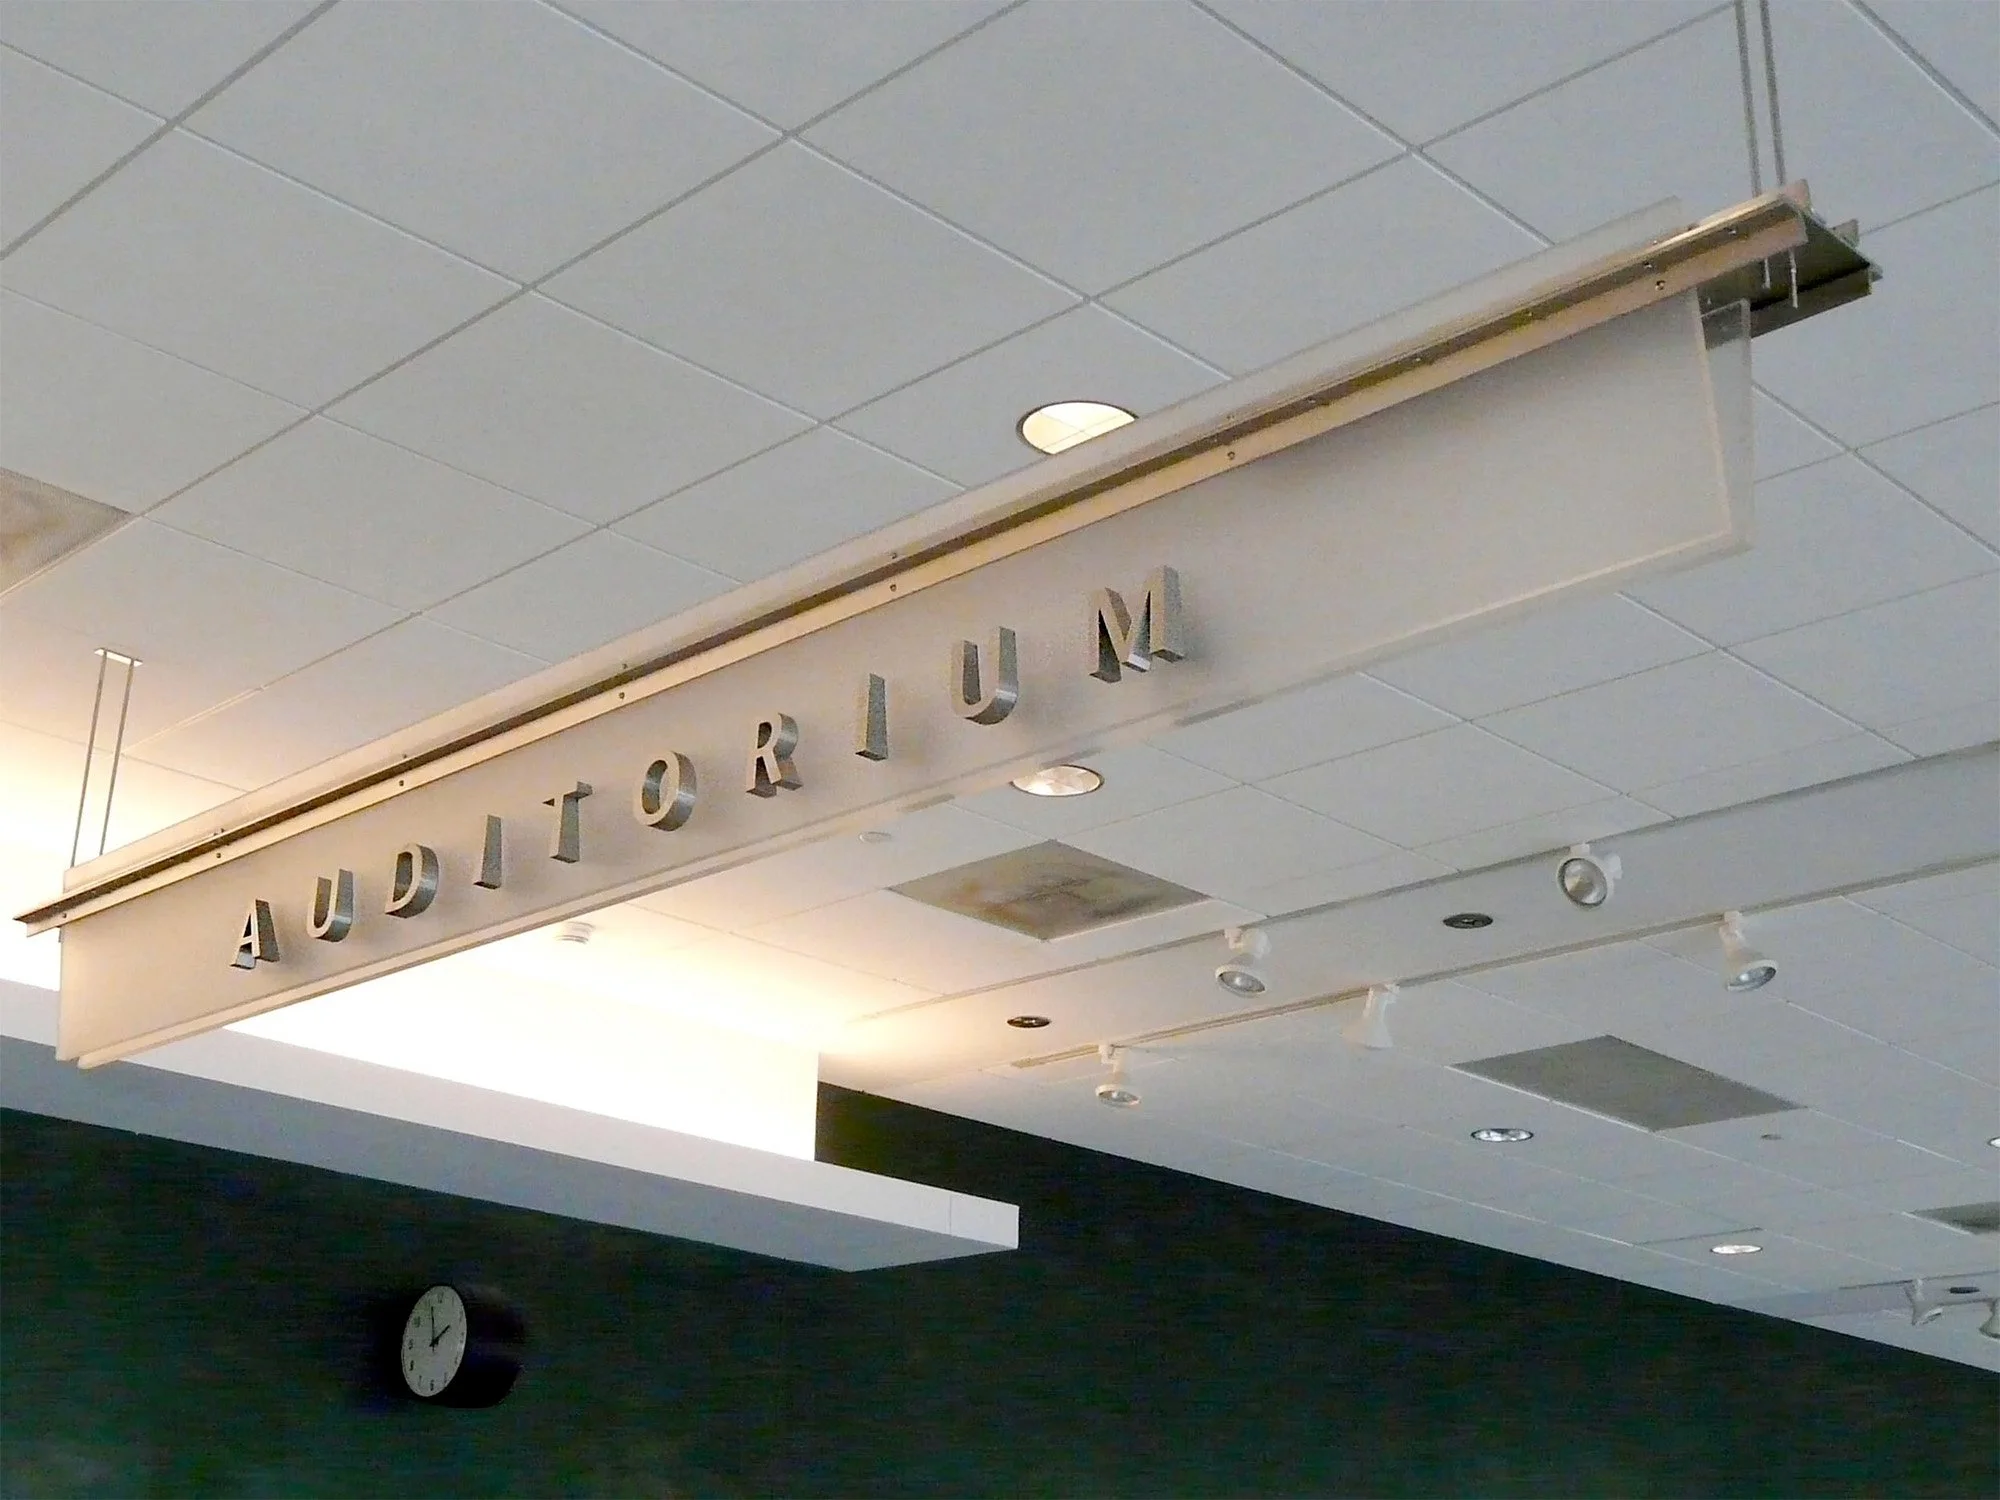
From Design Strategy to the Built Environment
Wayfinding consulting continues long after the team approves a design concept. Nicolson Associates connects strategy, signage design, documentation, and implementation to ensure the system's reasoning remains intact as the project advances. Projects follow either a traditional design-bid process or a broader design-implementation approach, and we adapt our support to fulfill the exact needs of the project and team.

Why Architects Work With Nicolson Associates
Architects already manage the complex relationships between space, circulation, materials, function, and experience. Wayfinding adds another demanding layer of information and user behavior.
Nicolson Associates injects focused wayfinding expertise directly into that process. We help teams clarify how people move, organize destination information, establish signage systems, coordinate with architecture and brand, and prepare the design for flawless implementation. Rather than treating signage as an afterthought, we help teams design navigation as a fundamental part of how the environment functions.
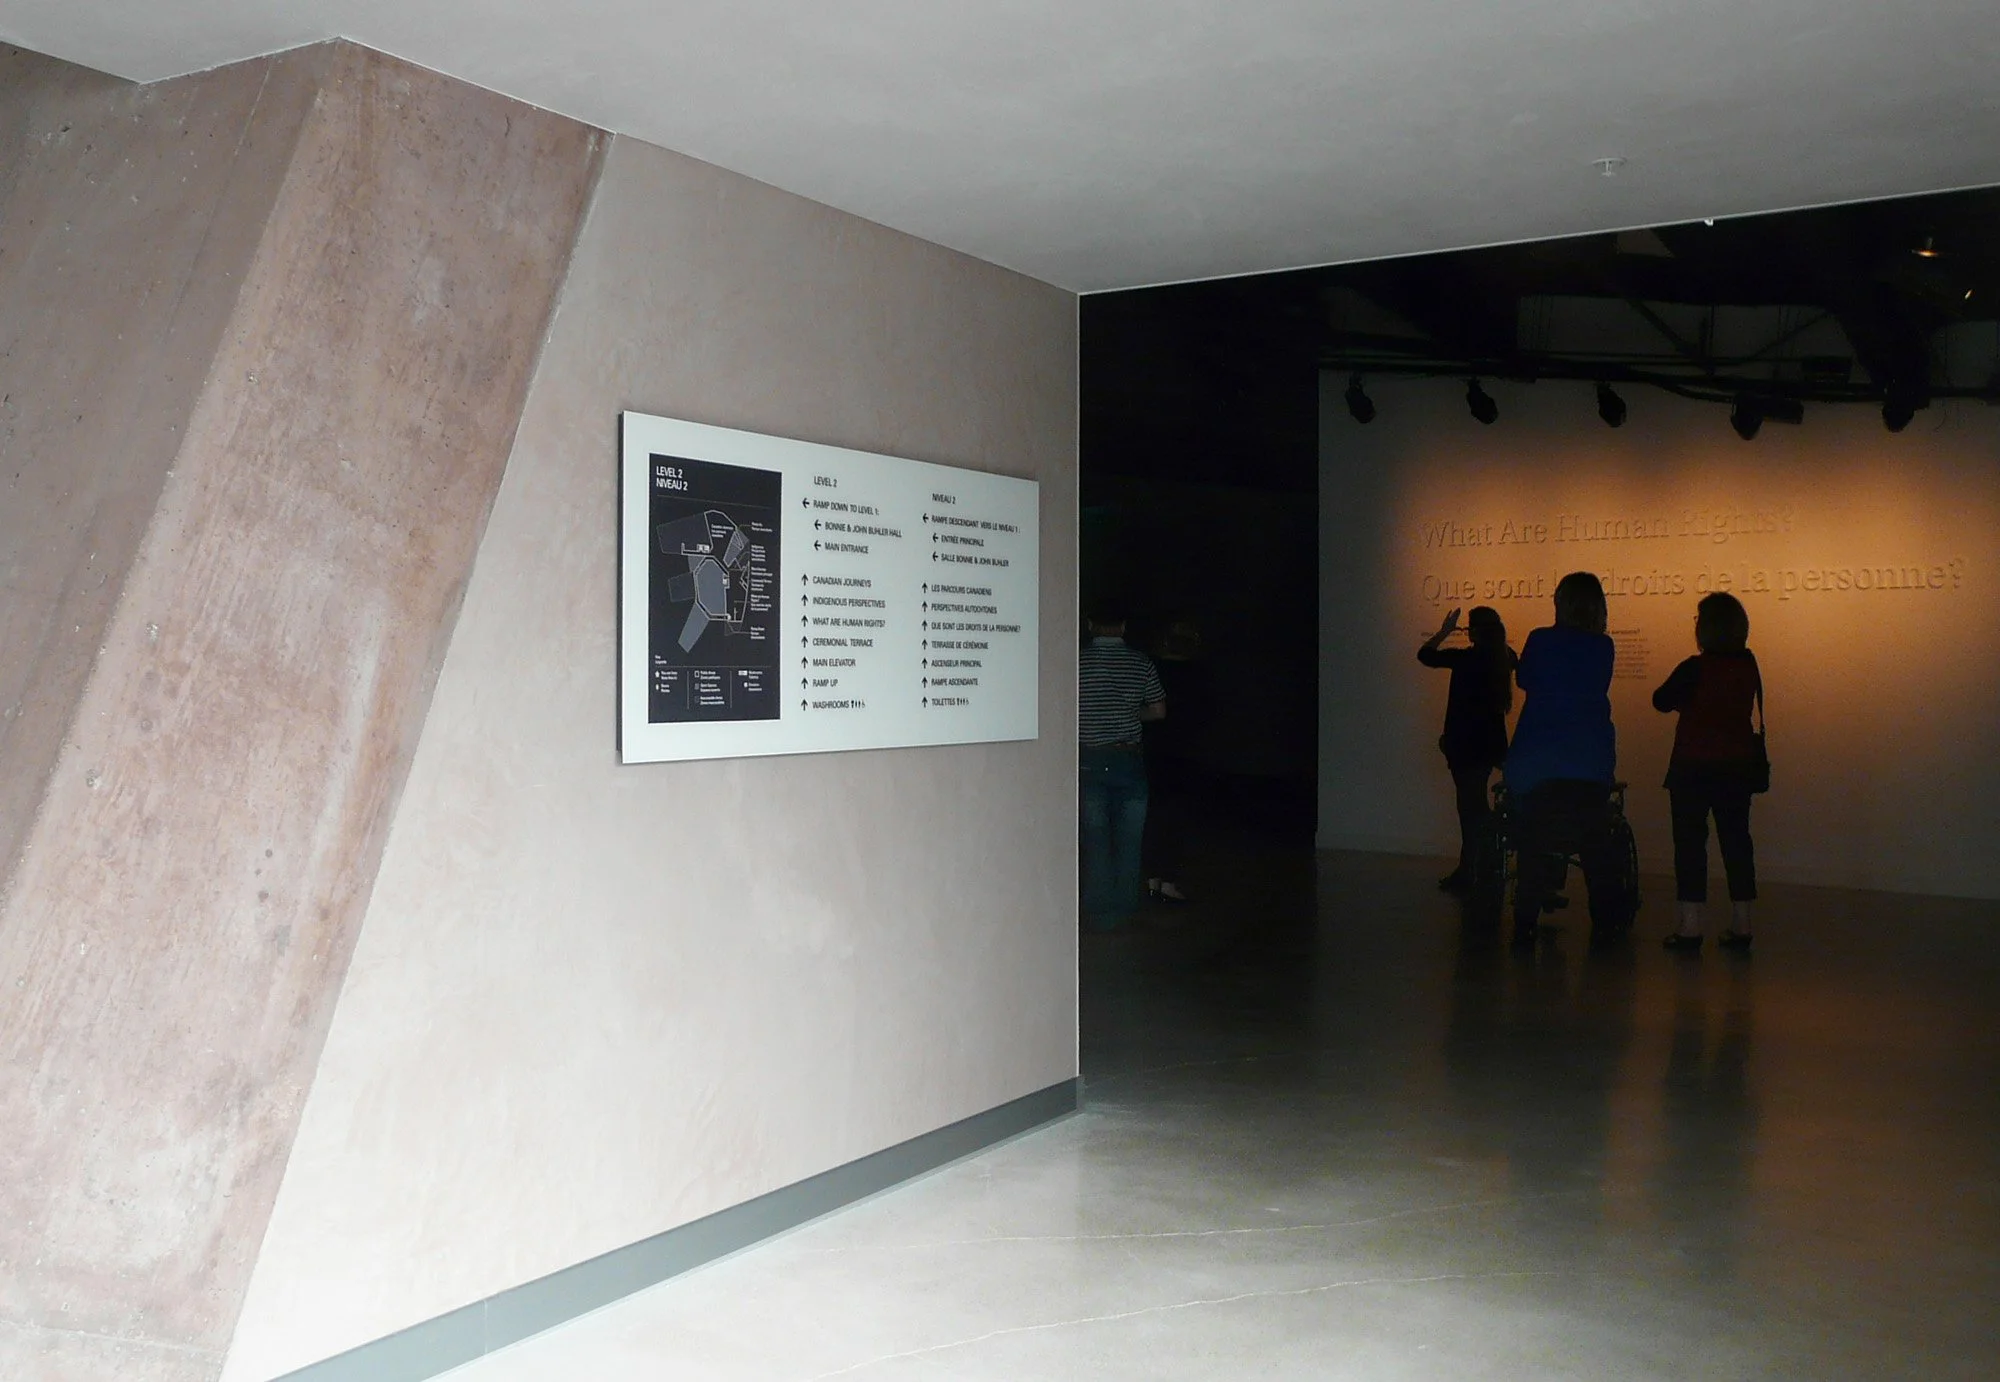
Frequently asked questions
-
Architects maximize their flexibility when they involve a wayfinding consultant while teams still shape circulation, entrances, destinations, and information systems. Early involvement ensures wayfinding decisions coordinate perfectly with the architectural design.
-
A wayfinding consultant focuses exclusively on user journeys, destination logic, information hierarchies, decision points, sign locations, and signage systems. This specialized perspective helps architects connect spatial design directly with how unfamiliar users understand and navigate the environment.
-
The consultant reviews floor plans, site plans, circulation routes, entrances, destinations, and architectural conditions. We then use that data to develop wayfinding logic, sign locations, message schedules, and design documentation.
-
Wayfinding analysis reveals unclear entrances, difficult decision points, confusing destination relationships, or circulation challenges. Identifying these issues early gives architects more options to solve them through both environmental design and strategic signage.
-
While project requirements vary, teams typically require a wayfinding strategy, sign location plans, message schedules, sign family designs, design intent documentation, and bid packages to coordinate the signage program through implementation.