
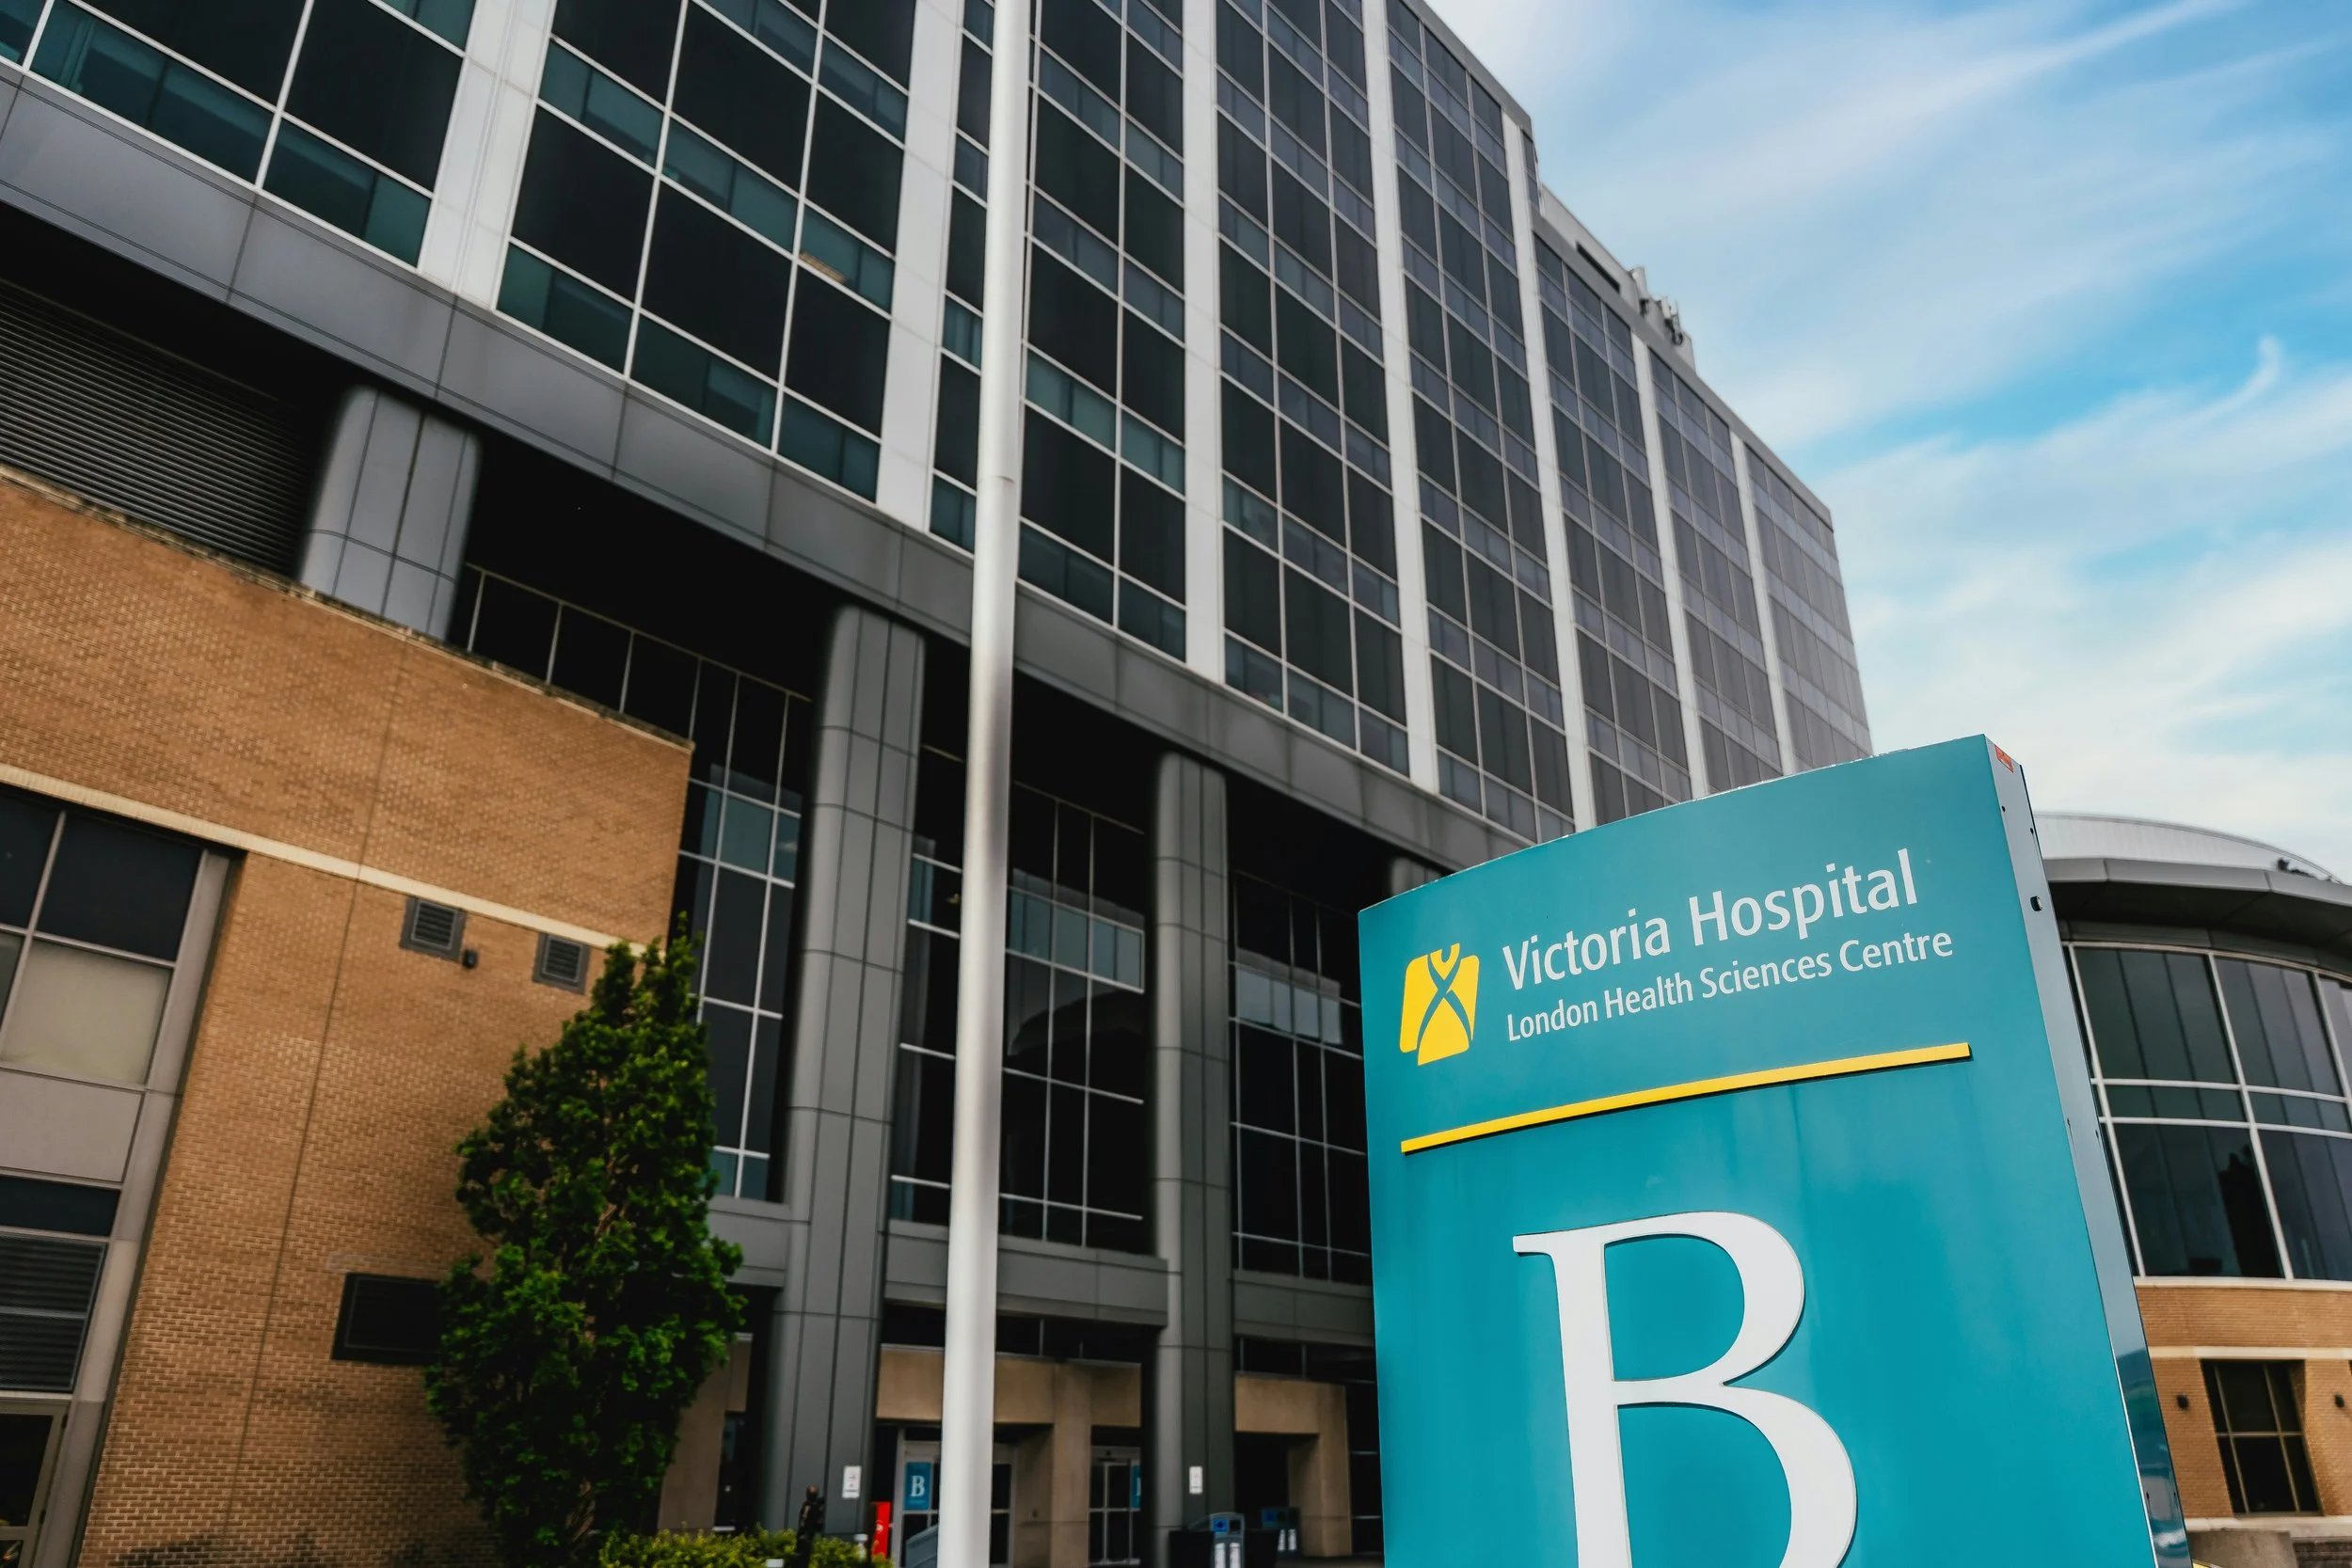
Wayfinding Signage for Healthcare & Medical Campuses
Healthcare campuses require signage that clearly guides people, especially when they arrive under pressure or visit an unfamiliar facility.
Nicolson Associates creates wayfinding signage systems for hospitals, medical campuses, outpatient centers, and specialty care environments. We organize complex spaces using clear directional logic, consistent sign families, and strategic information placement that supports patients, visitors, staff, and daily operations.

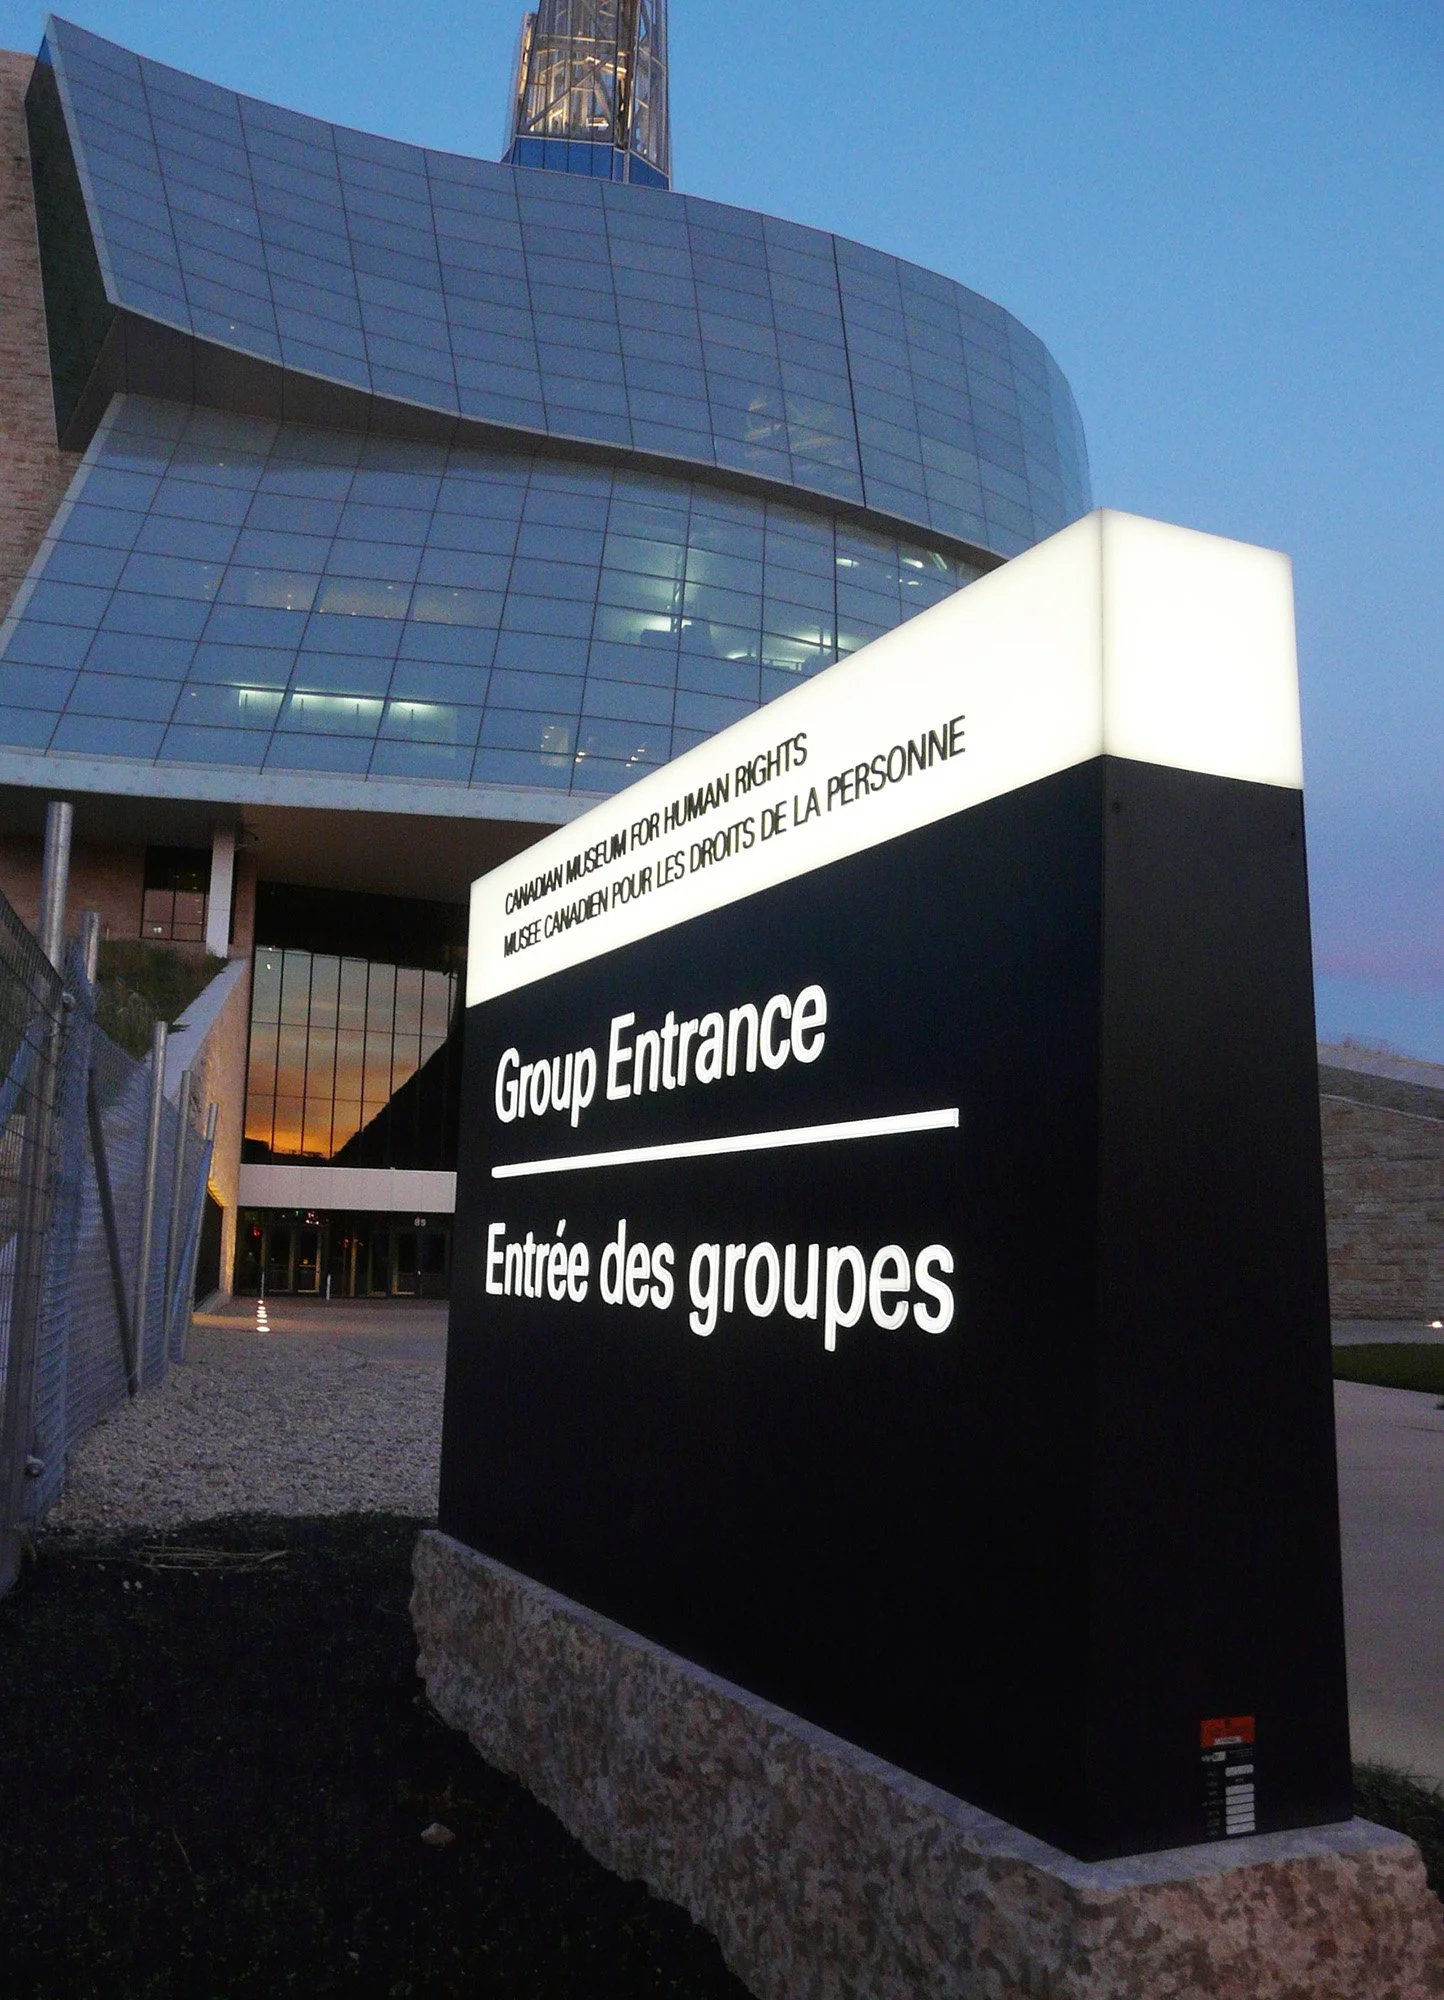
Signage Challenges in Healthcare Environments
Medical facilities frequently expand in phases. New wings, renamed departments, added clinics, parking expansions, and multiple entrances make navigation for people who do not use the space every day much more complicated.
Uncoordinated signage causes visitors to miss appointments, frustrates patients, and forces clinical staff to waste valuable time answering basic directional questions.
A cohesive healthcare wayfinding signage program creates a clean environment by visually connecting exterior arrival points, interior routes, departments, elevators, parking areas, and key destinations into a seamless system.
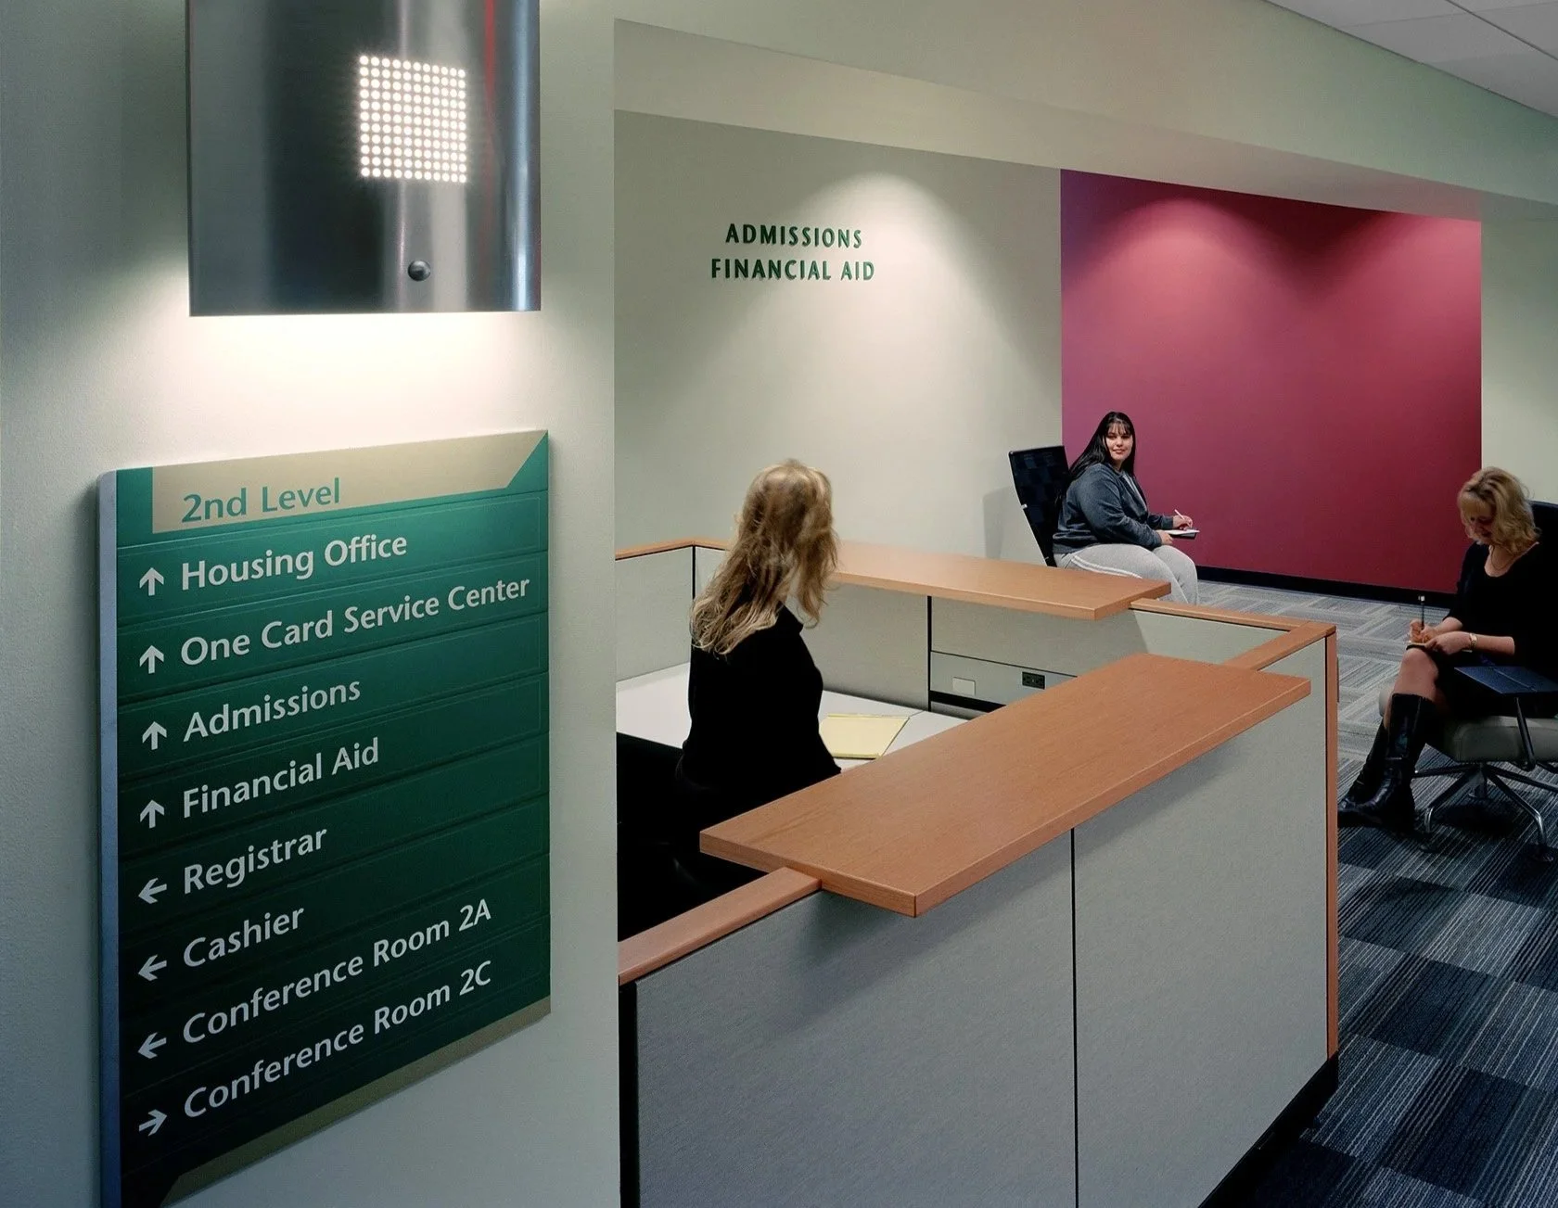
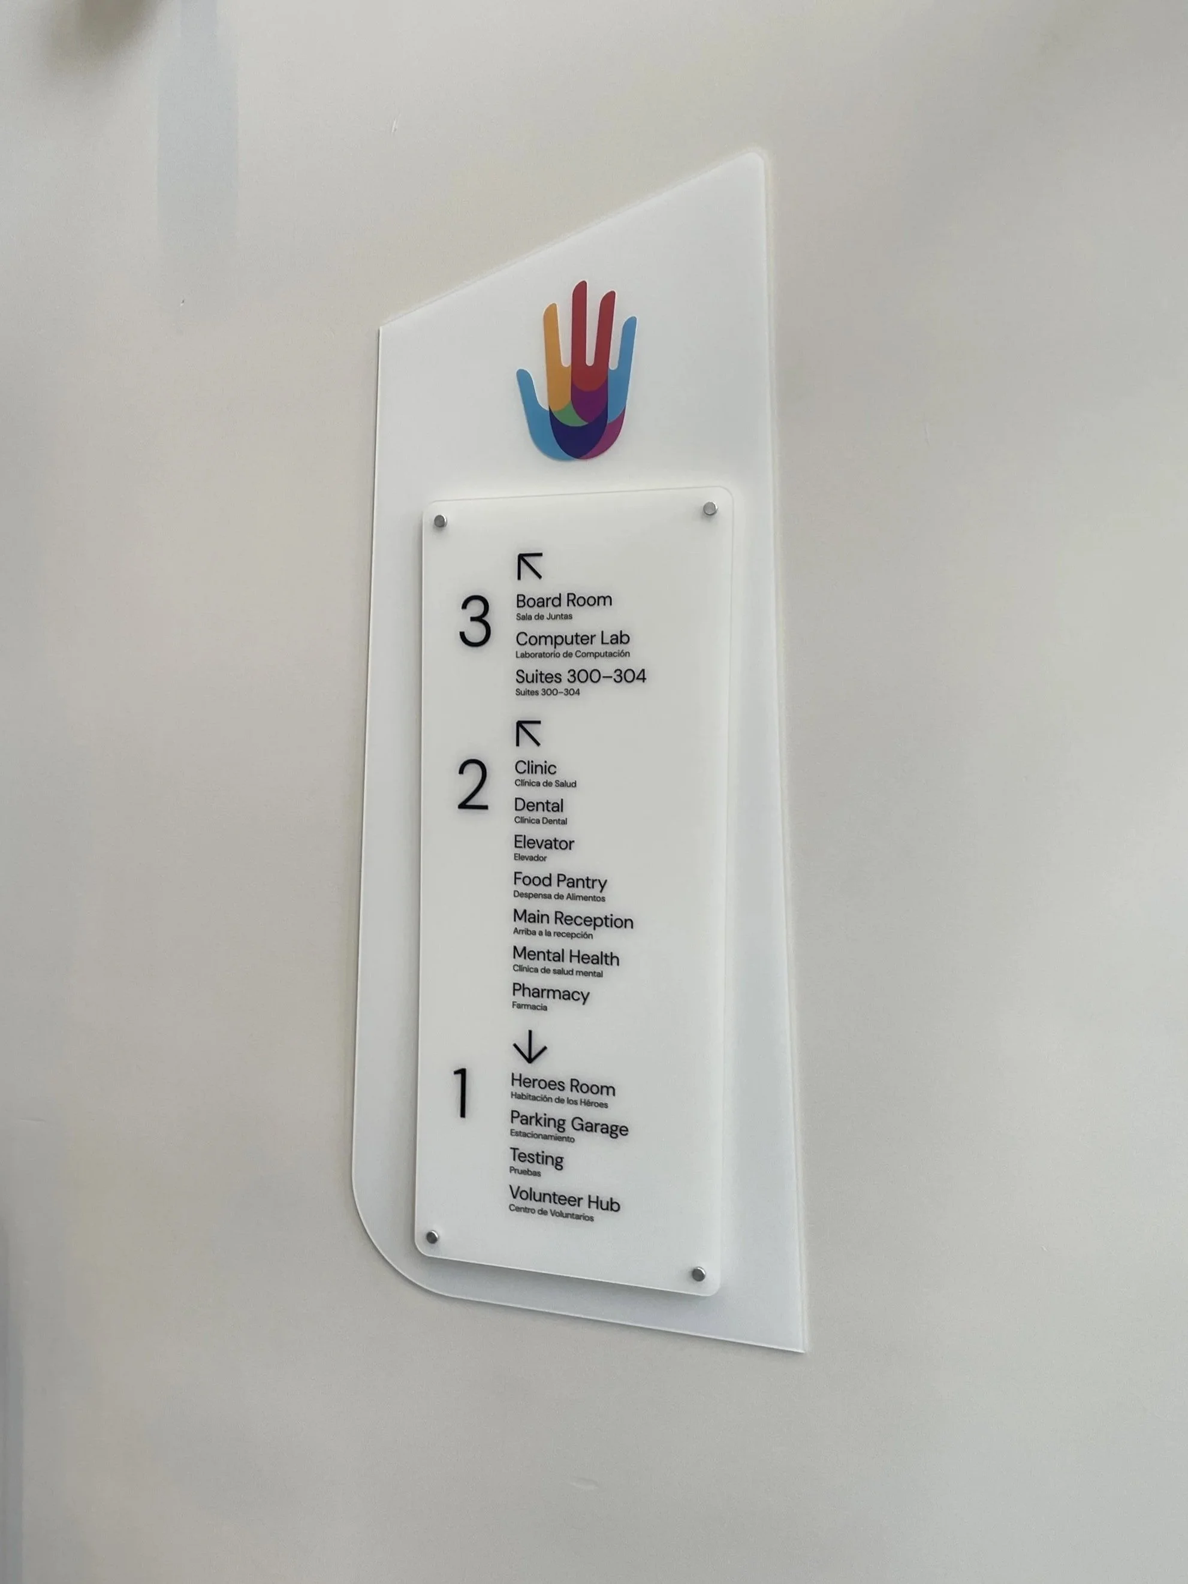
Why Healthcare Wayfinding Signage Matters
Navigation fundamentally shapes the healthcare experience. People must locate their destinations quickly, often while managing stress, mobility limitations, or time-sensitive appointments.
Effective wayfinding signage actively improves the environment by:
Clarifying the facility layout for first-time visitors
Guiding patients and families effortlessly from arrival to destination
Streamlining movement through large or multi-building campuses
Eliminating repeated directional questions for medical staff
Fulfilling accessibility, readability, and critical code requirements
Establishing a consistent visual experience across all departments and facilities
The resulting signage system operates quietly in the background, empowering people to navigate the campus with absolute certainty.
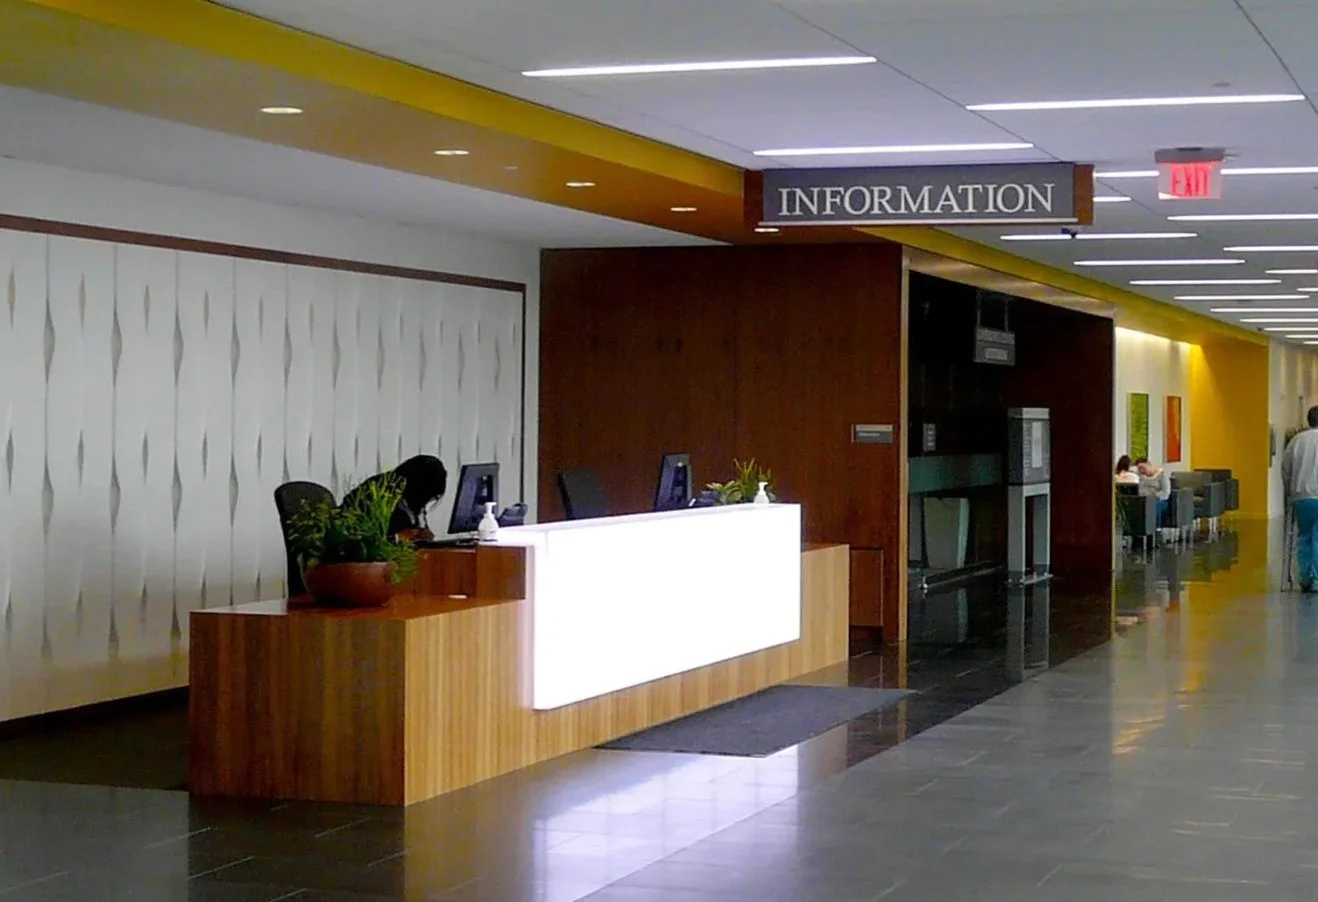
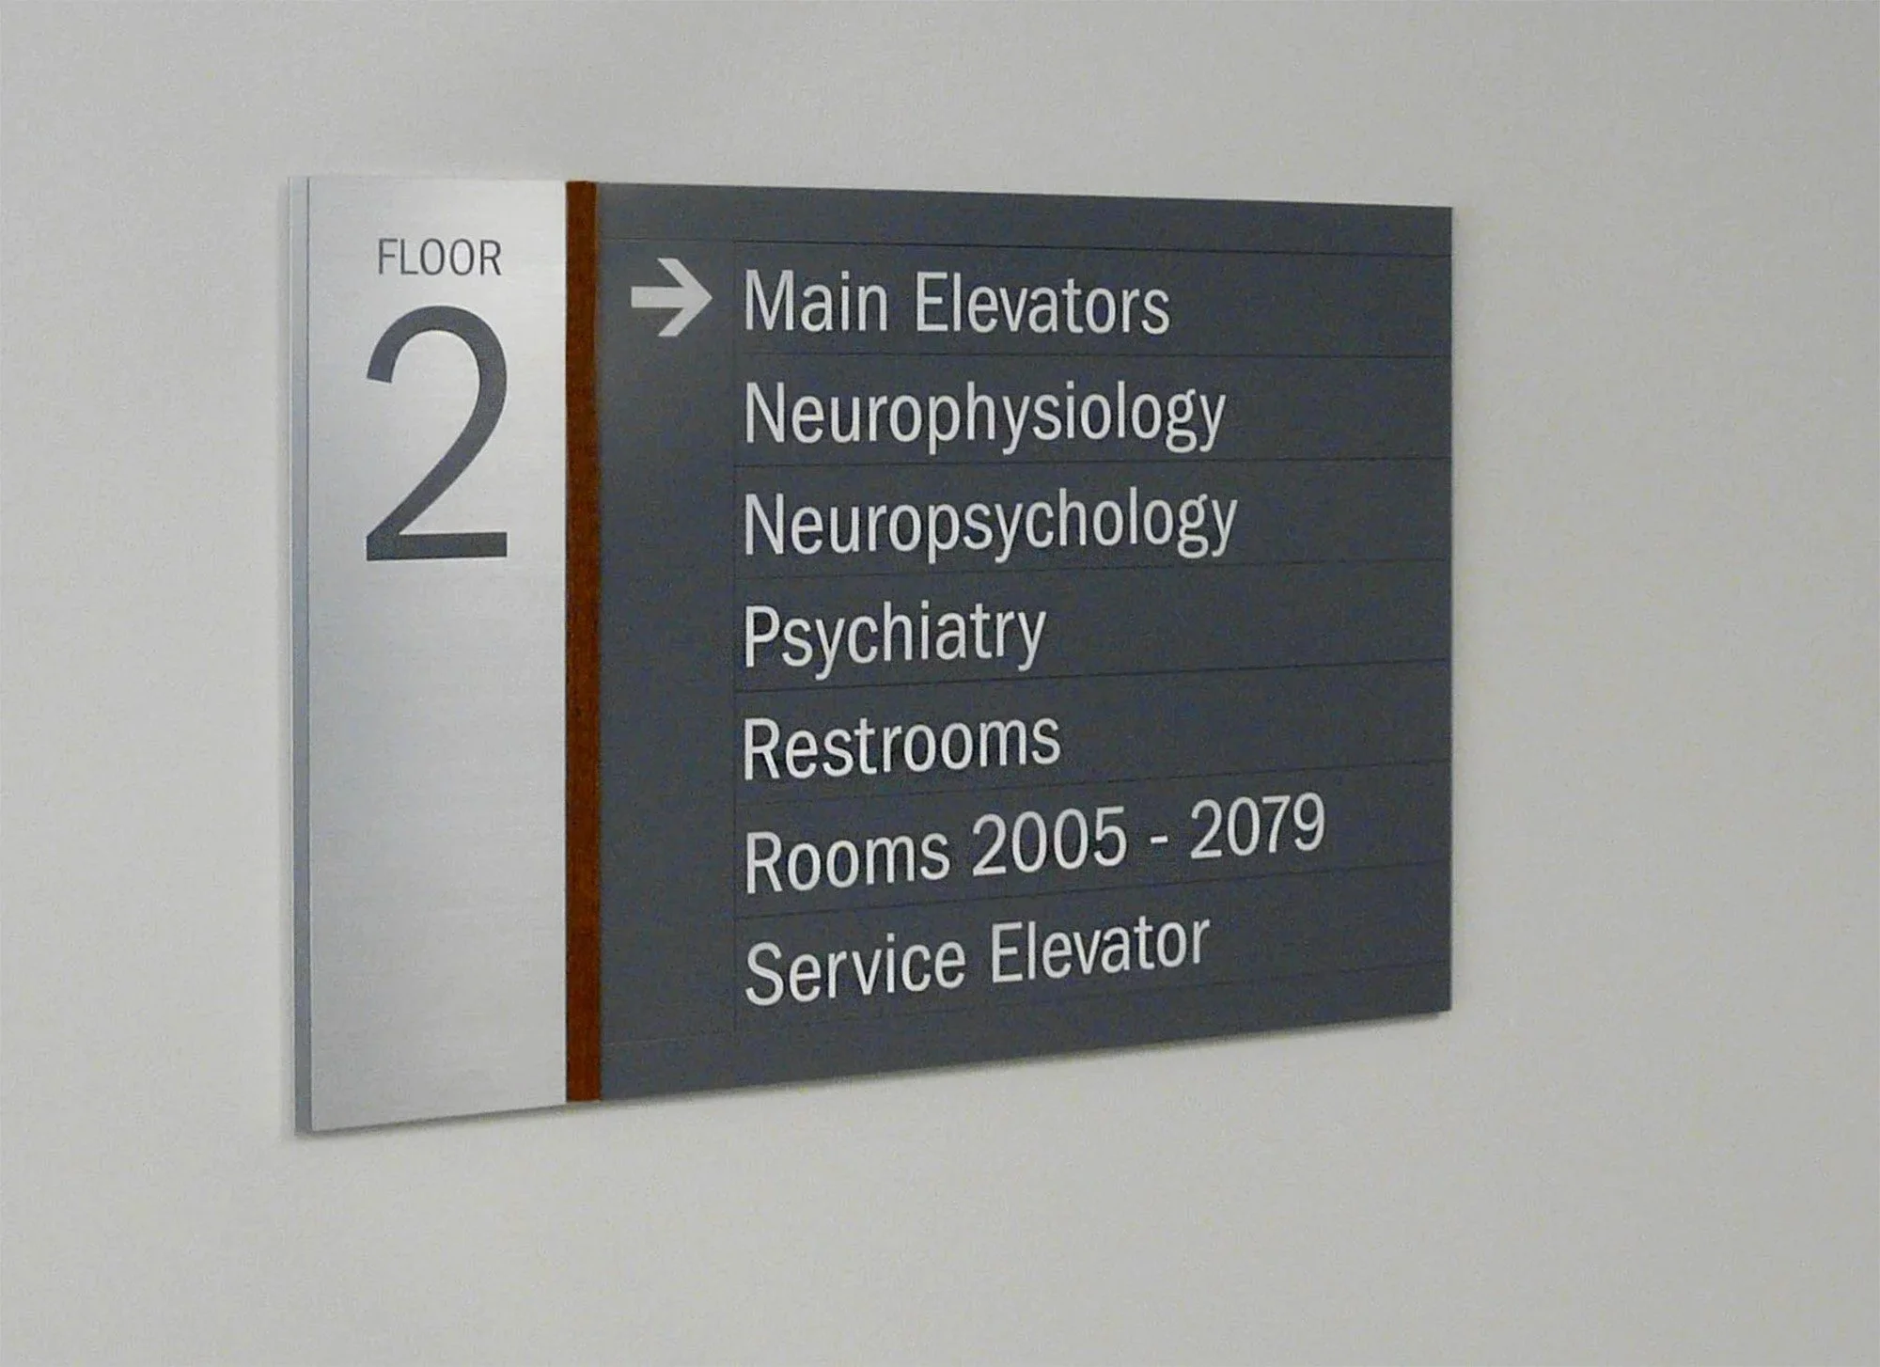
Designed for Hospitals, Clinics, and Medical Campuses
We design healthcare wayfinding signage for a diverse range of care environments, from single-location clinics to sprawling hospital systems.
Our wayfinding programs support:
Hospital campuses
Medical office buildings
Outpatient care centers
Specialty clinics
Emergency department access routes
Parking structures and drop-off zones
Department and service-line navigation
Interior corridors, lobbies, elevators, and waiting areas
We shape each system around how people physically move through the facility, targeting exact arrival points, decision-making intersections, and areas requiring clear route confirmation.

Healthcare Wayfinding Signage Components
A robust healthcare signage system integrates multiple sign types. Each element must feel visually connected, easy to comprehend, and appropriate for the specific environment.

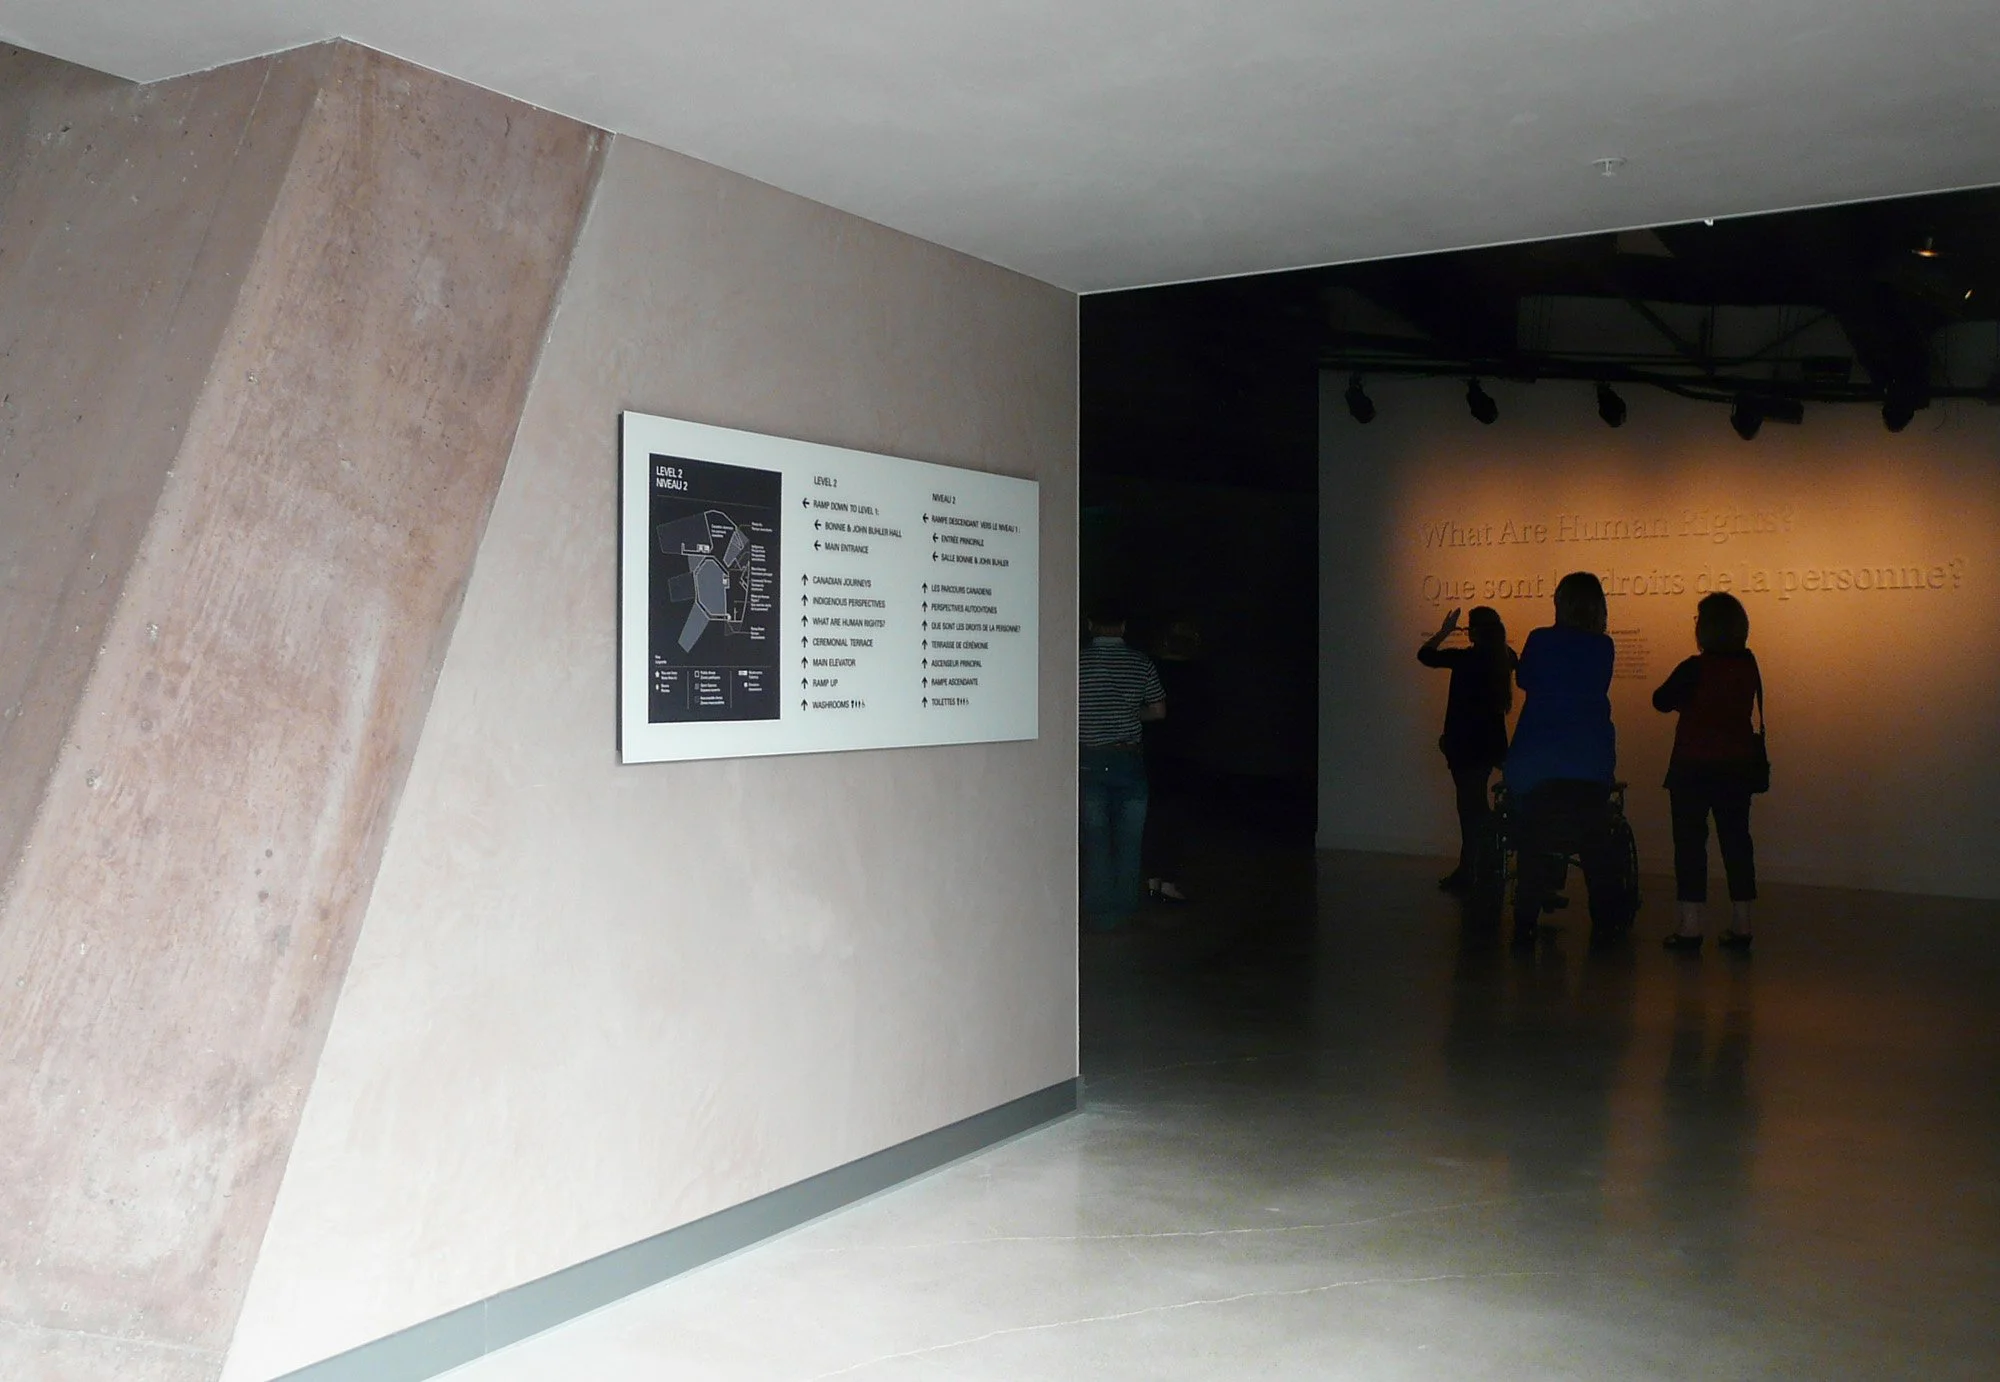
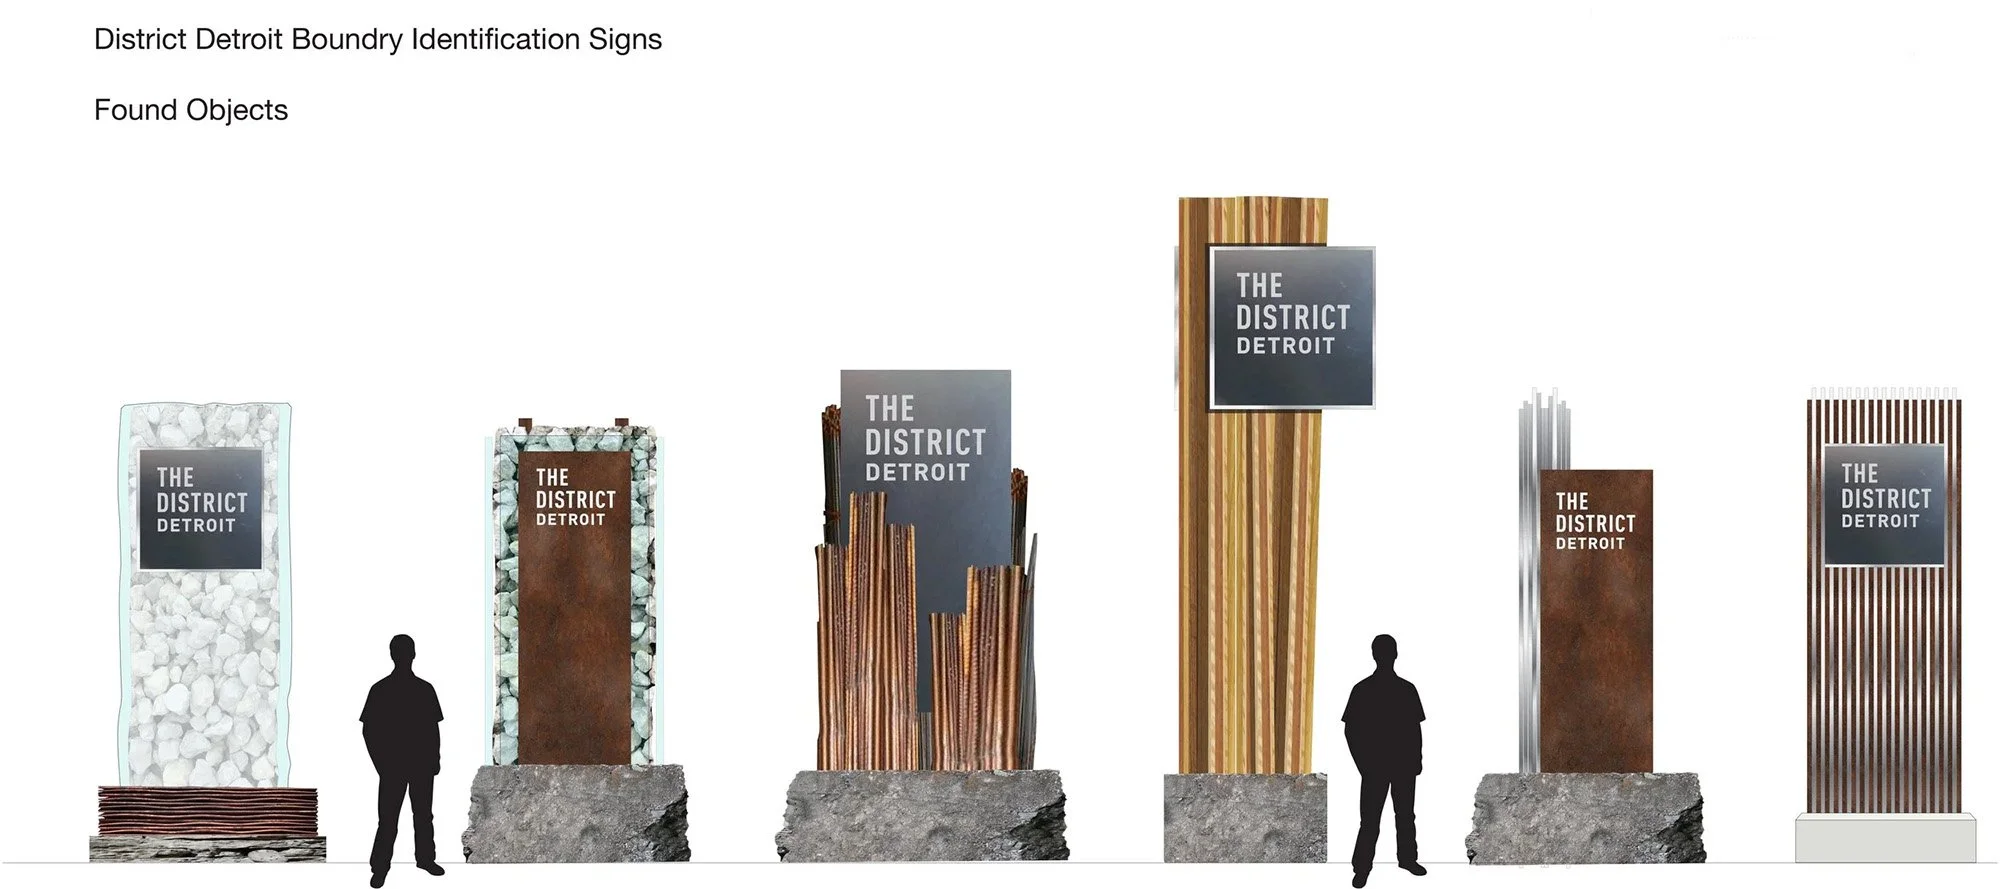
Exterior Signage
Campus entry signs, vehicular directionals, parking guidance, drop-off signage, building identification, and emergency access markers.
Interior Directional Signage
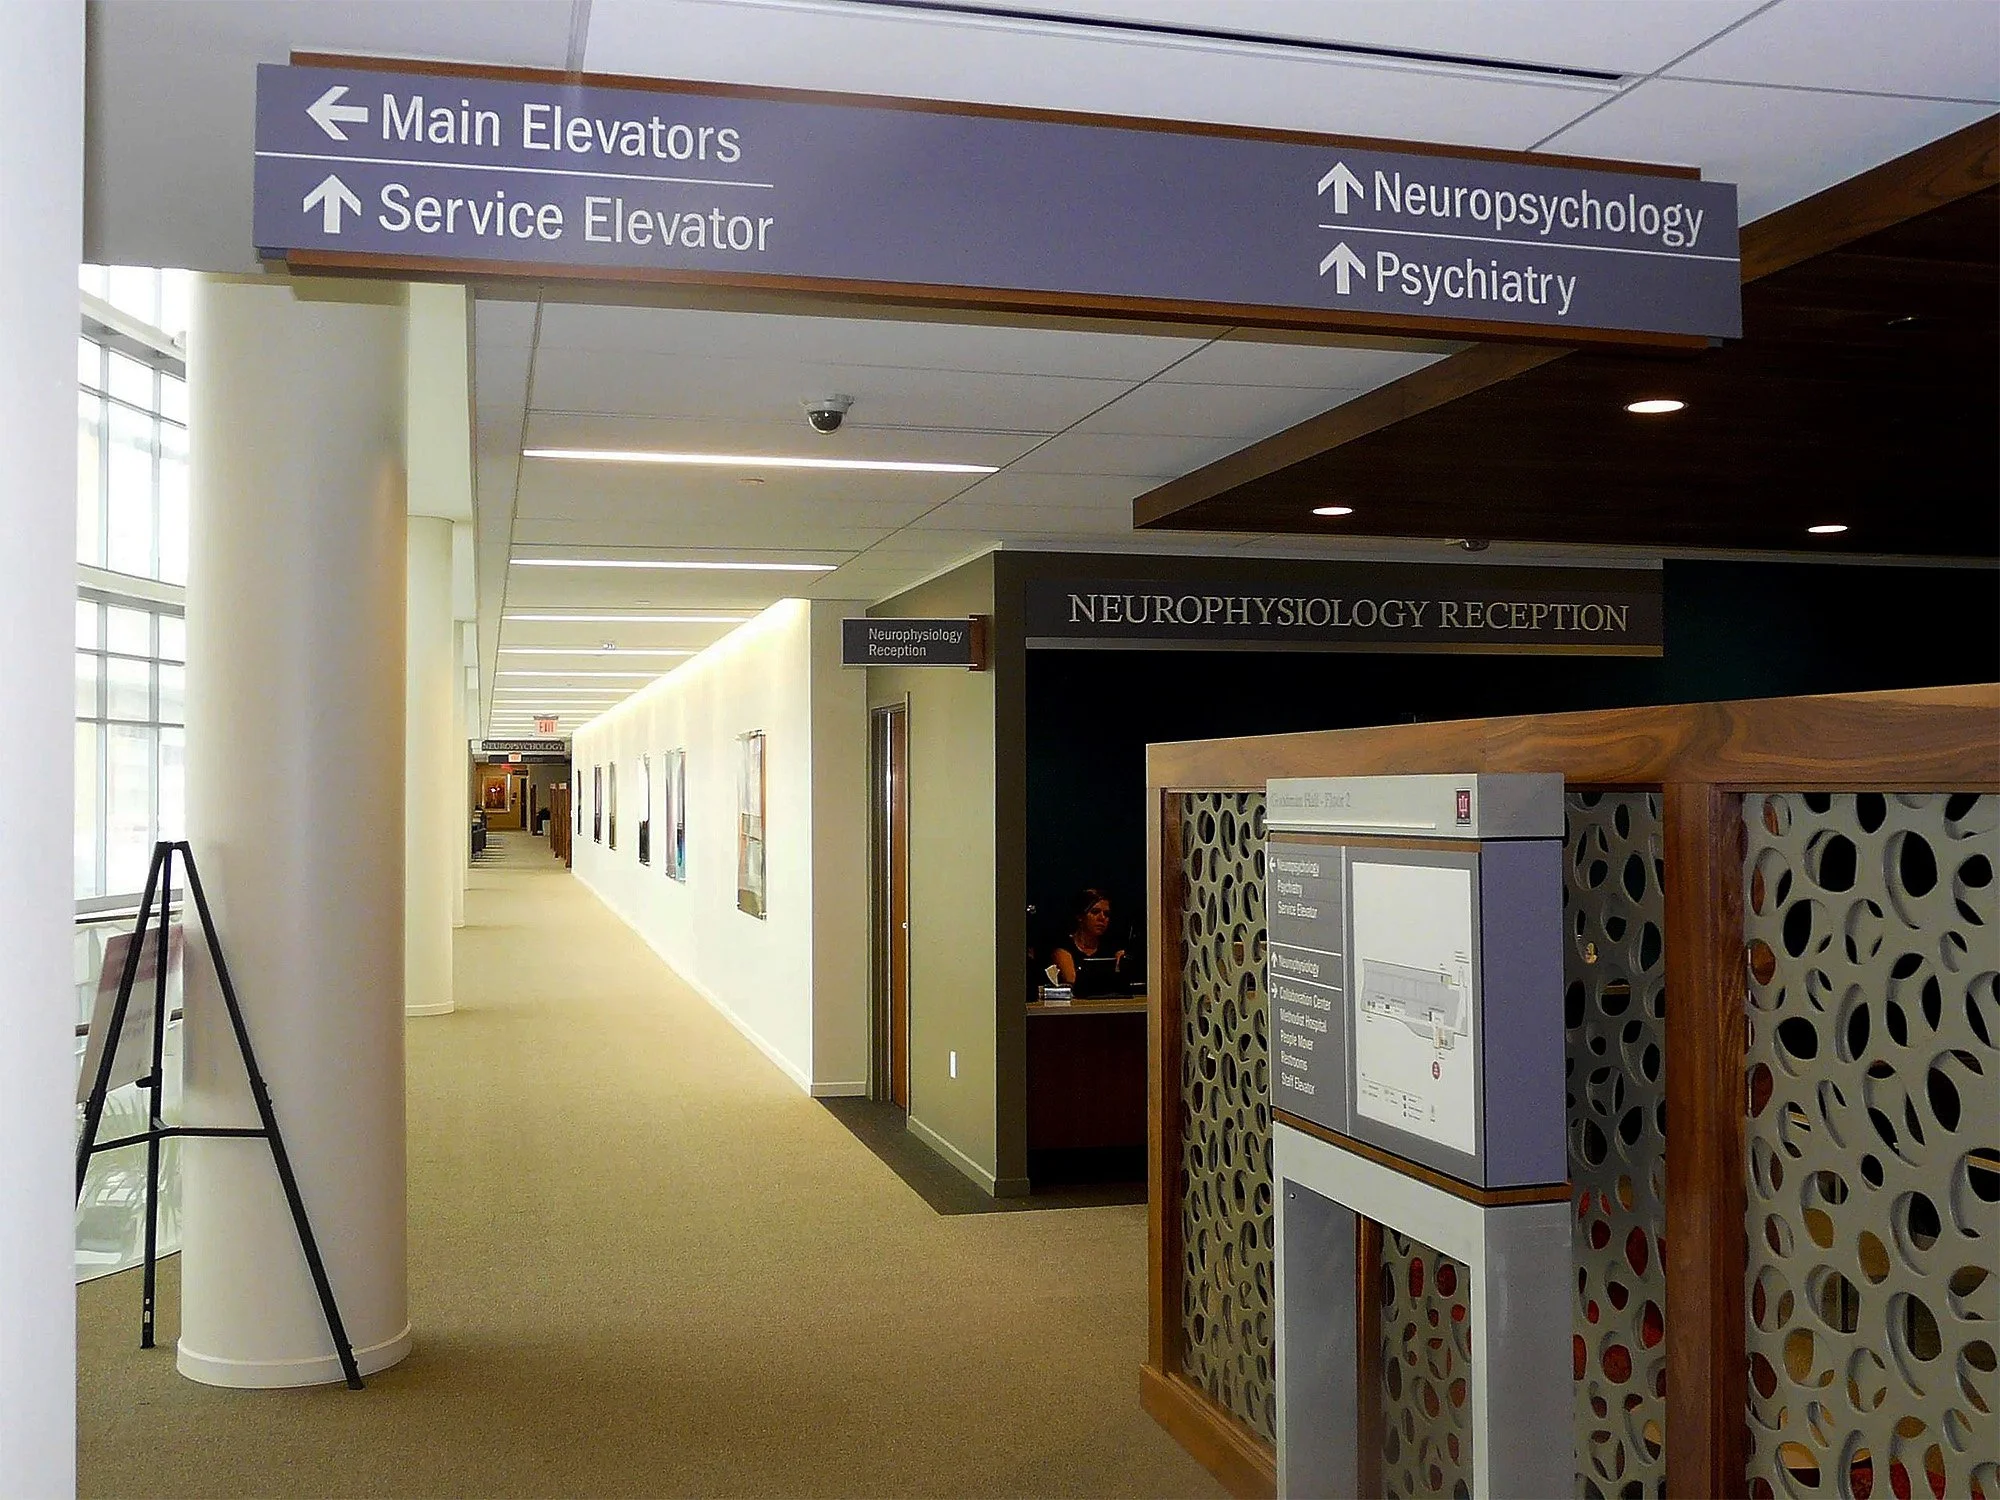
Lobby directories, elevator signs, department directions, corridor signs, floor identification, and route confirmation plaques.
Accessibility & Regulatory Signage
ADA-compliant signage, tactile lettering, Braille, high-contrast readability signs, life-safety markers, and required facility messaging.
Identification Signage
Department names, clinic entries, room identification, service areas, reception points, and destination markers.
Digital Wayfinding Support
Digital directories, interactive maps, and changeable messaging for areas where dynamic tools improve the visitor journey.

Our Work in Healthcare
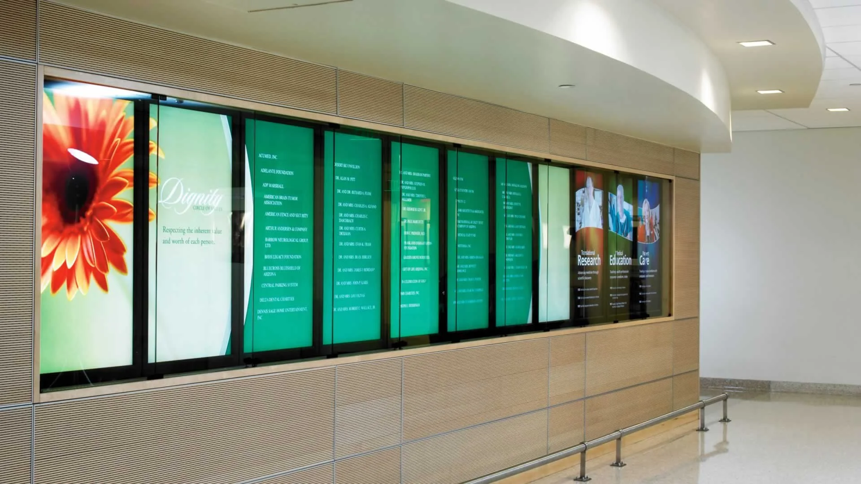
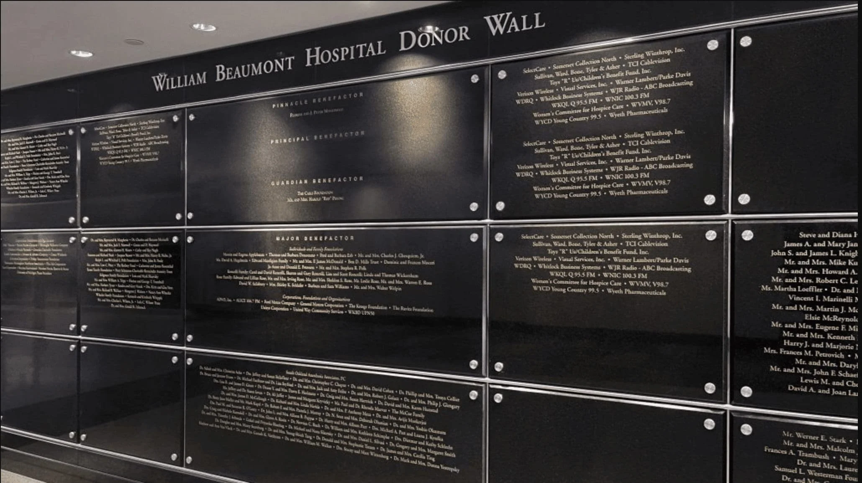
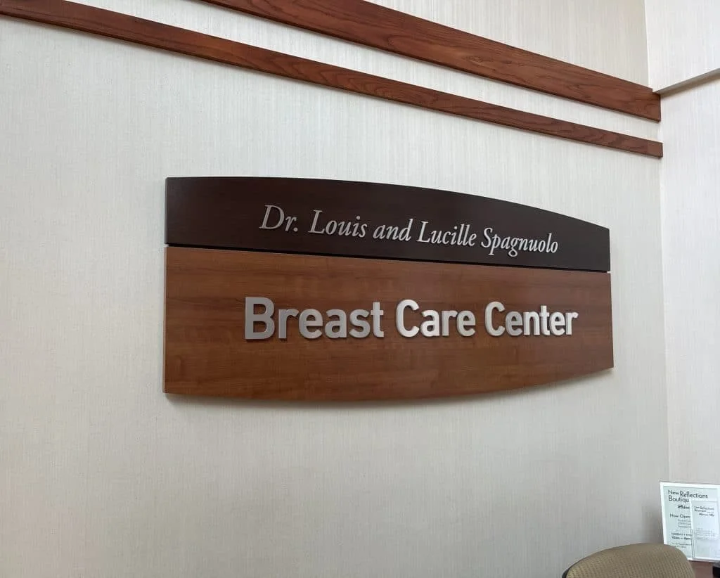
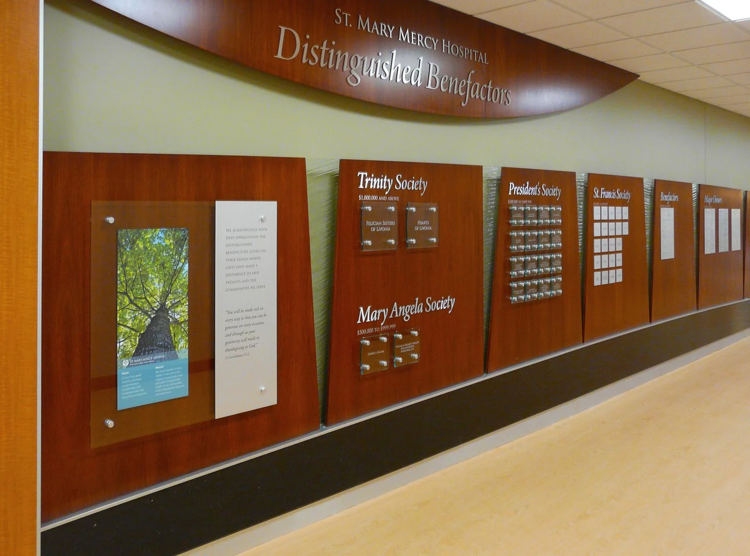
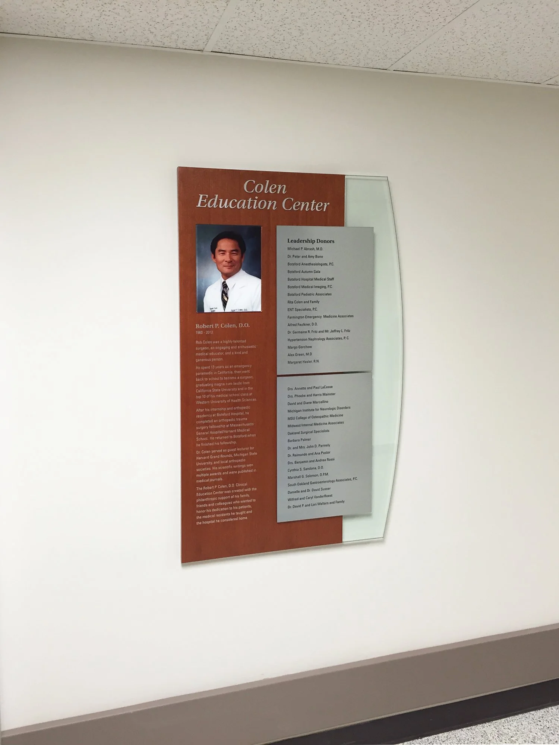
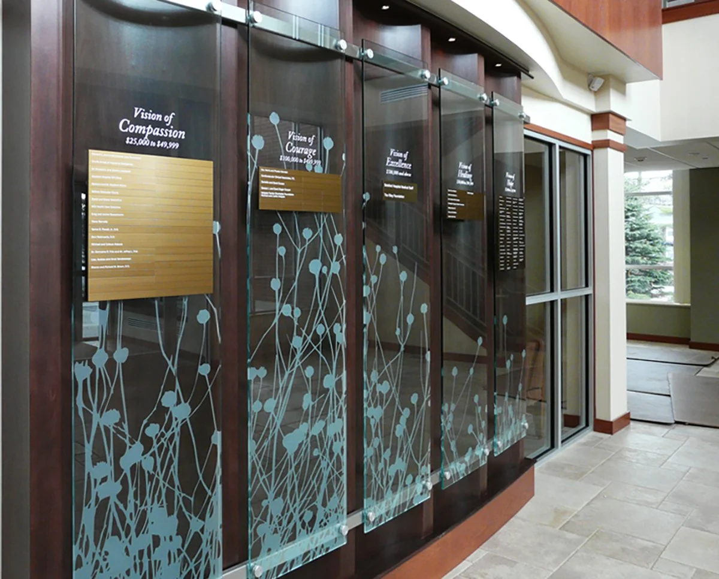

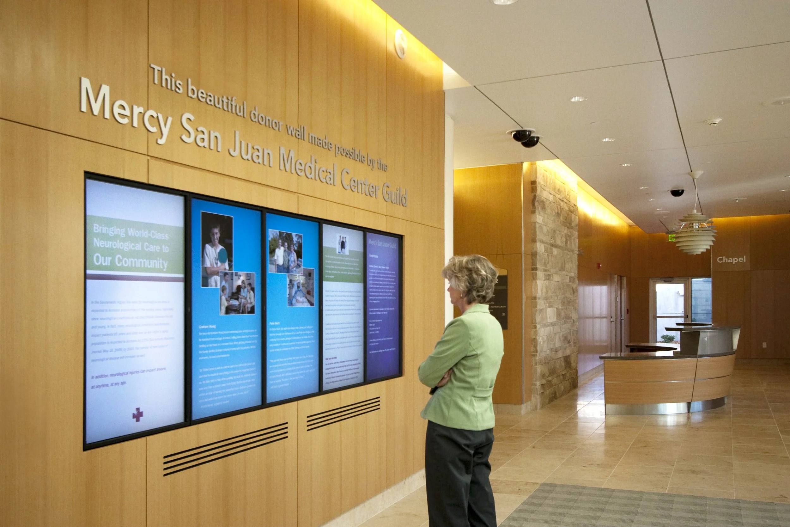
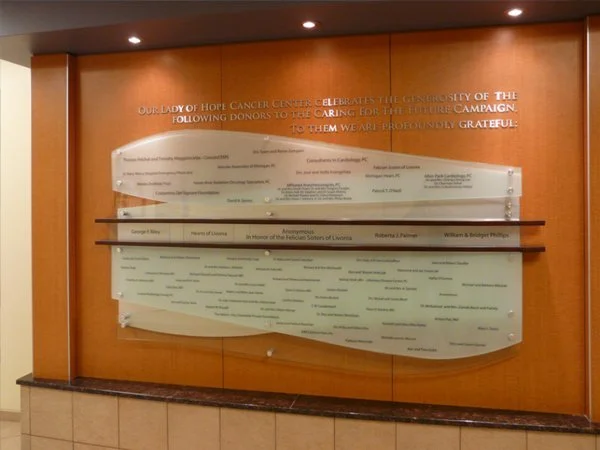
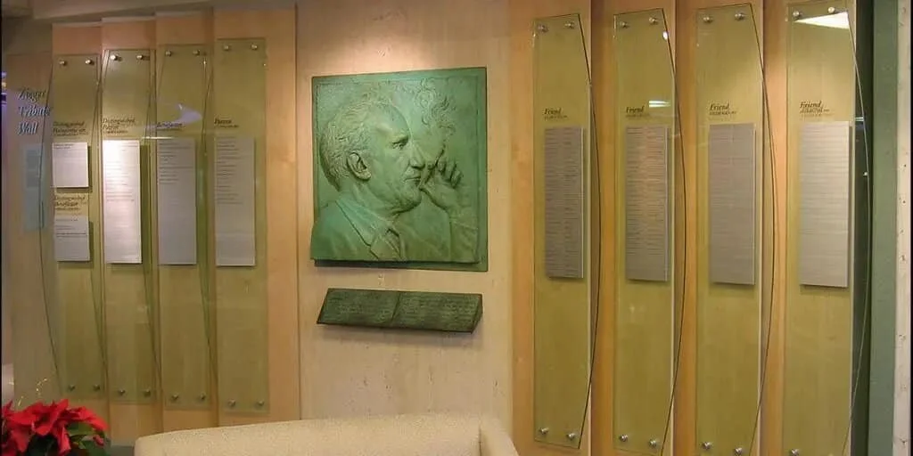
FAQs For Healthcare Wayfinding Signage
-
Clear signs eliminate confusion from the moment a person arrives. By effortlessly guiding patients and visitors to parking, registration, and specific clinics, a coordinated signage system reduces anxiety and helps individuals navigate stressful environments with confidence.
-
A facility requires an upgrade when patients frequently ask for directions, visitors arrive late to appointments, or signs appear visually mismatched due to years of unplanned additions. Other red flags include confusing parking routes, outdated directories, poor visibility, or inconsistent terminology between buildings and floors.
-
A comprehensive program integrates exterior arrival signage, parking guidance, building identification, interior directional signs, department and room identification, elevator directories, and ADA-compliant regulatory signs. Larger medical campuses also require vehicular wayfinding, pedestrian route markers, and digital directories to confirm visitors remain on the correct path.
-
Hospital signage must support individuals who feel stressed, rushed, or physically limited. Unlike general commercial signage, healthcare systems guide multiple distinct user groups simultaneously—patients, families, clinical staff, vendors, and emergency personnel. The system must also strictly account for ADA accessibility, complex medical terminology, privacy-sensitive destinations, and multi-building campus layouts.
-
We guarantee accessibility through clear typography, high-contrast colors, tactile elements, braille, and ADA-compliant signage. Operationally, a well-planned system drastically reduces the time staff spend giving directions, streamlines patient flow, and makes it easier to manage expanding campuses. This allows visitors to navigate independently while giving staff more time to focus strictly on patient care.
Build a Clearer Healthcare Wayfinding System
A medical campus should be easier to navigate for the people who depend on it every day. Nicolson Associates helps healthcare organizations create wayfinding signage systems that bring order to complex environments and support a clearer experience from arrival to destination.