
Wayfinding Systems for Residential & Mixed-Use Developments
Residential & mixed-use environments require signage that provides immediate clarity for residents, visitors, retail tenants, and delivery personnel.
Nicolson Associates develops strategic wayfinding systems for complex properties where private housing, public retail, and shared amenities intersect. We orchestrate arrival, building identification, pedestrian flow, and vehicular navigation across high-density developments to eliminate confusion and streamline movement.
Solving Navigation Challenges in Multi-Use Properties
Mixed-use developments combine distinct destinations, residential towers, shared parking garages, retail promenades, and private amenities into a single footprint. This density inherently complicates navigation.
Without cohesive directional logic, visitors wander into private residential areas, delivery drivers miss hidden service docks, and public retail zones suffer from poor foot traffic. Our master-planned wayfinding programs organize these overlapping zones into an intuitive, seamless experience, ensuring the property functions effortlessly for all user groups.
Why Strategic Navigation Matters
In mixed-use environments, the directional strategy must serve opposing needs: the daily routine of a resident, the quick drop-off of a courier, and the first-time visit of a retail customer.
Effective wayfinding systems:
Clarify building entries, address markers, and pedestrian pathways.
Guide guests flawlessly to leasing offices, visitor parking, and residential lobbies.
Unify retail, office, and residential navigation within a shared site master plan.
Streamline access for delivery fleets, rideshare drivers, and maintenance vehicles.
Establish clear, ADA-compliant routes that exceed accessibility requirements.
Maintain a consistent, premium brand experience across the entire development.
A strong architectural signage system makes the property feel highly organized, welcoming, and secure.
Tailored for High-Density Developments
We engineer wayfinding solutions for properties that demand clear boundaries between public accessibility and private living.
Our expertise supports:
Multi-building apartment and condominium communities
Mixed-use retail, office, and residential hubs
Shared parking structures and surface lots
Leasing offices, management centers, and model units
Amenity spaces, rooftop lounges, and fitness centers
Courtyards, plazas, and pedestrian thoroughfares
Service, delivery, and back-of-house access points
We map the complete user journey, identifying exact arrival sequences, critical decision intersections, and primary destinations to provide targeted information exactly where it is needed.

Our Work in Residential & Mixed-Use Environments
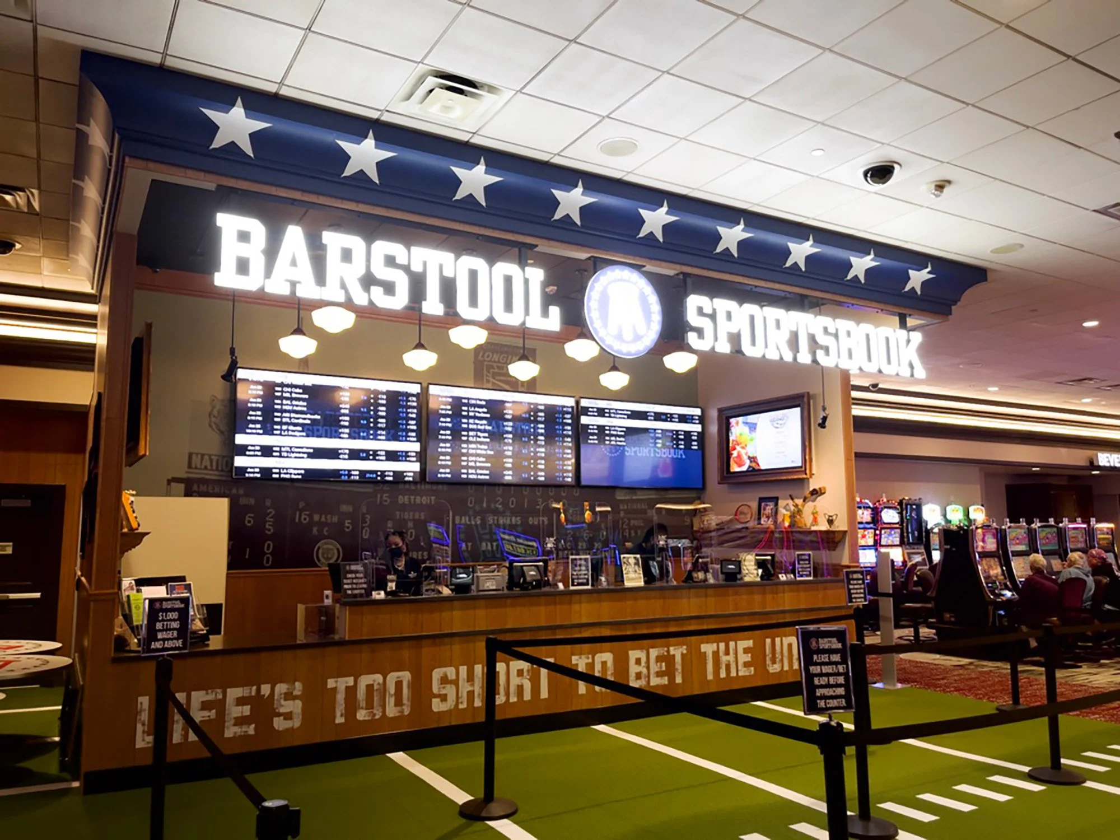
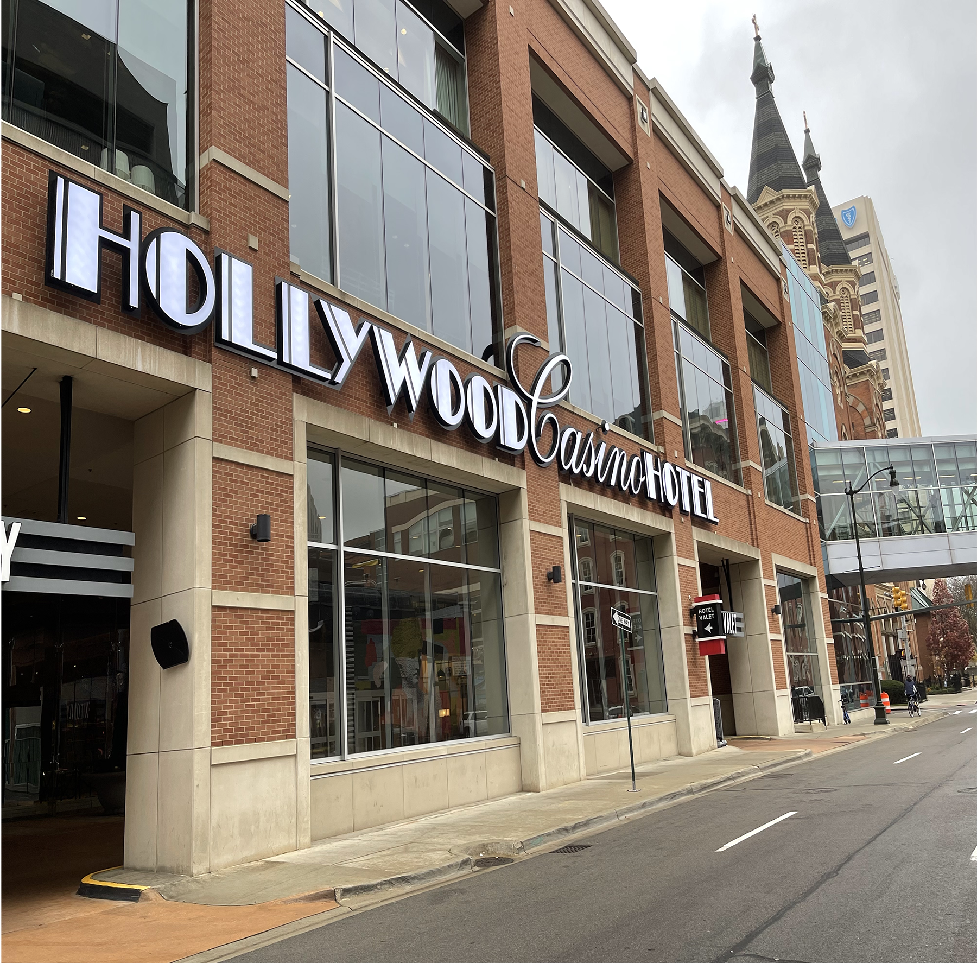
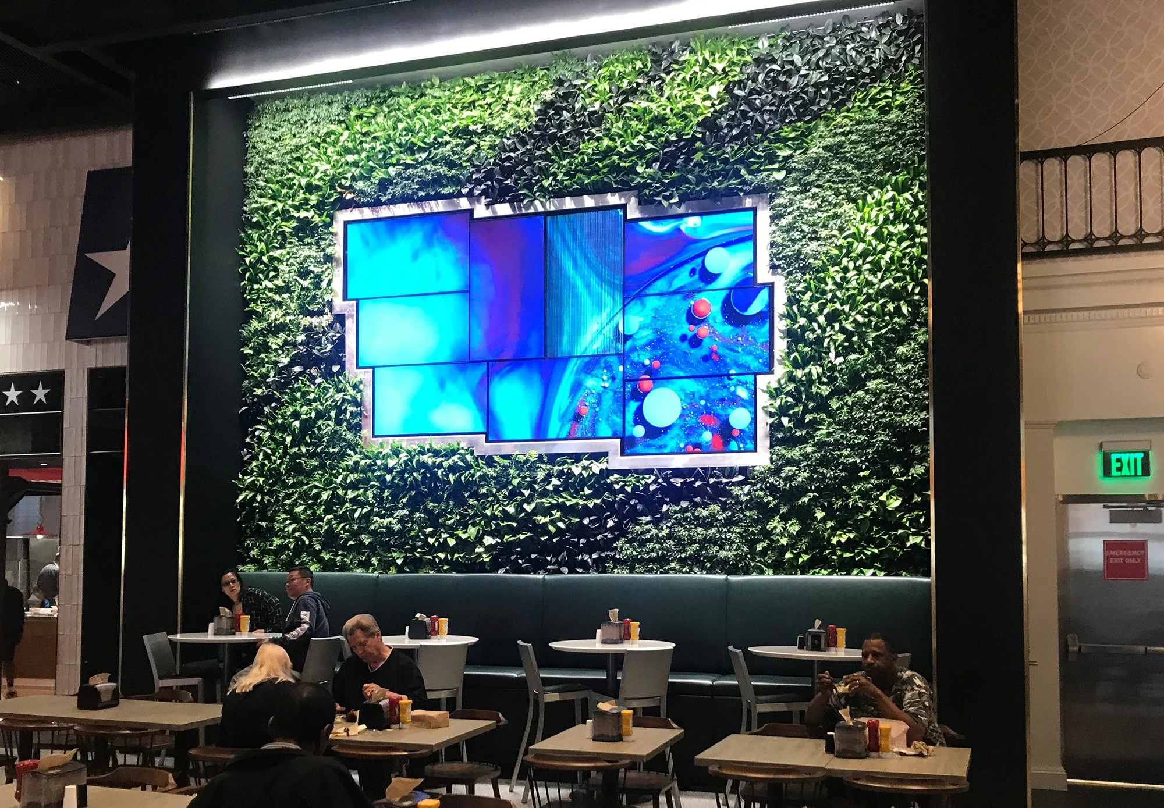
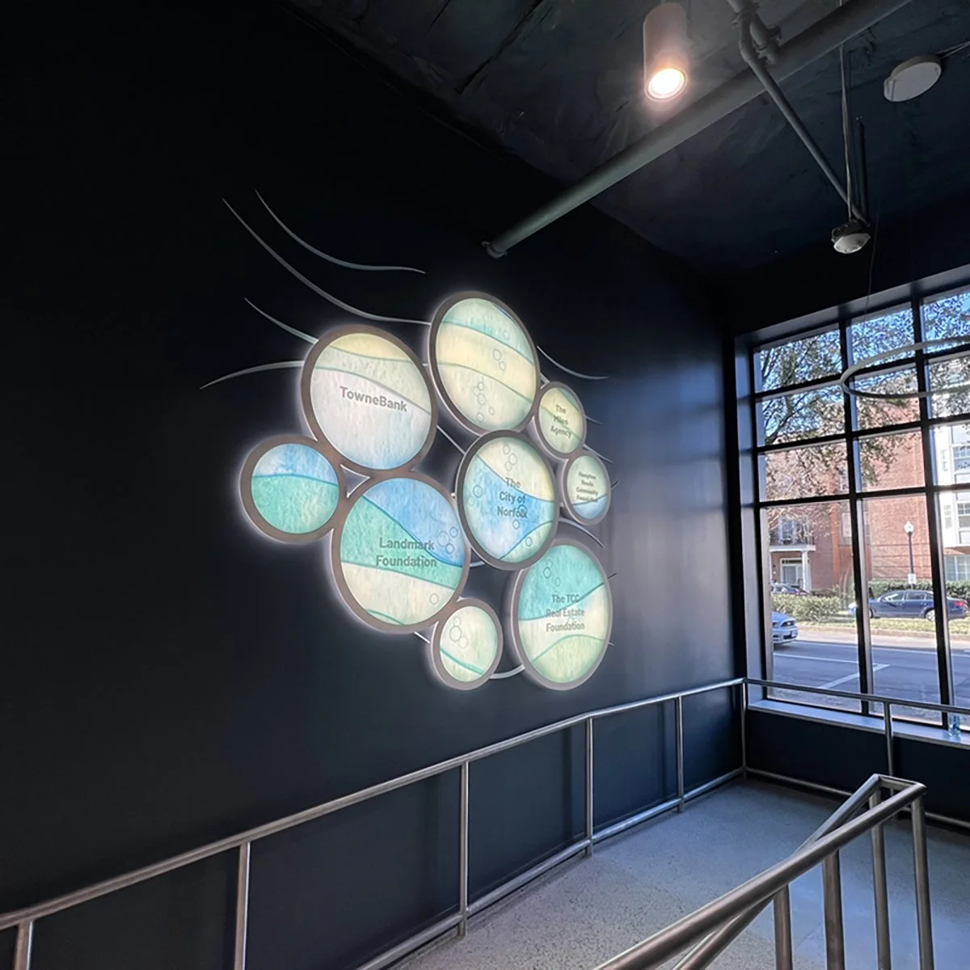
Core Property Signage Components
A comprehensive system integrates diverse sign types across public, private, and vehicular zones.
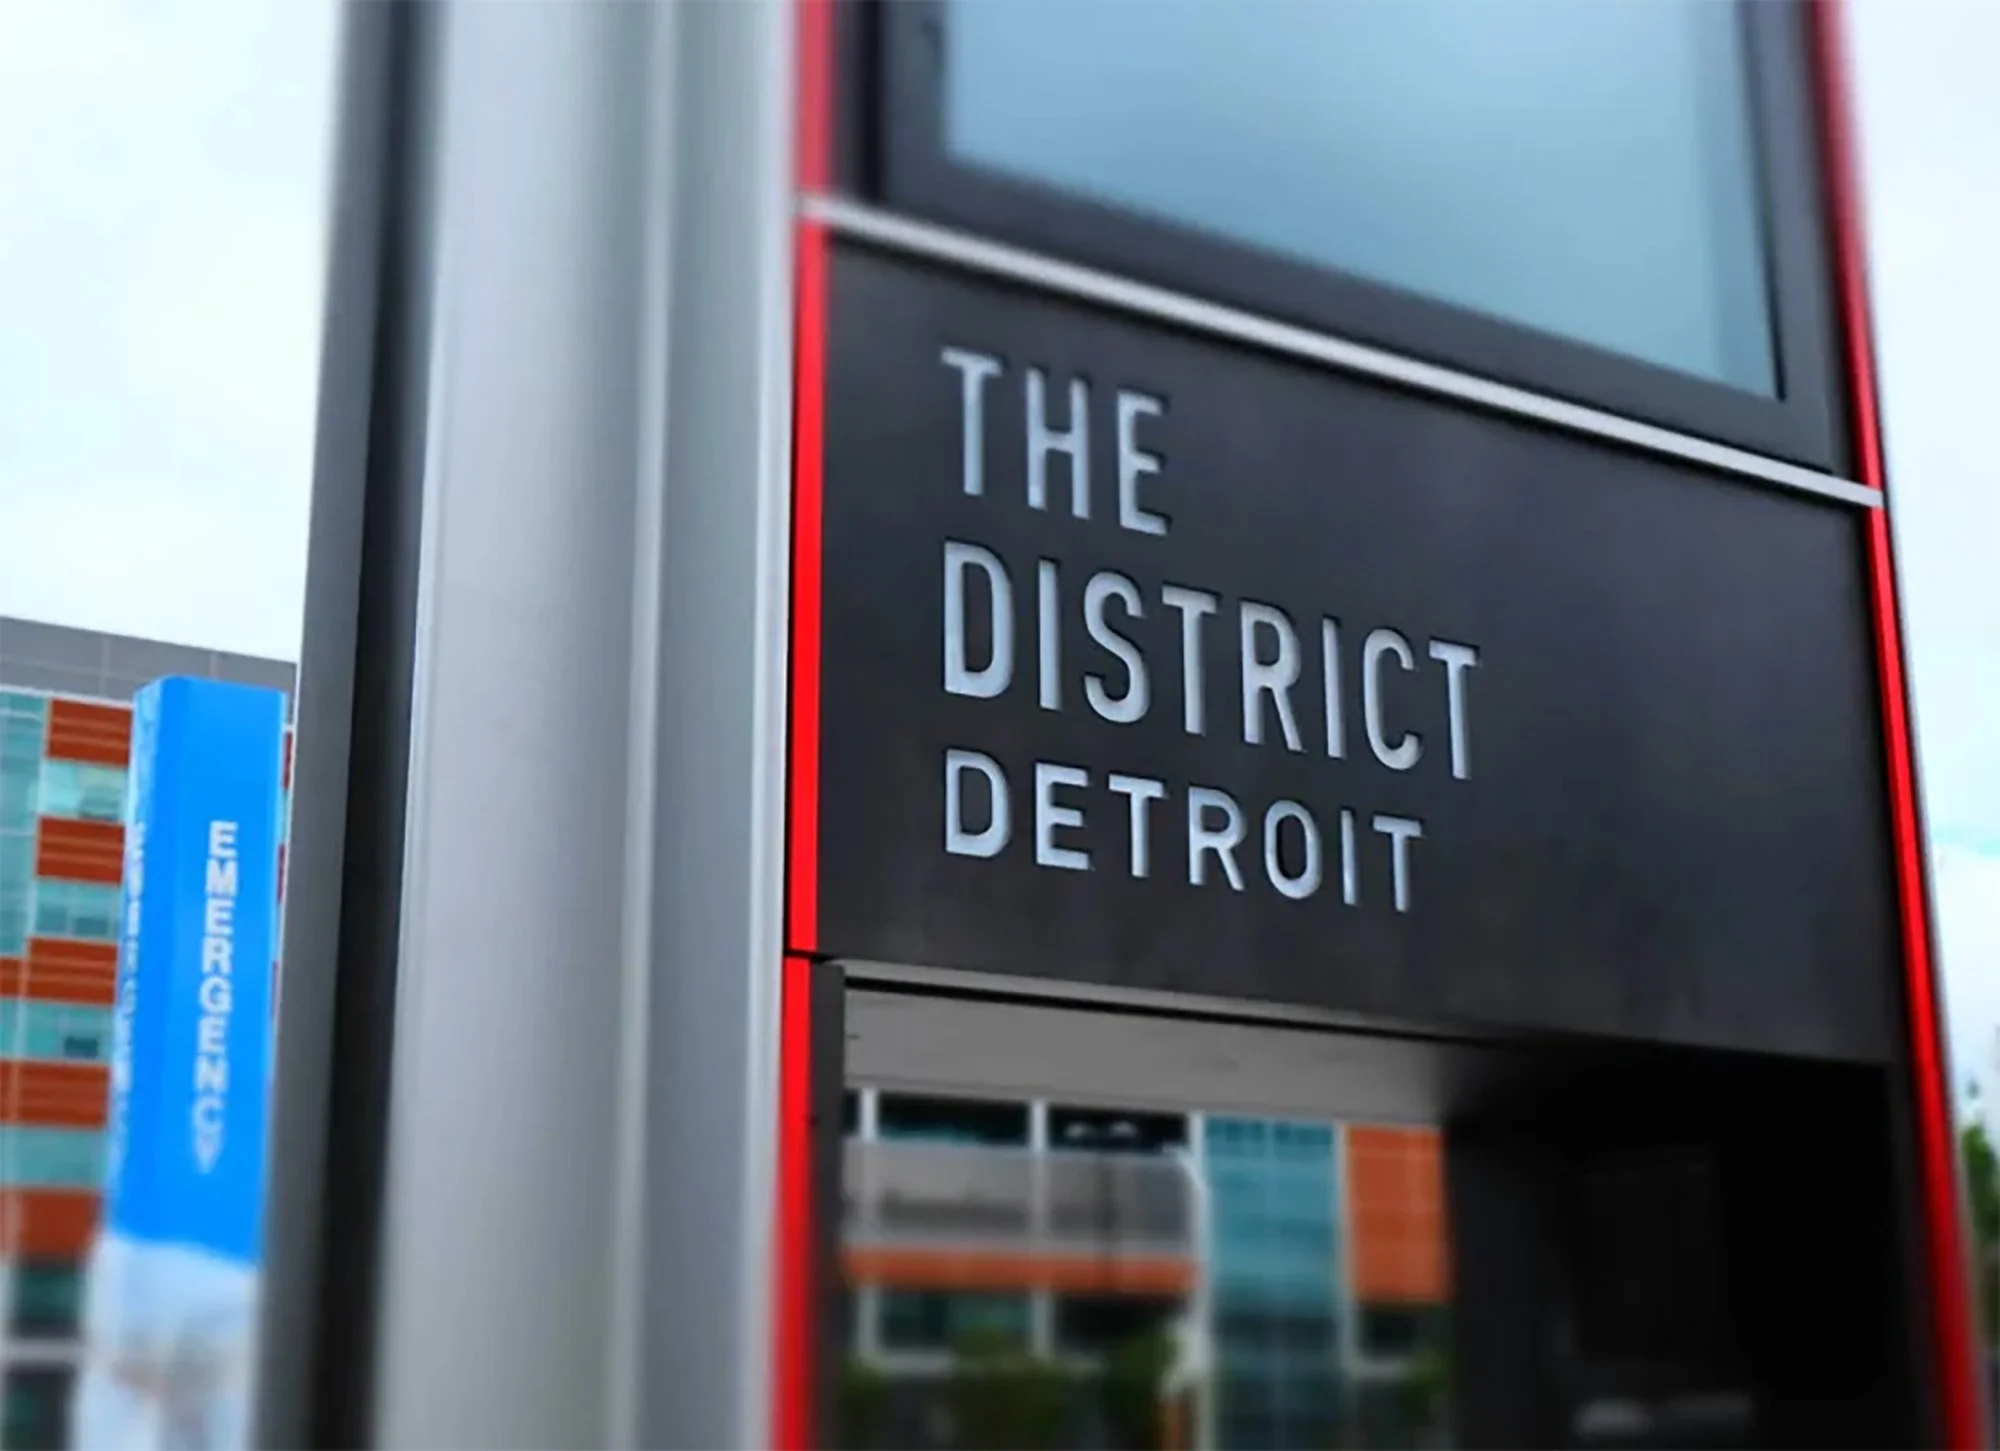
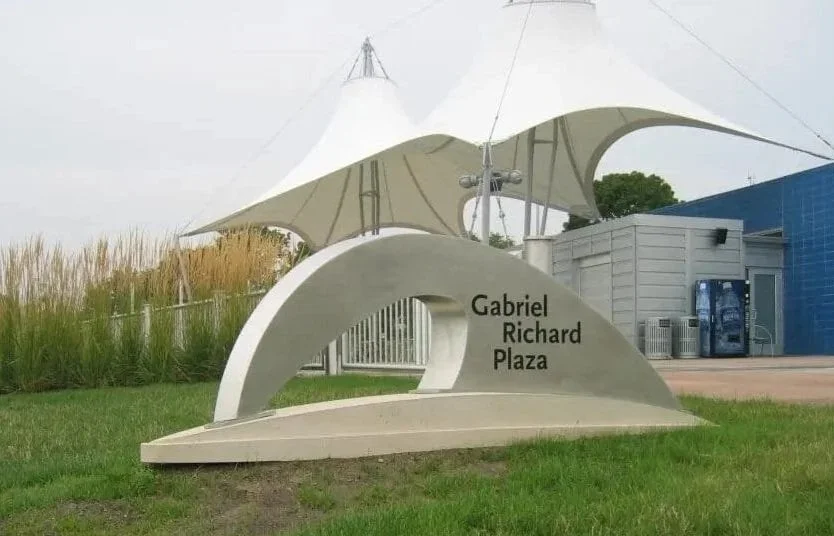
Property Identification: Monument signs, building names, precise address markers, and development gateways.
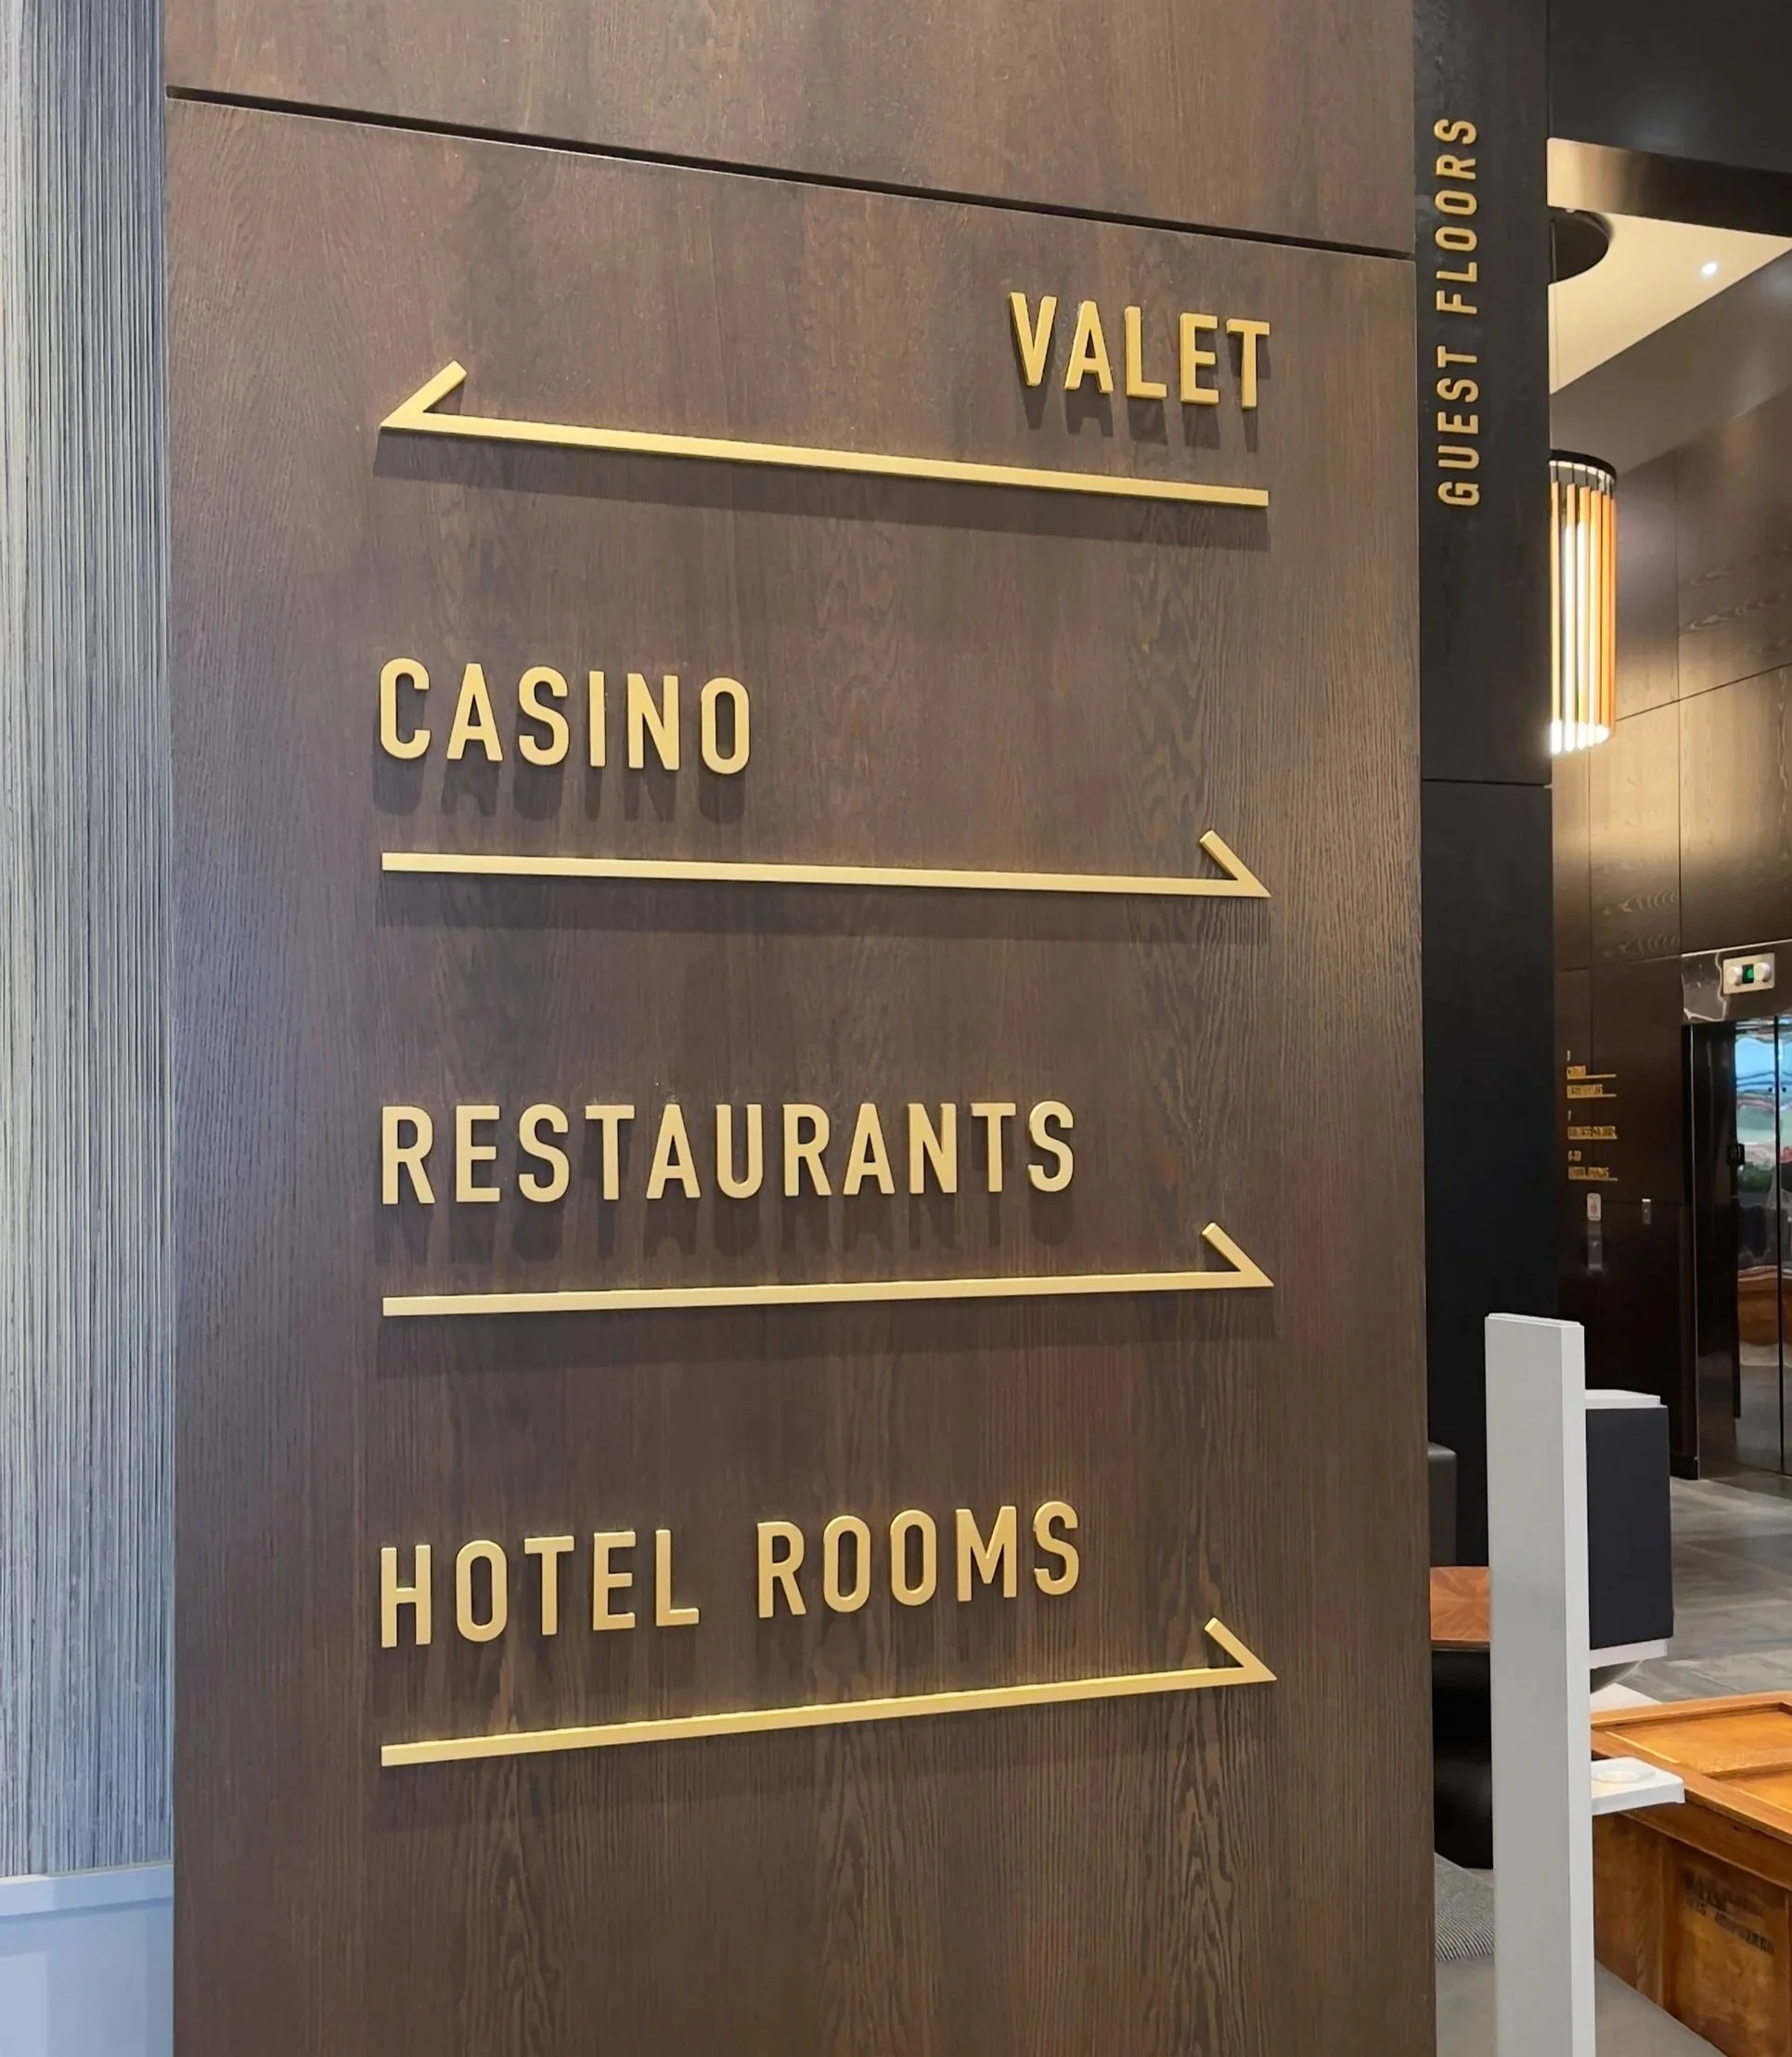
Vehicular & Parking Strategy: Garage identification, resident vs. visitor parking logic, rideshare zones, and designated loading docks.
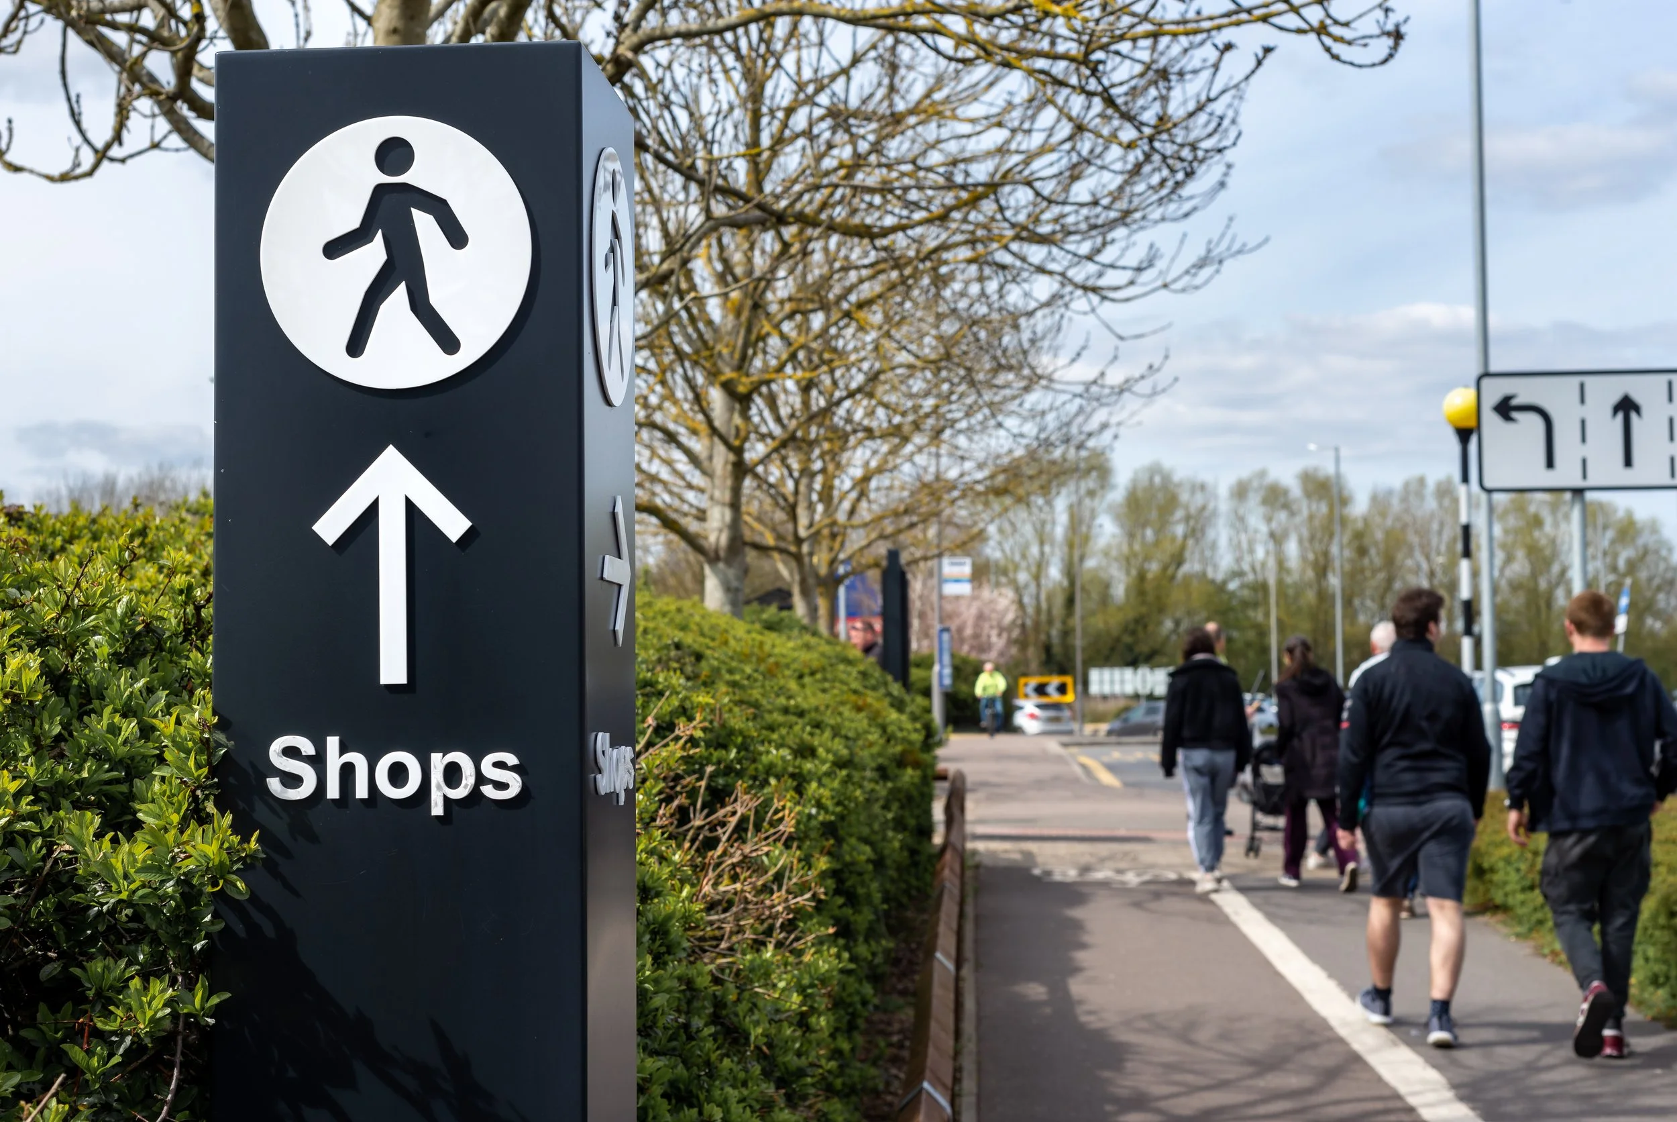
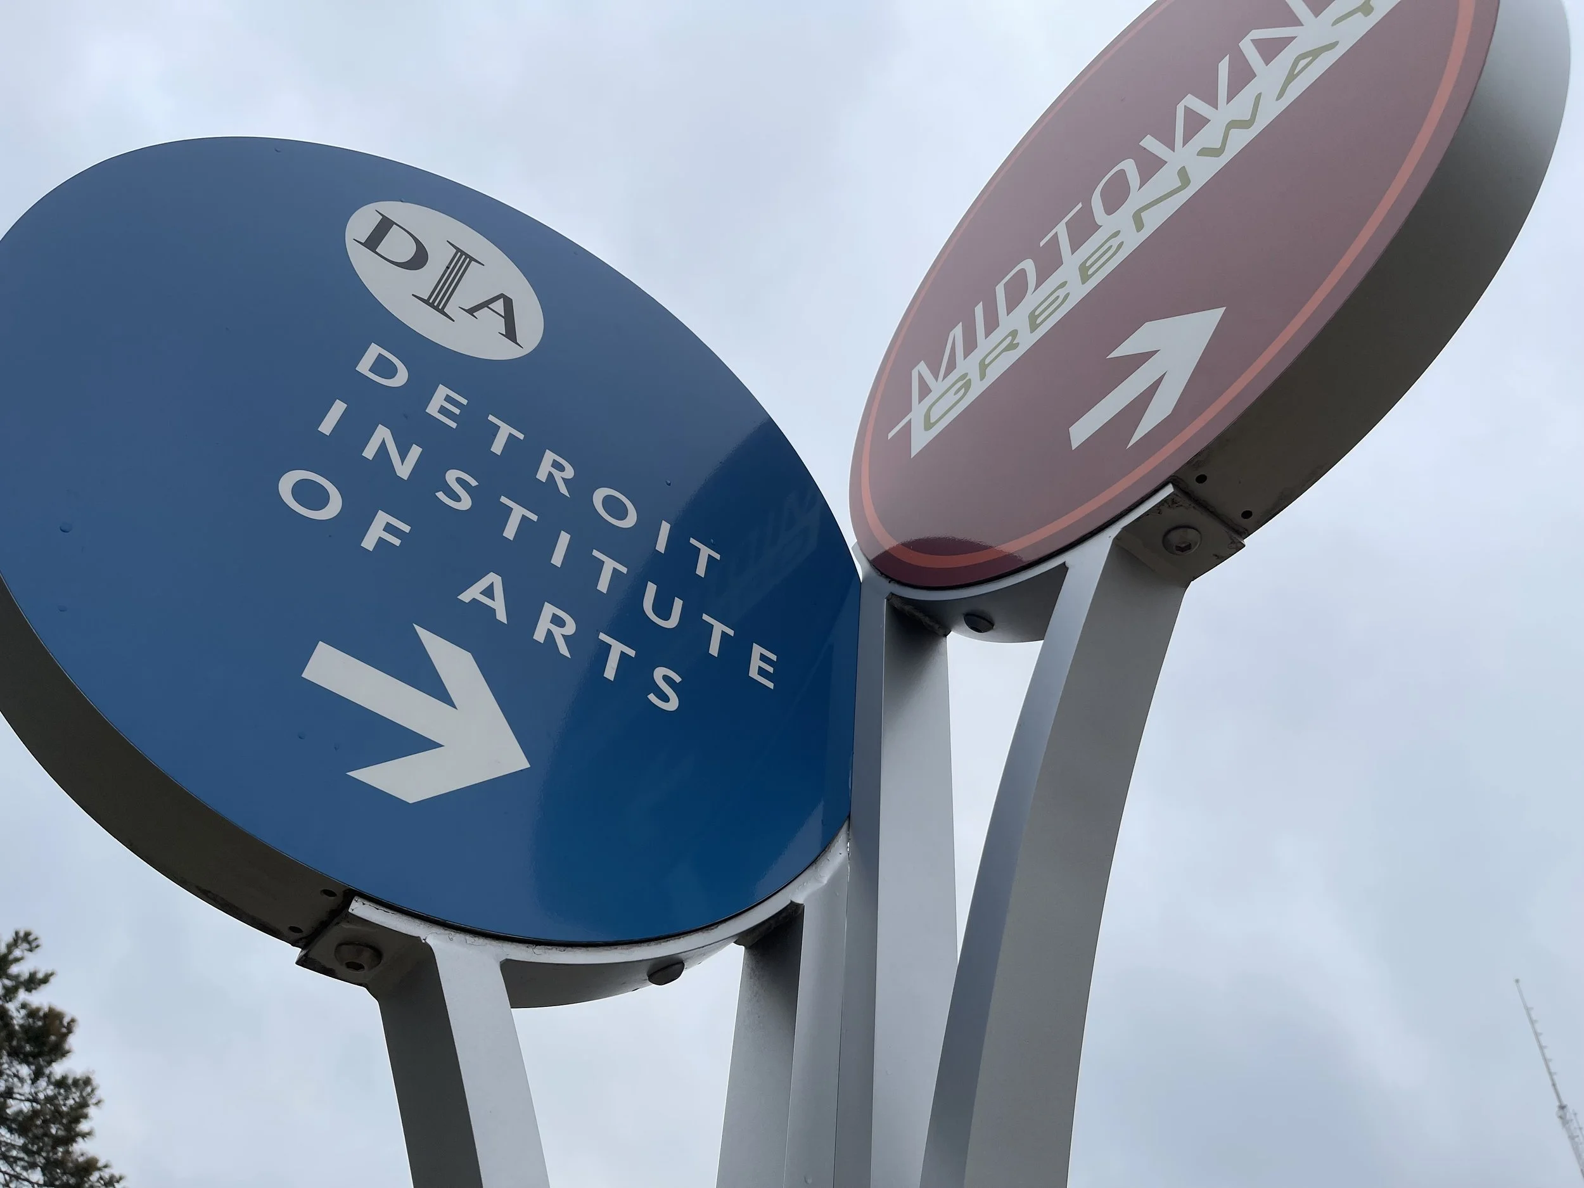
Pedestrian Directionals: Courtyard mapping, retail navigation, and pathway signs that connect public areas to private lobbies.
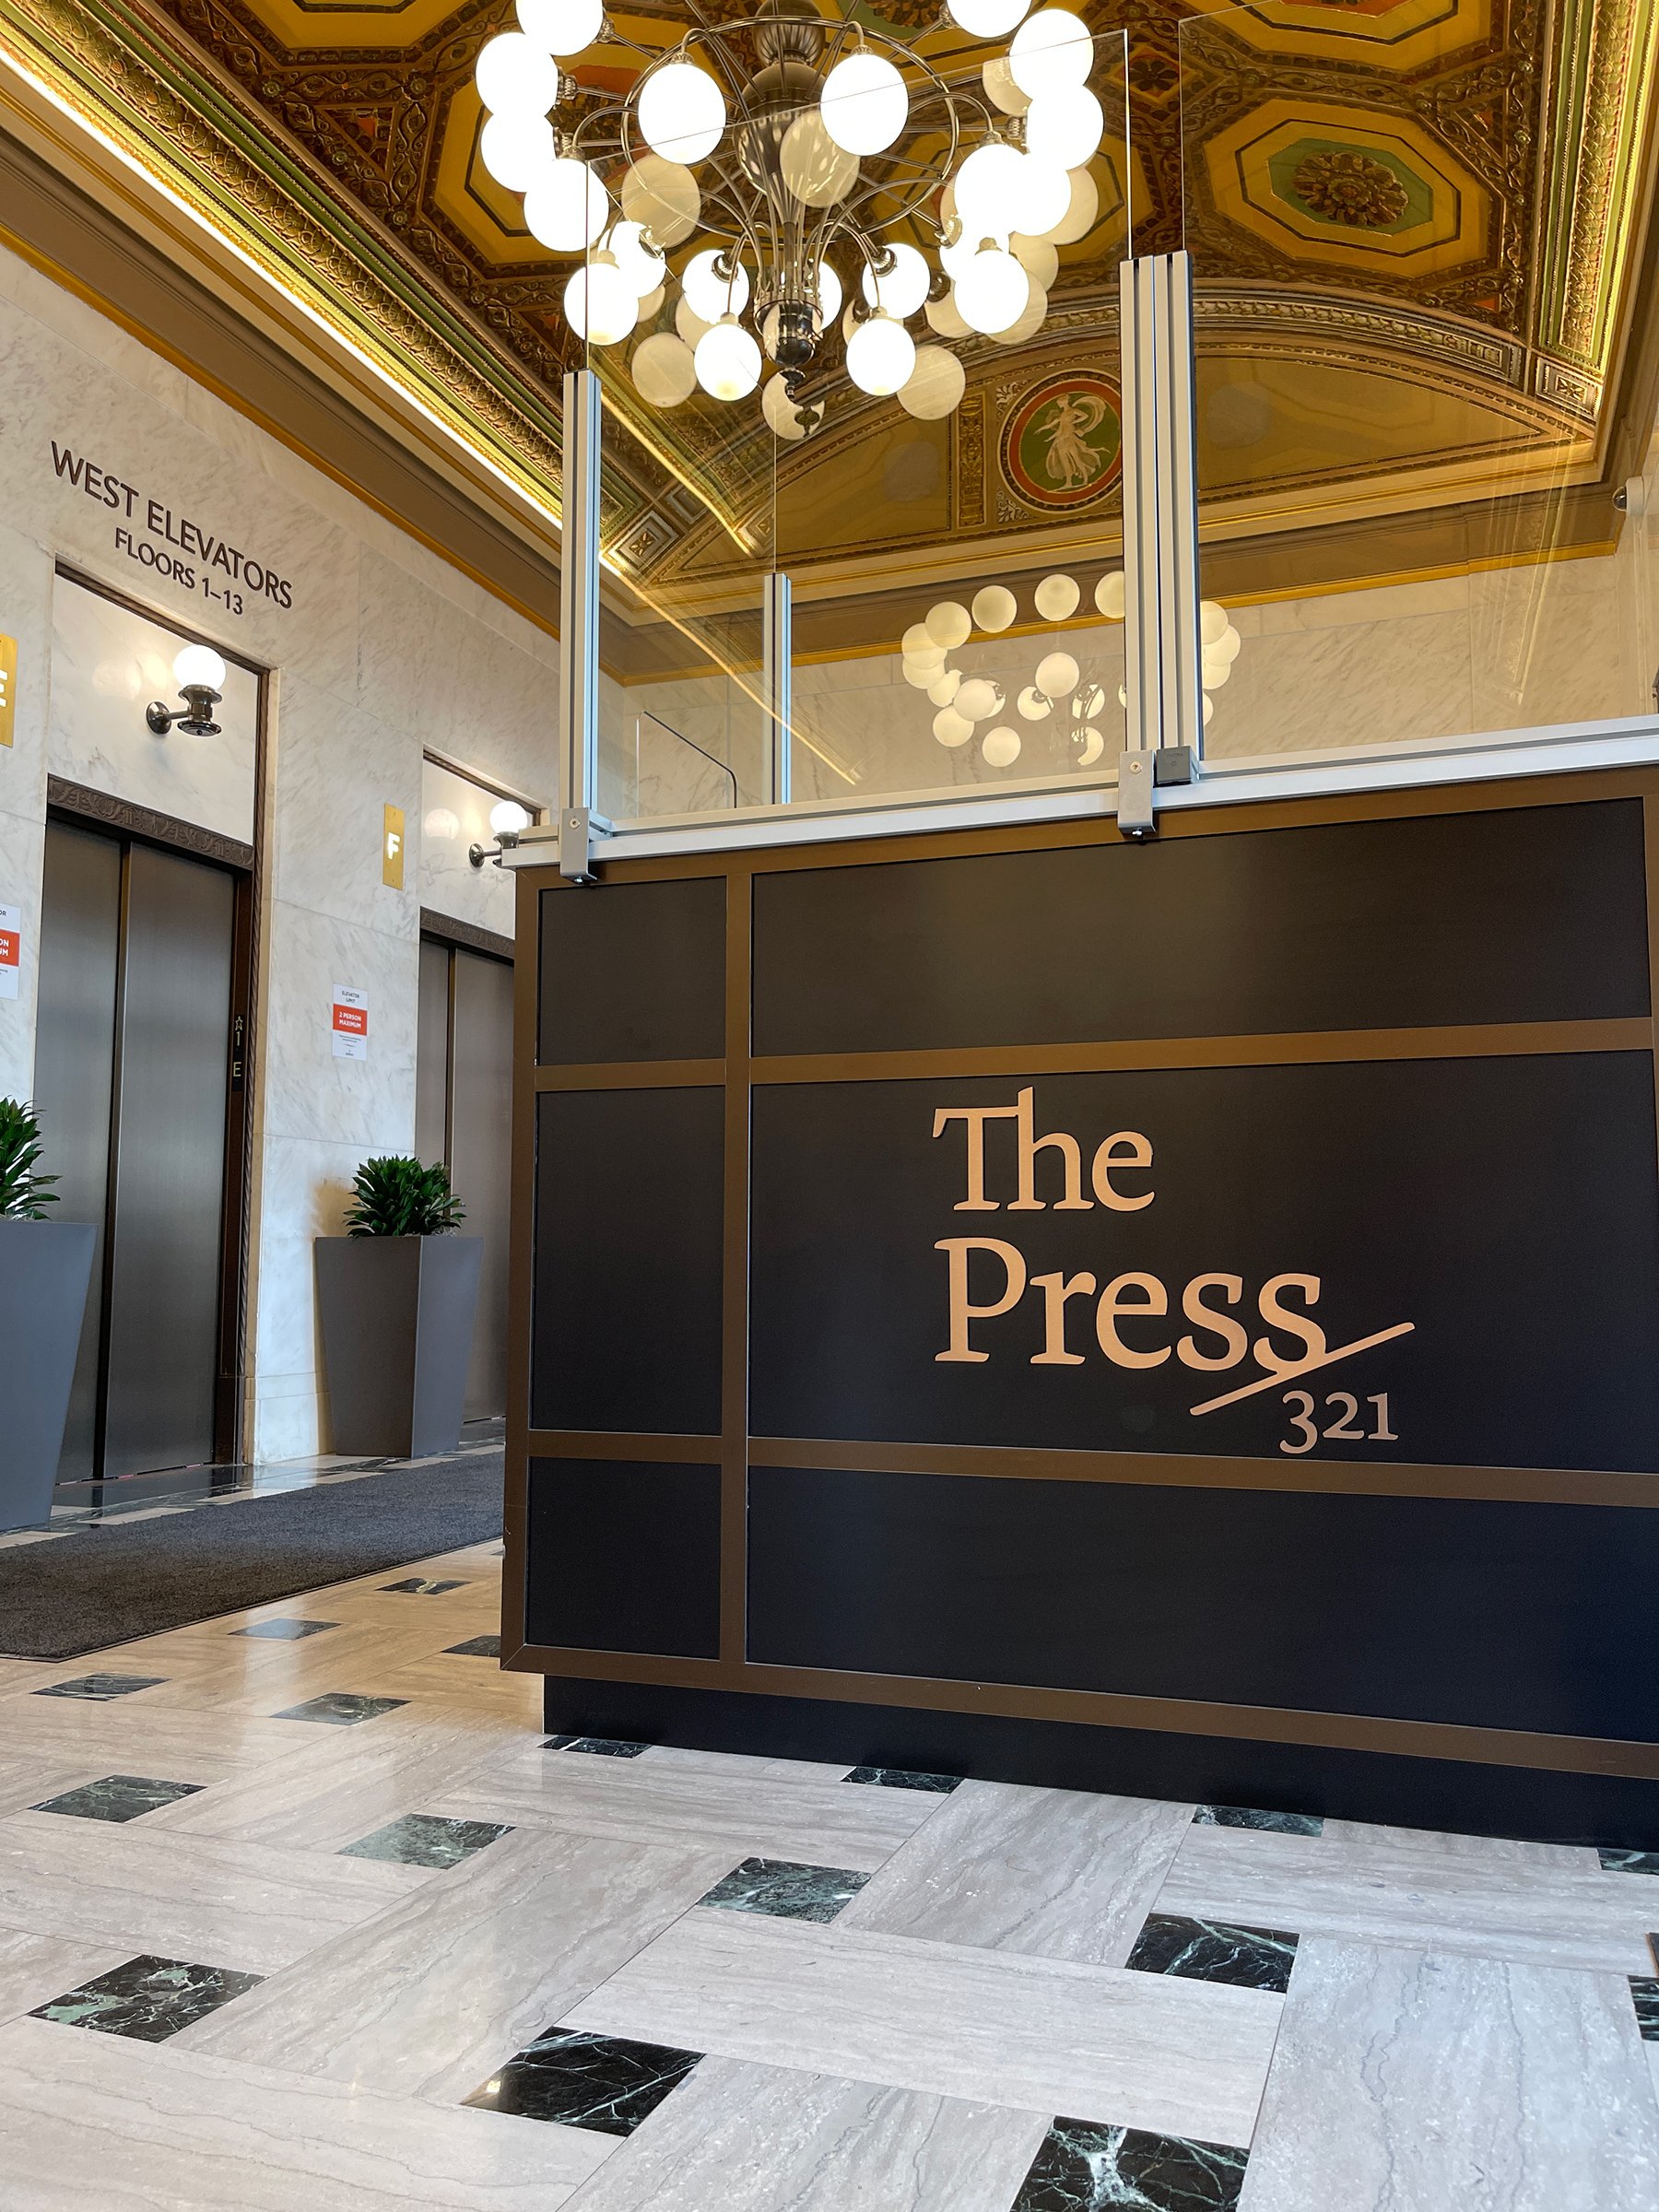
Interior Routing: Lobby directories, elevator signage, unit range guidance, and distinct floor identification.
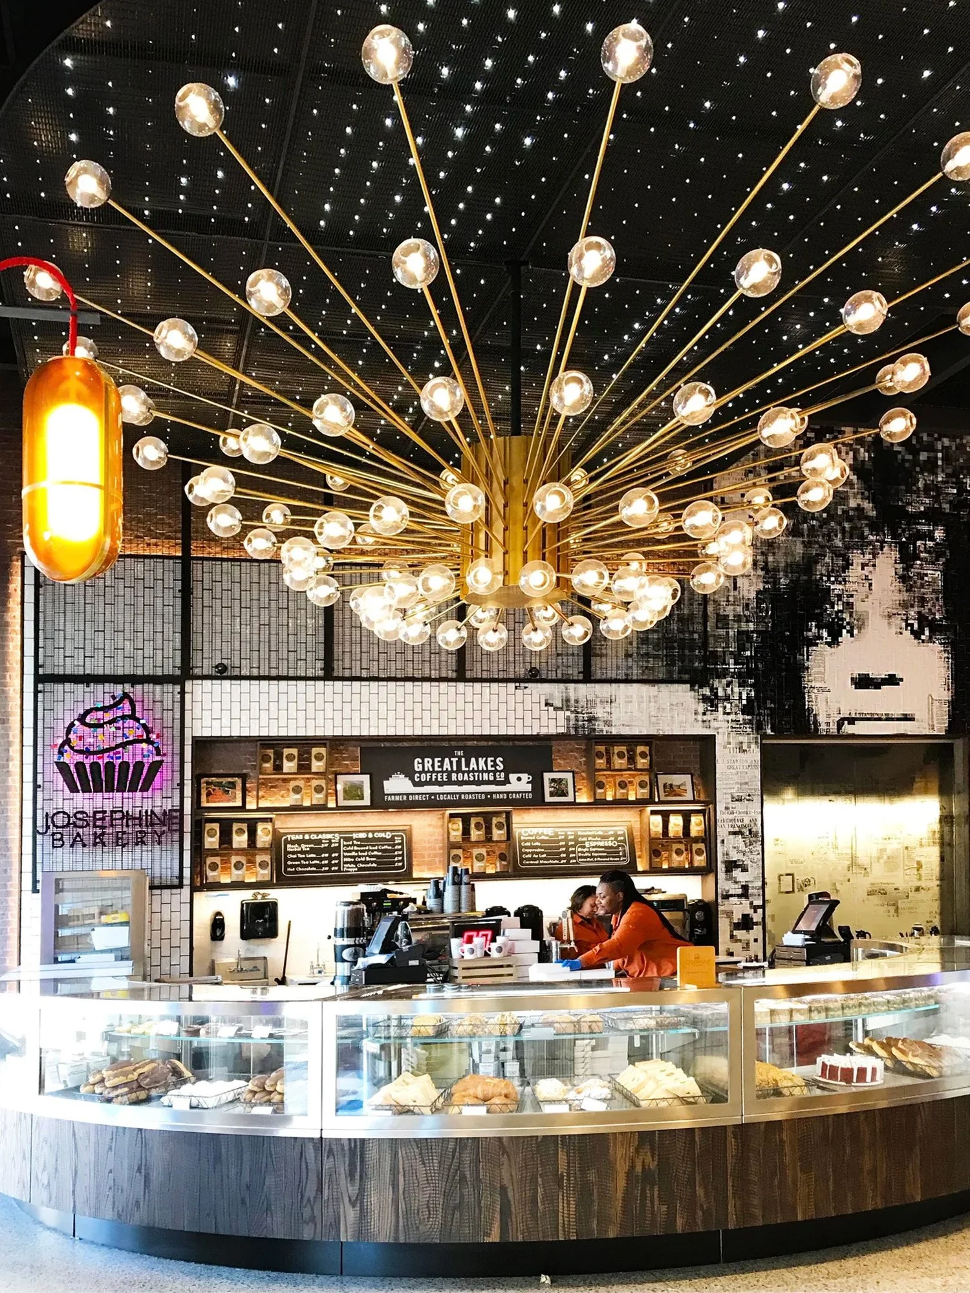
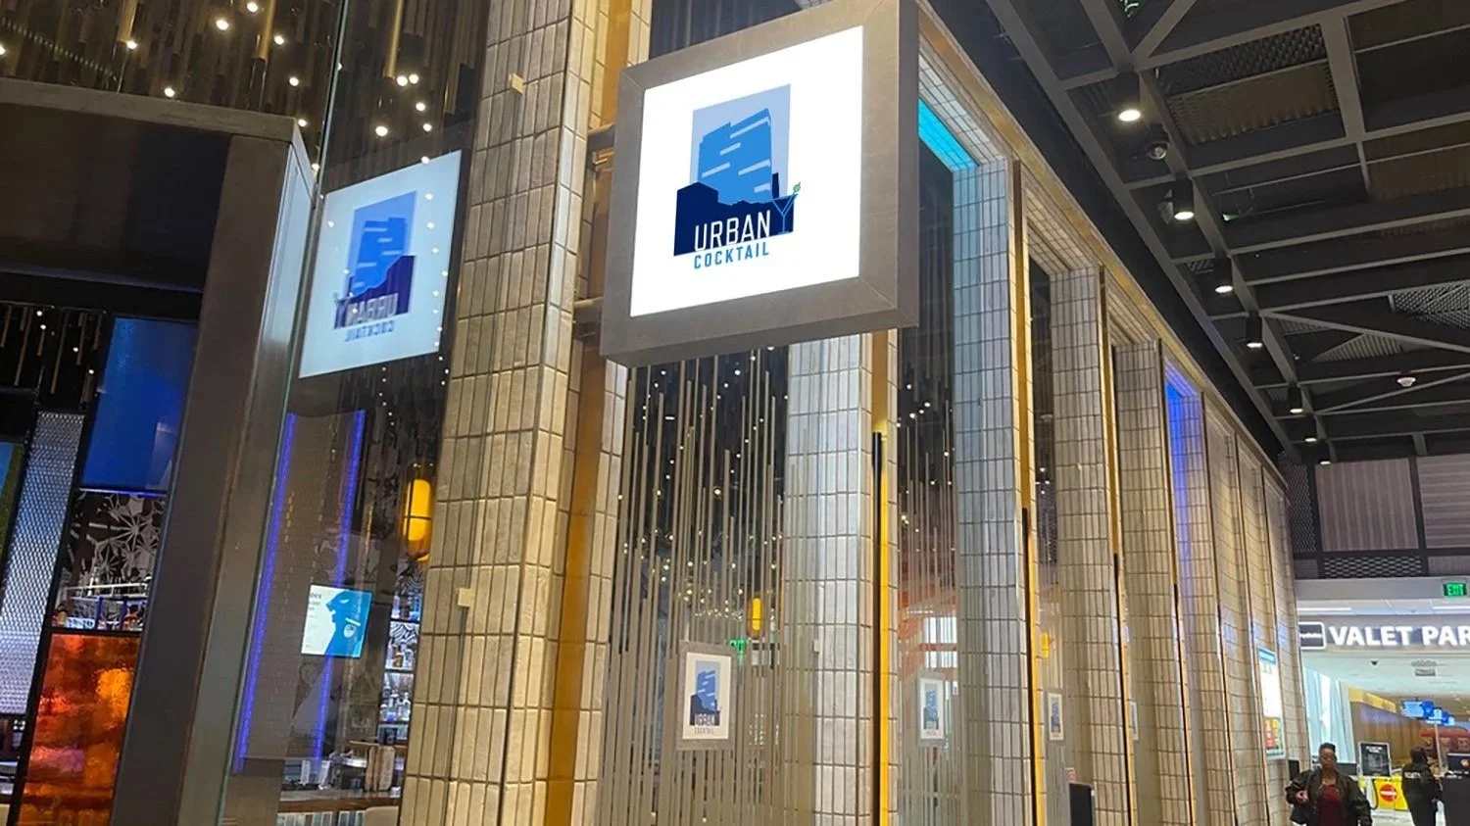
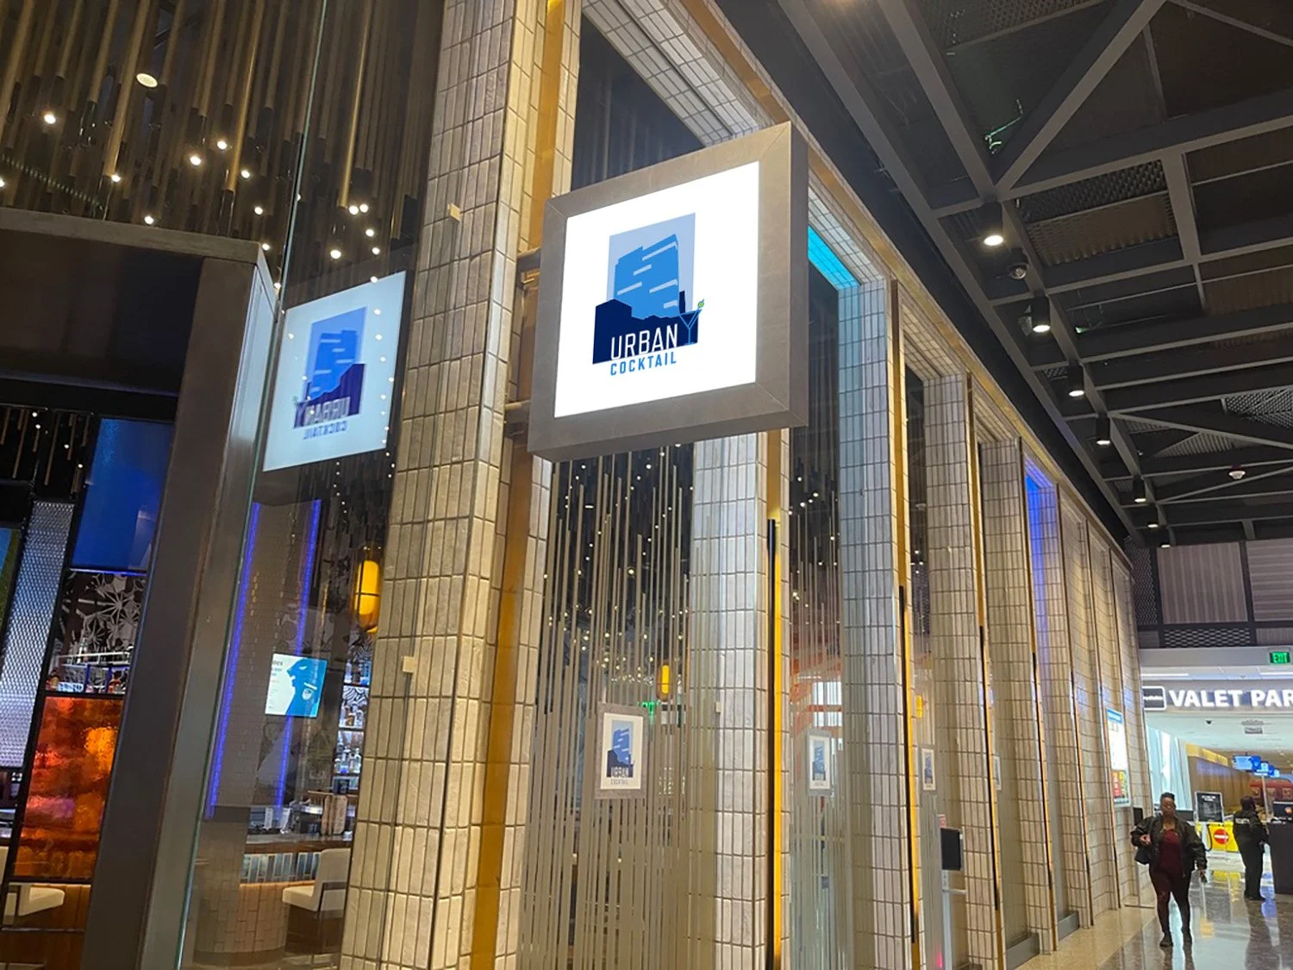
Amenity Identification: Clear markers for leasing offices, mailrooms, package lockers, pools, and coworking spaces.
Regulatory & Accessibility: ADA-compliant tactile signage, life-safety markers, and strict parking regulation notices.
Digital Integration: Dynamic tenant directories, interactive parking guidance, and digital package room instructions.

FAQs for Residential Wayfinding System
-
It separates user journeys. Residents require secure, efficient routing to garages, lobbies, and amenities. Visitors and shoppers need highly visible guidance to the guest parking, retail entrances, and leasing offices. A coordinated system balances these needs, making distinct zones easy to locate without overwhelming the user.
-
A master-planned system covers the entire perimeter and interior. It must include macro-level property identification, strict vehicular and pedestrian routing, separate public and private interior directories, and crucial operational signs for loading zones and ADA compliance.
-
Multi-building campuses often feature repeating architectural layouts, shared parking areas, and multiple access roads. Without precise identification, delivery drivers, emergency responders, and guests struggle to find specific unit ranges or lobbies. A strategic system eliminates this friction.
-
We utilize visual hierarchy and progressive disclosure. Public-facing signs focus strictly on broad destinations (Retail, Leasing, Parking). As users move deeper into the property, the signage shifts scale and terminology to support specific residential needs (Unit Ranges, Private Amenities). This keeps the environment clean and intuitive.
-
Consider a system overhaul when deliveries are frequently misrouted, visitors consistently enter the wrong building, or property management spends excessive time directing traffic. Updates are also critical following property expansions, new retail tenant integrations, or major rebranding efforts.
Build a Cohesive Property Wayfinding System
A residential or mixed-use property must function flawlessly for the people who live, work, shop, and provide services there. Nicolson Associates partners with developers, architects, and property managers to bring architectural order to complex shared environments.
Whether you are managing a single luxury high-rise or a sprawling mixed-use district, we deliver clarity and confidence to every user journey.