Why Wayfinding Should Begin During Schematic Design
Most navigation problems in a finished building trace back to a decision nobody remembers making. A corridor splits three ways with no landmark. Two wings carry names that sound identical to a first-time visitor. An elevator lobby opens onto a wall. None of these are signage problems, yet the signage package inherits every one of them.
At Nicolson Associates, we see the same pattern across healthcare campuses, universities, civic buildings, and commercial towers. Teams call us during construction documents or later, then ask signage to correct a circulation logic that hardened months earlier. We can mitigate the damage at that stage. We cannot undo it. In fact, the most common wayfinding mistakes architects avoid stem from coordination failures, not design failures.
The wayfinding design process works best when it starts in the same phase the building takes shape: schematic design. The American Institute of Architects describes schematic design as the phase where the architect and owner set project goals, define the program, and develop study drawings showing spatial relationships, scale, and form AIA, Defining the Architect's Basic Services. Those three items—program, spatial relationships, and form determine how navigable the building will be. Wayfinding belongs in that conversation, not after it.
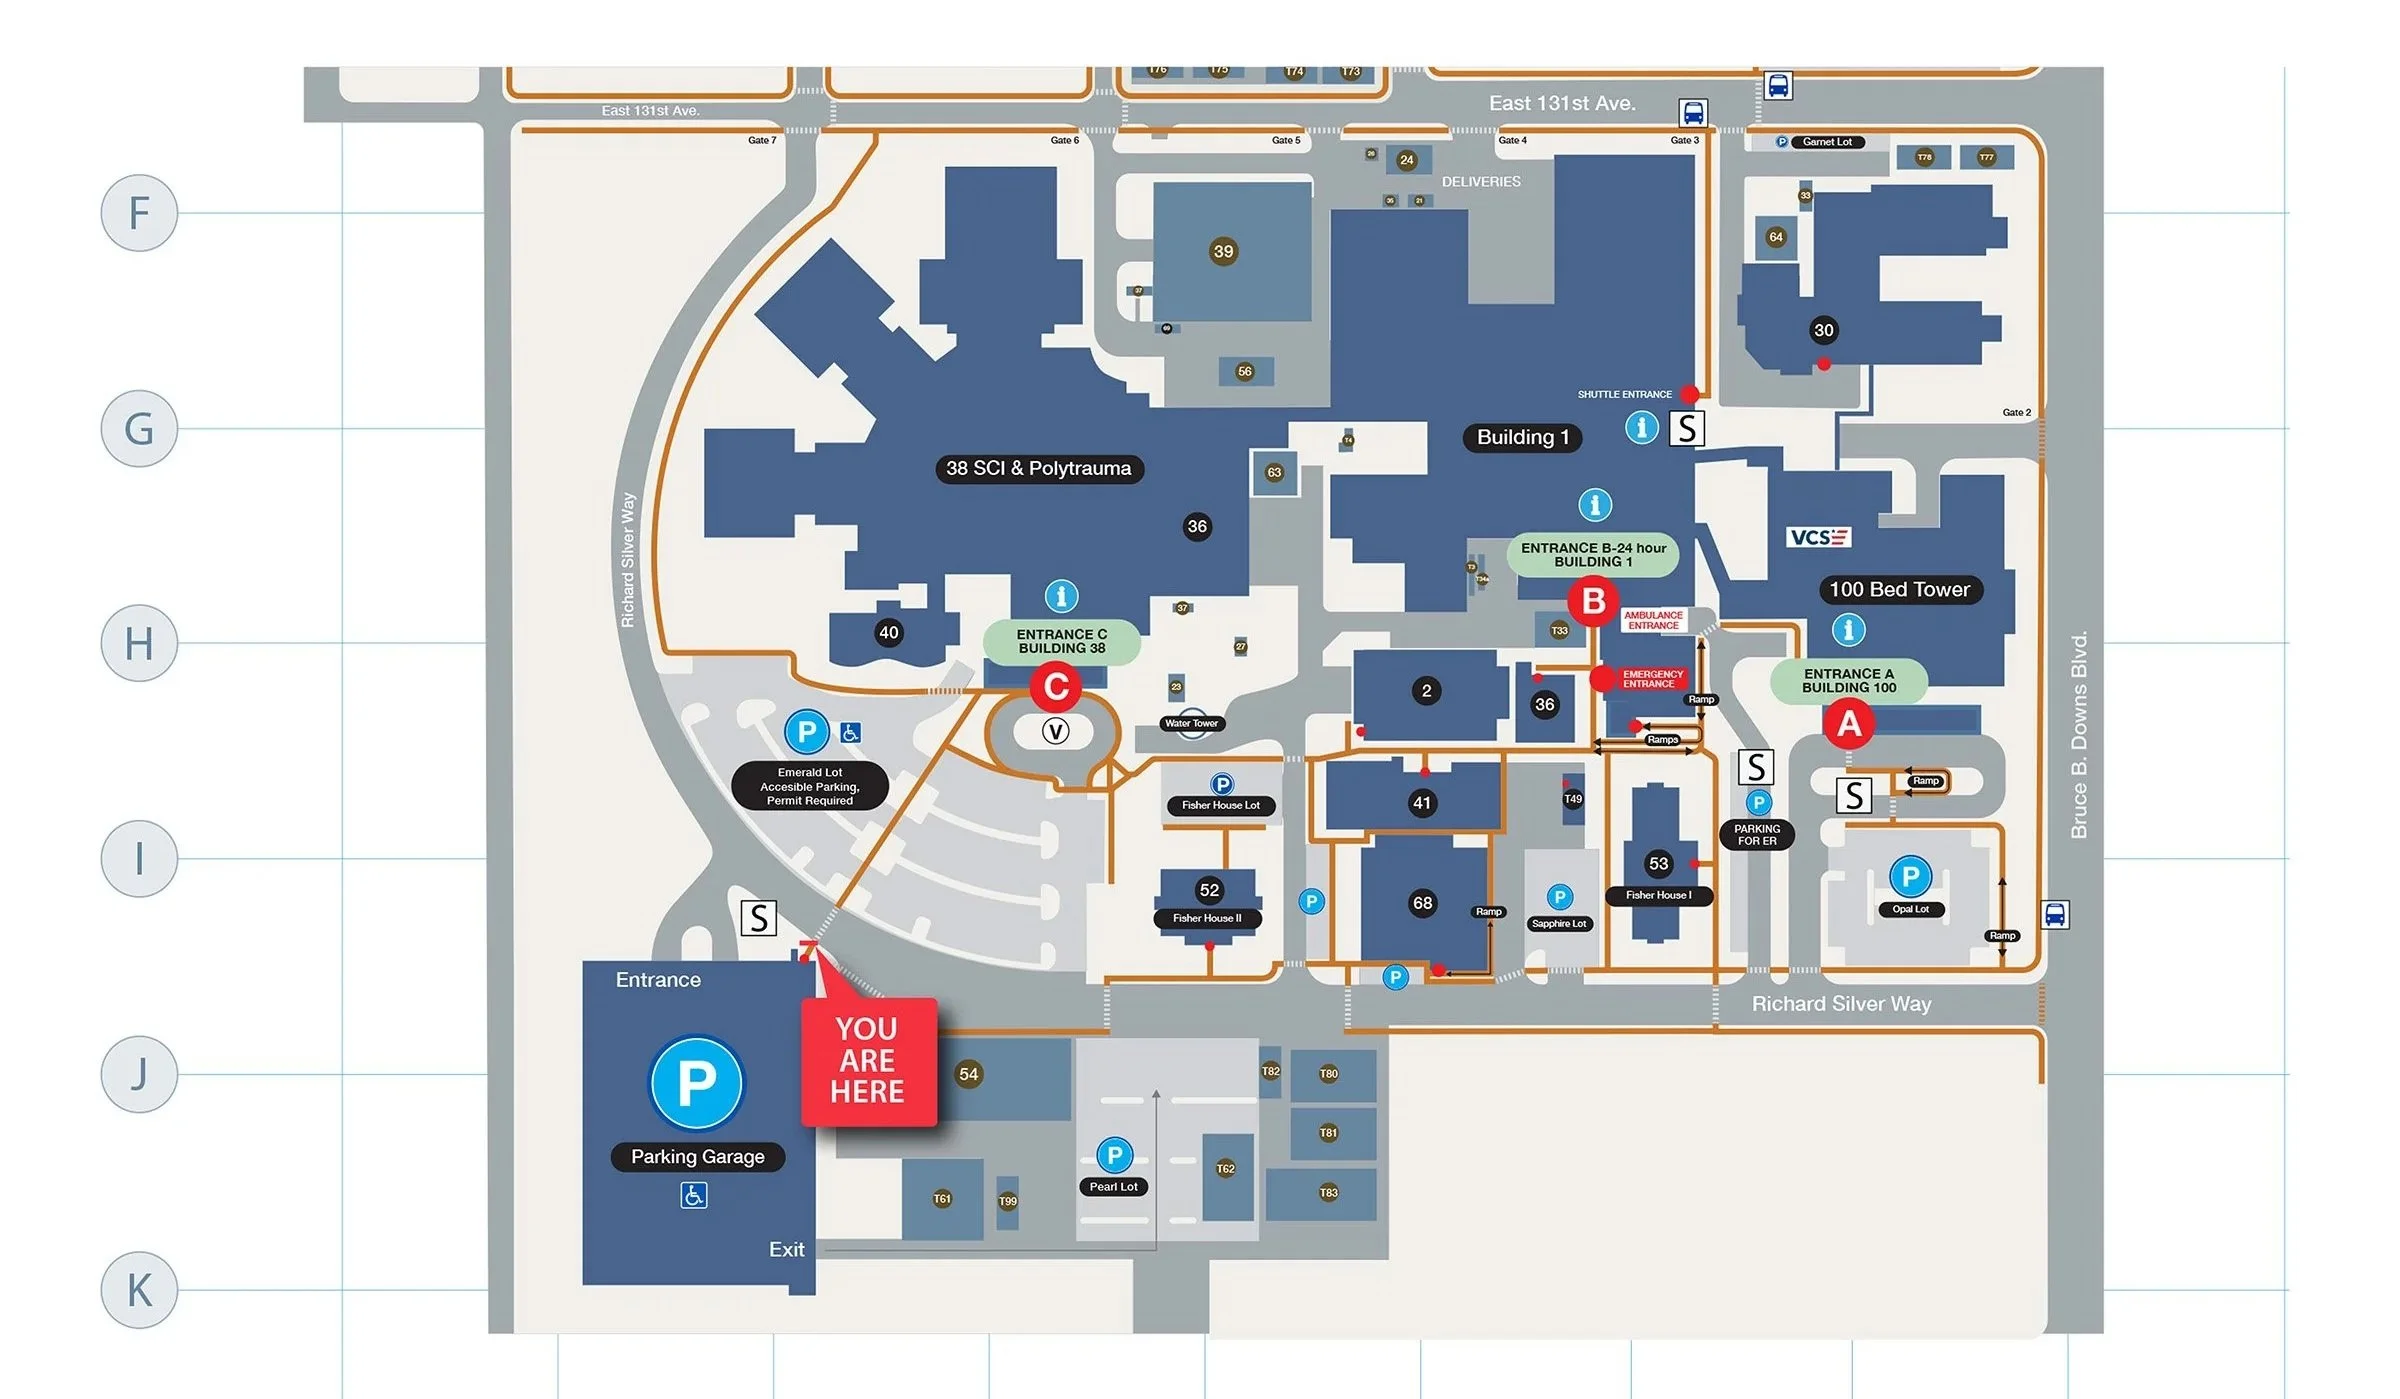
What Schematic Design Actually Locks In
Schematic design fixes the navigation skeleton. The team locates entrances, draws circulation spines, and lands vertical cores in specific places. Floor plates repeat or differentiate. Every one of those decisions either helps a stranger orient or forces a sign to compensate.
Consider a two-tower medical office building with a shared podium. In schematic design, the team can place a single arrival point that serves both towers, so one directory decision routes every visitor. Move that decision to construction documents, and the building already has three unequal entrances, each needing its own directory, each creating a new chance to send someone the wrong way.
Sightlines behave the same way. A visitor decides where to go at the moment a corridor branches, and that decision needs a clear surface in view. Schematic plans reveal whether such a surface exists. Later drawings only reveal that it does not.
The Cost of a Late Start Is Not Only Money
Late wayfinding creates two costs. The obvious one is rework: added sign types, custom mounting, retrofit power for digital displays, and change orders that arrive when the budget has no slack left. The second cost lands on the people who operate the building every day, and it never appears on a project ledger.
A 2025 HERD study surveyed 301 US hospital staff about wayfinding and found that each staff member spent roughly 30 minutes per week helping others find their way, with the cafeteria, restrooms, elevators, exits, and main lobby generating the most requests. Nearly 44% of respondents reported incivility from users who became frustrated while lost Jamshidi, Hashemi & Tran, Costs and Effects of Ineffective Wayfinding in US Hospitals, HERD 2025.
Read those numbers as an operating expense the owner pays forever. Thirty minutes per staff member per week, across a 600-person hospital, consumes roughly 300 staff hours every week on directions. A schematic-phase conversation about arrival sequence and destination naming costs a fraction of that once, preventing the hidden cost of poor wayfinding from draining resources long-term.
Five Wayfinding Decisions That Belong in Schematic Design
Early involvement does not mean designing signs early. Sign design should still follow the architecture. Schematic design belongs to the strategy that sign design will later express.
Destination Hierarchy: A visitor can hold about five to seven choices at one decision point before the message stops working. Schematic design is where the team decides which destinations earn a place at the front door, which appear only inside a zone, and which never appear on a sign at all. Skip this, and the sign schedule becomes a list of every room anyone asked for.
Nomenclature: Names travel further than signs. A building calls a space "Ambulatory Procedures" on the drawings, "Day Surgery" in the scheduling system, and "Second Floor Clinic" on the appointment letter. The visitor gets three names for one room. Fixing nomenclature during schematic design costs a meeting; fixing it after handover means new signs, new print material, and new staff scripts.
Arrival and Decision-Point Mapping: The team should walk the schematic plan as five different people: a first-time patient, a returning outpatient, a staff member, a delivery driver, and a visitor arriving after dark. Each one enters somewhere different and hesitates somewhere different. Mapping those points on a schematic plan often reveals that one corridor needs a landmark, not a sign.
Architectural Cues: Color zones, material changes, ceiling shifts, and daylight all do navigational work that signs cannot. A courtyard visible from three corridors orients people better than a directional sign, and it costs nothing extra once it is in the plan. These moves only remain available while the plan is still fluid.
Sign Infrastructure and Budget Position: Digital directories need power and data. Large-format identification needs blocking in the wall. Exterior monuments need foundations and often a zoning variance. Naming these needs in schematic design gets them into the coordination set and the budget as scope, instead of letting them compete with finishes during value engineering or inflating late-stage wayfinding signage cost estimates.
A Practical Illustration: Two Versions of the Same Project
Picture a 90-acre community college adding a student services building. In the first version, the team engages a wayfinding consultant after construction documents. The building has two equally prominent doors, and neither reads as the main entrance. Signage compensates with a large directional package at the parking lots, then adds a lobby directory, then adds floor directories because the directory alone confuses people. The final program runs well past the allowance, and staff still escort visitors during registration week.
In the second version, the same team brings wayfinding into schematic design. The consultant reviews the plan, flags the ambiguous entrances, and the architect narrows one to a service door. The team names the building once and uses that name across the campus map, the website, and the enrolment letter. The sign program shrinks because the architecture does more of the work, and the savings absorb one exterior monument the college wanted anyway.
Nothing in the second version required a bigger budget. It required an earlier conversation. Understanding what a wayfinding master plan includes ensures that this strategic document carries those early decisions forward so teams avoid relitigating anything in construction documents. This approach proves especially vital for massive sites that require comprehensive campus wayfinding master planning.
Renovations and Existing Buildings Have Their Own Schematic Moment
New construction does not hold a monopoly on this process. A renovation, a fit-out, or a campus expansion all pass through an early phase where the team still chooses where people enter, how to name zones, and which routes carry the most traffic. That window is the renovation equivalent of schematic design, and it closes just as quickly.
Existing buildings add one advantage: teams can study real behavior. Staff already know which corridor confuses visitors, and the front desk already knows which question repeats twenty times a day. A short round of stakeholder interviews during early design turns that knowledge into planning input instead of leaving it as folklore—a distinct advantage when comparing wayfinding for new construction versus existing buildings.
They also add one constraint. Existing conditions fix structure, ceiling heights, and power runs, so a plan that needs a digital directory may not have room for one. Naming that limit early keeps the design honest and stops the team from specifying equipment the building cannot support.
How to Bring Wayfinding Into Schematic Design Without Slowing the Phase
Design teams resist early consultant involvement for a fair reason: schematic design already carries a crowded agenda. Keep the workload small by keeping the scope strategic.
Three touchpoints usually cover it. First, a two-hour plan review identifies decision points, ambiguous entrances, and nomenclature conflicts. Second, a one-page strategy memo lists sign families, message hierarchy, and infrastructure needs for the coordination set. Third, an allowance line in the schematic estimate reflects real sign types rather than a square-foot guess.
Those three items give the architect what they need to keep coordinating and give the owner a number they can defend. Detailed sign location plans and message schedules, along with sign type drawings, still arrive in design development and construction documents, where they belong.
What Changes When the Sequence Is Right
Projects that plan navigation early share a few traits. Their sign counts stay stable from schematic estimate to bid. Their ADA review produces corrections rather than redesigns, because the team coordinated clearances and mounting surfaces while walls were still drawings. Their sign packages read as part of the building, not a layer designers apply later.
Most importantly, the finished building answers the visitor's three questions without help: where am I, where do I need to go, and how do I get back. A team can test a schematic plan against those questions in an afternoon. Nobody can retest a constructed building that cheaply.
Wayfinding is a first-time-visitor problem, and the project team is the group least able to judge it, because everyone on the team can already navigate the plan from memory. Bringing an outside navigational read into schematic design corrects for that blind spot at the only point where correction remains cheap.
Start the Conversation Before the Plan Sets
If your project sits in schematic design right now, that is the ideal moment to test the plan for navigability. If it sits further along, an early read still reduces rework — it simply works within tighter constraints. Nicolson Associates joins design teams at whatever stage they call, and we remain candid about what each stage still allows.
Frequently Asked Questions
1. When should teams include wayfinding in a building project?
Wayfinding should enter during schematic design, when the team sets the program and circulation. That phase fixes entrances, corridors, and vertical cores, which determine how navigable the building becomes.
2. What is the wayfinding design process?
The wayfinding design process moves from strategy to documentation: analyze users and decision points, set destination hierarchy and naming, define sign families, and then produce location plans, message schedules, and sign-type drawings. Strategy belongs in early design; documentation follows the architecture.
3. Does hiring a wayfinding consultant early cost more?
Early involvement usually costs less overall. A schematic-phase scope is small — a plan review, a strategy memo, and a realistic budget line — and it prevents the retrofit sign types and change orders that late entry produces.
4. Who is responsible for wayfinding during schematic design?
The architect leads the design phase, the owner sets destinations and naming policy, and the wayfinding consultant tests the plan for navigability. The architect, owner, and consultant share responsibility, so all three parties should be in the room together.
5. Can signage fix a confusing floor plan?
Signage can reduce confusion, but it cannot undo a plan that hides entrances or repeats identical corridors. Adding more signs at a broken decision point raises cognitive load instead of lowering it.