A room number is an address. When it works, a visitor can read “3B104” and know the floor, the part of the building, and roughly where to look before taking a step. When it fails, people find room 214 next to 215, then search two corridors for 216.
Most broken numbering systems do not start broken. They drift as additions connect to older buildings, renovations split rooms, and no one owns the logic. A clear room numbering system prevents that drift and supports wayfinding, maintenance, security, and emergency response.
This guide covers the conventions that make room numbers intuitive, the decisions to settle early, and how to renumber an existing building without confusion.
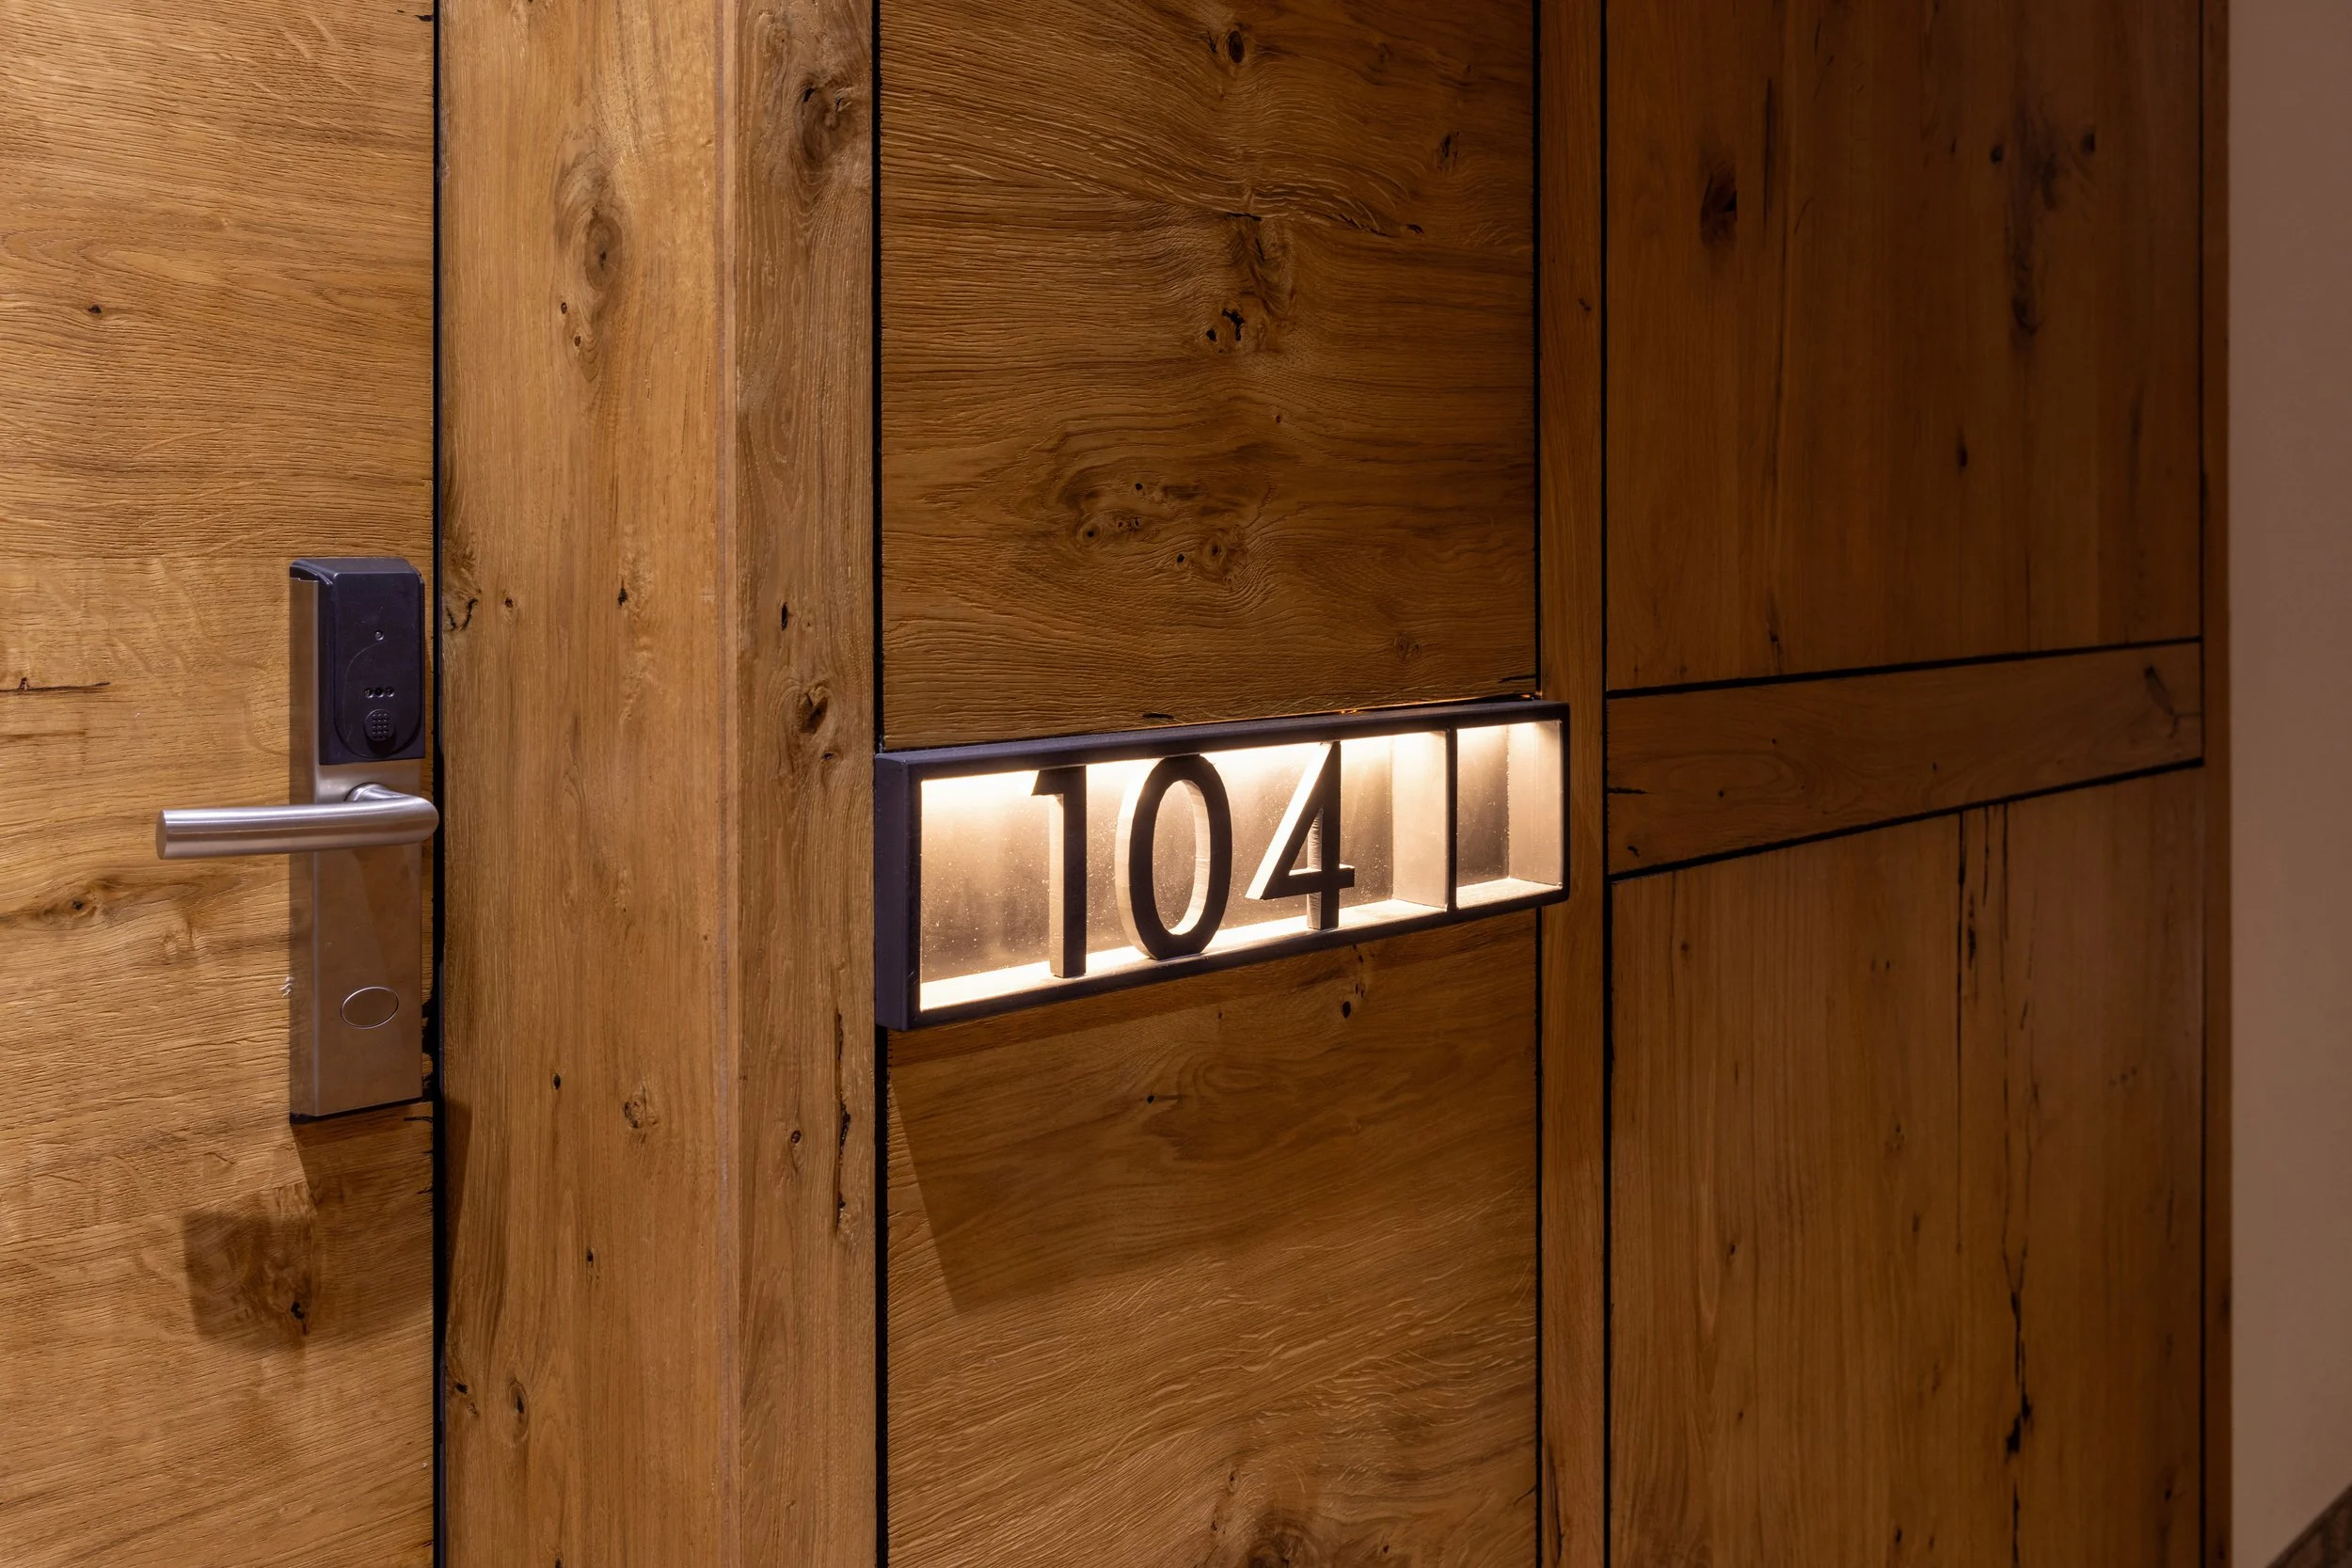
What Is a Room Numbering System?
A room numbering system is the set of rules that assigns a unique identifier to every room and space in a building. It defines how floors are designated, how the building is divided into areas, and how numbers progress along corridors.
A good system serves two audiences. Visitors use room numbers to navigate. Facilities, engineering, IT, security, and food service teams use the same numbers in work orders, floor plans, space databases, deliveries, and alarm systems.
The U.S. Department of Veterans Affairs (VA) Signage Design Guide compares this process to finding an address in a city. People first go to the right part of town, then the right street, then the right door. In a building, that means the right floor, corridor, and room.
Why Room Numbers Matter for Wayfinding
Room numbers sit at the end of every journey. Directional signs move people through the building, and identification signs confirm arrival. If the number on the door breaks the pattern, the whole system loses credibility at the final step.
A logical number also helps people navigate independently. The VA guide notes that a well-planned room number lets a person work out the floor, wing, and location on that wing without a directory or directional sign.
Start With Floor Designations
Floor numbering comes first because every room number builds on it. The VA guide defines Floor 1 as the level where visitors enter from grade into the main lobby. It labels lower levels as basements (B, or B1, B2, and so on) and numbers upper levels in ascending order. People expect the main entrance level to be the first floor, and a mismatch immediately disorients them.
Settle these questions before you number a single room:
Which entrance defines Floor 1 on a sloped site?
How will lower levels appear: B, B1 and B2, or another convention such as LL1?
Do mezzanines or partial levels need their own designation?
Will connected buildings with misaligned floors share level numbers? The VA guide recommends matching them when visitors cannot tell they have entered another building.
Display the same floor designations everywhere: elevator lobbies, elevator buttons, stairwells, directories, and maps.
Choose a Room Number Format
Most large buildings use a format that reads from general to specific: floor, then area, then room.
| Format | Example | How it reads | Typical fit |
|---|---|---|---|
| Floor + two digits | 214 | Floor 2, room 14 | Floors with fewer than 100 rooms |
| Floor + three digits | 2114 | Floor 2, room 114 | Large floors without distinct wings |
| Floor + area digit + two digits | 2477 | Floor 2, area 4, room 77 | Buildings with several defined areas |
| Floor + area letter + three digits | 3B104 | Floor 3, area B, room 104 | Multi-wing hospitals and large campus buildings |
| Two-digit floor + room digits | 1204 | Floor 12, room 04 | Buildings taller than nine floors |
Notice the conflict in the table. Without a defined rule, “2114” could mean floor 2, room 114; floor 2, area 1, room 14; or floor 21, room 14. Choose one reading and apply it across every building on the campus, so no number ever means two things.
Keep numbers short. The VA guide recommends room numbers of no more than five characters because longer strings become harder to remember, though it accepts longer numbers in buildings over nine stories and for rooms within rooms. When you choose area letters, avoid characters that visitors can mistake for numbers, such as I and O.
Decide How Numbers Flow Along Corridors
Decide how numbers progress across each floor. The VA guide describes two main approaches.
Sequential Numbering
Sequential numbering follows the doors in order down a corridor. It feels natural because numbers rise as visitors walk. The trade-off appears during renovation: a new door between 108 and 109 needs a suffix, such as 108A. Skipping some numbers at logical breaks, such as stairs or elevators, leaves room for future change.
Grid-Based Numbering
Grid-based numbering ties numbers to fixed architectural features, such as column lines or window bays. Each room takes the number of the grid area that contains its door. Because the grid stays fixed, teams can add or remove rooms without disturbing the rest of the system. The trade-off is that numbers appear to jump where a corridor has no doors.
Odd and Even Sides
Either approach can place odd numbers on one side of a corridor and even numbers on the other, like a street. This pattern tells visitors which side to scan. On floors with several corridors, start near the main entrance or elevator lobby and let numbers ascend along the most common travel path.
Handle Suites, Inner Rooms, and Special Spaces
Set rules early for spaces that do not fit the main pattern:
Suites and inner rooms: Give the room off the corridor the main number and rooms inside it a suffix, such as 312A and 312B.
Open offices: Add zone or workstation codes to the room number, such as 312a1, rather than assigning new room numbers.
Stairs: Coordinate each stair designation with the life safety plan, and never repeat it within a building or campus.
Elevators: Use elevator numbers in wayfinding only when they follow the circulation pattern, and avoid repeating designations across connected buildings.
Corridors: Use a corridor numbering pattern distinct from room numbers for records and drawings. Most corridors do not need public signs.
Changed use: Keep the room number when a room’s function changes, so records and signs stay stable.
Room Number Signs and Accessibility Requirements
The U.S. Access Board’s guide to the ADA Standards for signs lists room and floor numbers among the designations of permanent rooms and spaces. The Standards do not require room number signs, but where a facility provides them, those signs must meet tactile and visual criteria. That means raised characters with Grade 2 braille below them, mounted within a set height range beside the door, typically on the latch side. When the same characters serve both tactile and visual readers, they also need a non-glare finish and light-on-dark or dark-on-light contrast.
The same guide notes that secondary room numbers for maintenance or custodial staff, shown in addition to the main designation, do not need to be tactile, though they must meet visual requirements. That detail helps teams that keep legacy numbers visible during a transition.
Treat this section as planning context, not legal advice. State and local codes can add requirements, so confirm room number sign requirements with your accessibility consultant or code official. Our guide to ADA compliance for wayfinding signage covers the broader picture.
Plan Room Numbering During Design
Room numbering works best when you bring it in early. Architects assign room numbers on drawings during design, and those numbers often carry into signage, space databases, and work order systems. If drawing numbers ignore wayfinding logic, the building opens with a system that only makes sense on paper. We explain this timing issue in why wayfinding should begin during schematic design.
Treat the numbering plan as a design deliverable. Coordinate it with sign location plans and message schedules so every number on the drawings matches a sign on the wall. Then carry it into signage programming and design documentation so fabricators build exactly what the plan describes. Record the final rules in a signage standards manual so future renovations follow the same logic.
How to Renumber an Existing Building
Renumbering touches far more than signs. In a hospital, a room number can appear in fire alarm annunciators, code blue and other emergency systems, building automation, telephone directories, and space management software. The VA guide recommends involving every affected department in developing the new system and communicating with staff long before the change. This coordination matters most in healthcare facilities, where changed identifiers confuse patients and staff. When a system has drifted over many years, a wayfinding audit can document what still works before anyone changes a sign.
A Renumbering Checklist
Survey existing numbers, floor plans, and every system that depends on them.
Draft the new scheme and test it on real routes.
Coordinate with facilities, engineering, IT, security, clinical, and communications teams.
Advise local fire and police departments of the change, especially when floor designations change.
Create a translation sheet that maps old numbers to new ones, and distribute it well before the change.
Update directories, maps, and directional signs at the same time as room signs.
Switch the entire building at once, ideally over a weekend or holiday.
The VA guide also describes a practical tactic. Install the new signs ahead of time and cover them with temporary paper signs that show the old numbers. On changeover day, crews remove the covers, and the whole building switches at once.
Common Room Numbering Mistakes
Watch for these patterns:
Numbering from drawing logic rather than visitor paths.
Restarting sequences in each addition without a building-wide rule.
Using compass directions, such as “North Wing,” as area designations. The VA guide notes that people lose their sense of direction once inside a building.
Mixing formats across buildings on the same campus.
Running old and new numbers side by side indefinitely instead of planning when to retire the old system.
Build a Room Numbering System That Lasts
A room numbering system is infrastructure. It shapes how visitors find rooms, how staff route work orders, and how responders locate an emergency. The best systems feel obvious to the people who use them because someone made careful decisions early and assigned an owner to protect them.
Room numbering is long-standing work for the Nicolson Associates team. Richard Nicolson worked as an associate with Carpman Grant Associates, whose wayfinding projects included room numbering systems. Today, Nicolson Associates helps owners and architects plan numbering logic alongside directional and identification signage, so every number fits the larger wayfinding system. Contact Nicolson Associates to discuss your building, your visitors, and your numbering goals.
Frequently Asked Questions
1. How do you number rooms in a building with multiple wings?
Add an area letter or digit after the floor digit, such as 3B104 for floor 3, area B. Keep each area’s designation the same on every floor so a letter always points to the same part of the building.
2. Should room numbers start at the main entrance?
In most buildings, yes. Numbers that begin near the main entrance or elevator lobby and rise along the primary path match how visitors move. Floors with complex or frequently changing layouts may suit a grid-based approach instead.
3. What is parent-child room numbering?
Parent-child numbering gives a room inside another room the parent room’s number plus a suffix. Office 412B sits inside suite 412, so visitors know to enter 412 first.
4. How many characters should a room number have?
The VA guide favors four digits where the building permits and recommends no more than five characters in most cases. An area letter helps in multi-wing facilities.
5. Do directional signs that point to rooms need braille?
Under the ADA Standards, directional and informational signs must meet visual requirements but do not need tactile characters or braille. The tactile rules apply to the signs that identify the permanent room itself. Confirm project-specific requirements with your code official.